

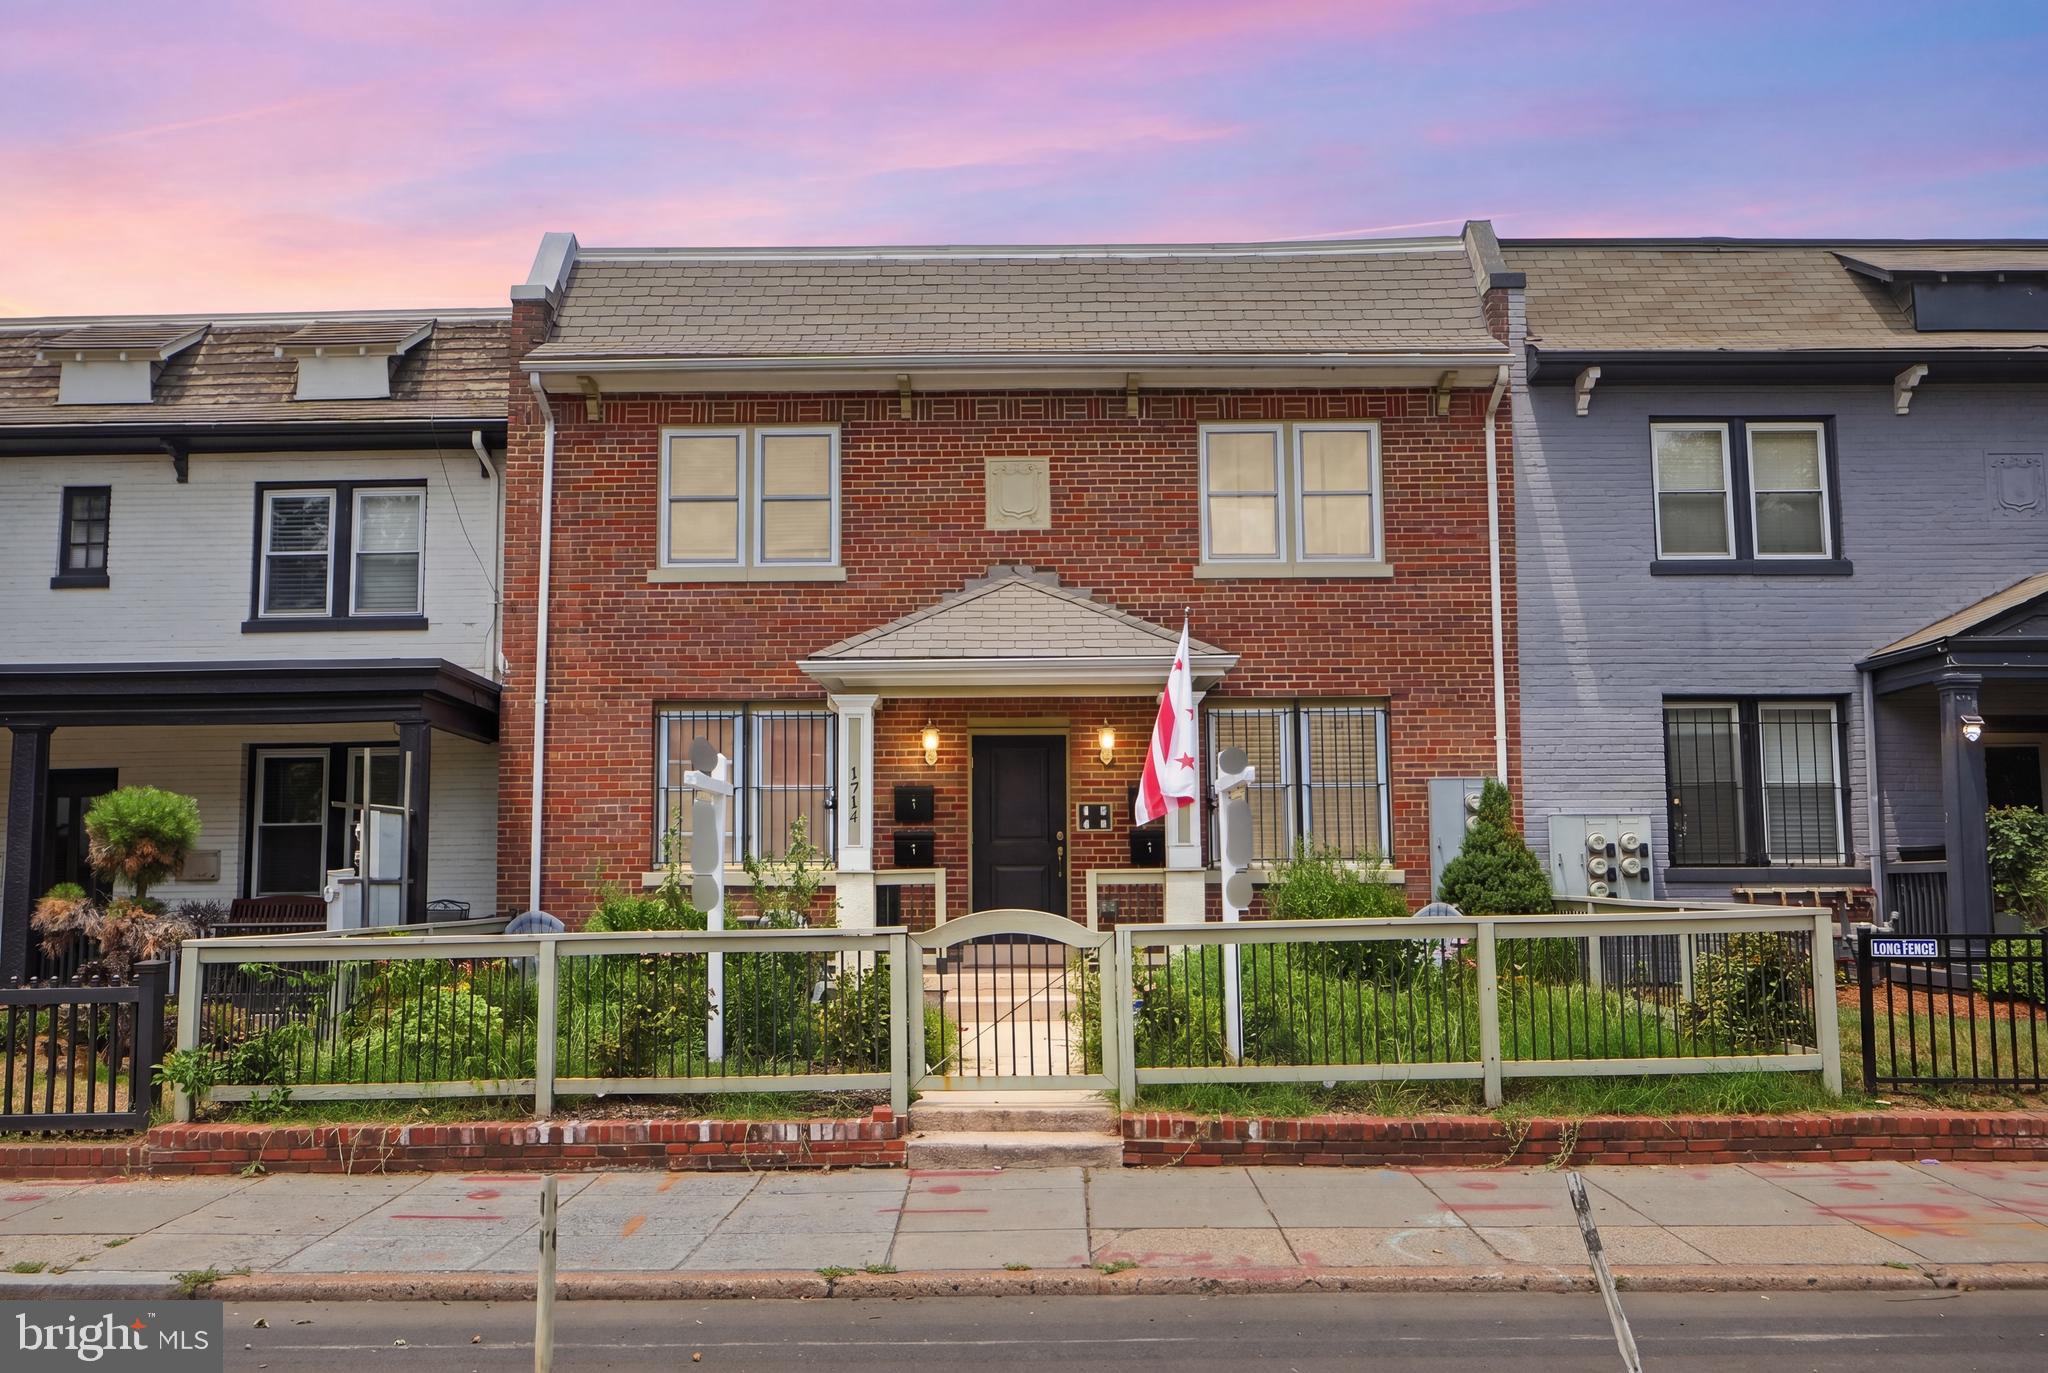
1714 WEST VIRGINIA AVENUE NE 3, WASHINGTON, DC 20002
TRINIDAD · WASHINGTON County
Key Facts
Description
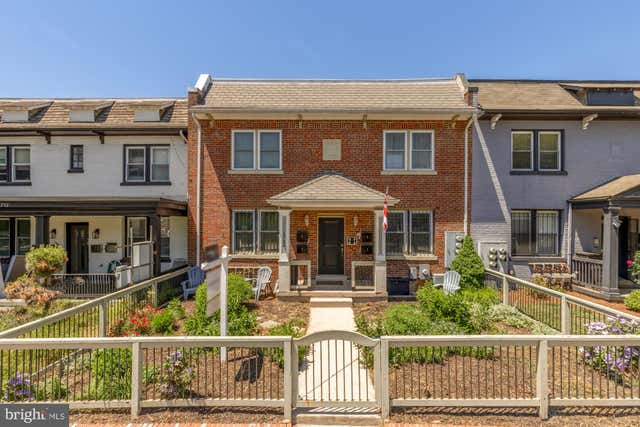
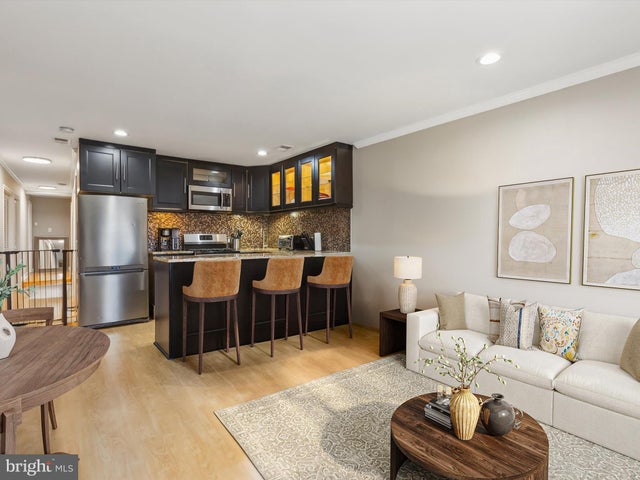
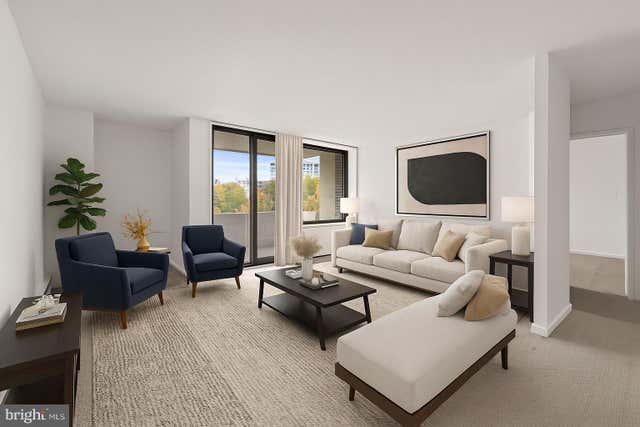
Located in the Brentwood neighborhood of Northeast DC, this well-maintained 2 bedroom, 2 bathroom condo at 1714 West Virginia Ave NE #3 offers a practical blend of comfort, layout efficiency, and city access. Set within a small residential condo building, the home is a solid option for buyers looking for ownership in a centrally connected DC location. Inside, the unit features an open and functional floor plan with approximately 723 square feet of living space. The main living area flows naturally into the kitchen, creating a simple and usable layout for everyday living. The kitchen is equipped with granite countertops, stainless steel appliances, gas cooking, and ample cabinet storage. It’s a clean, straightforward setup designed for convenience rather than excess. Both bedrooms are well-proportioned with good natural light and closet space, offering flexibility for a variety of living needs. Two full bathrooms provide added functionality, whether for roommates, guests, or a dedicated home office setup. The unit also includes in-unit laundry and central A/C, adding everyday comfort and ease. The building is a small, residential-style condo community that keeps things low-maintenance and manageable, with a more grounded neighborhood feel compared to larger developments. The location places you close to key Northeast DC corridors, including Rhode Island Ave, H Street, and New York Ave. Union Market, Ivy City, and the H Street Corridor are just minutes away, offering a range of dining, grocery, and retail options. Commuting across the city is straightforward with nearby access to major roads and public transportation routes. A practical opportunity to own in an evolving DC neighborhood, with a layout that works and a location that continues to grow in convenience and accessibility.
Property Information
Property Type
Residential
Sub-Type
Condominium
Style
Colonial
Year Built
1931
Living Area
723 sq ft
Zoning
RESIDENTIAL
Days on Market
2
MLS® Listing#
DCDC2268614
Property Features
Interior
Appliances
Cooling
Heating
Flooring
Pool
Parking
Laundry
Construction
Sewer
Water Source
Rooms
- Bathroom 1Main
- Bathroom 2Main
- Bedroom 1Main
- Bedroom 2Main
- KitchenMain
- Living RoomMain
Schools
- District:
- DISTRICT OF COLUMBIA PUBLIC SCHOOLS
Financial Details
HOA
None
Annual Taxes
$1,881
Tax year 2025
Assessed Value
$330,770
Parcel Number
4051//2039
Directions
From New York Ave NE (US-50), head south on Bladensburg Rd NE. Turn right onto Mt Olivet Rd NE, then make an immediate left onto West Virginia Ave NE. Property will be on your right, near the corner of Mt. Olivet Rd and West Virginia Ave.
Affordability Calculator
$64,980
Estimated monthly payment
$1,729/mo
Principal $259,920 · Est. interest $362,612 over 30 yrs
Neighborhood Market Statistics
How this home compares to active listings in WASHINGTON, DC
- $549,388
- Median Listing Price
- 67
- Median Days on Market
- 1,250
- Median Sq Ft
- $477
- Median Price / Sq Ft
- 2,835
- Active Listings
- This home’s price is 41% below the area median.
- Its price per sq ft is 6% below the area median.
Market statistics compiled from active EXIT Realty® and MLS listings in WASHINGTON, DC.
Location

Points of Interest in WASHINGTON, DC
Showing the WASHINGTON area map.
Nearby Schools
Kendall Demonstration Elementary School
Secondary · 0.2 mi away
Kipp DC College Preparatory
Secondary School · 0.4 mi away
Center City Public Charter School
Elementary · 0.4 mi away
Wheatley Education Campus
Elementary · 0.4 mi away
KIPP DC College Preparatory Campus
School · 0.5 mi away
J.O. Wilson Elementary School
Elementary · 0.7 mi away
Two Rivers Public Charter School
Elementary · 0.8 mi away
University for Kids H Street Child Care
School · 0.8 mi away
Pierce School
School · 0.8 mi away
Academy of Hope Adult Public Charter School
School · 0.9 mi away
Miner Elementary School
Elementary · 0.9 mi away
School Within School
School · 0.9 mi away
Ludlow-Taylor Elementary School
Elementary · 1.0 mi away
Kiddie University Capitol Hill Child Care
School · 1.0 mi away
Kingsman Academy Public Charter School
School · 1.0 mi away
Browne Education Campus
Elementary · 1.0 mi away
Friendship Public Charter School Blow Pierce Campus
Secondary · 1.0 mi away
McKinley Technology High School
Secondary · 1.0 mi away
Young Elementary School
Elementary · 1.0 mi away
Two Rivers Public Charter School
Elementary · 1.0 mi away
Commute Calculator
Nearby Homes



Similar Homes Nearby


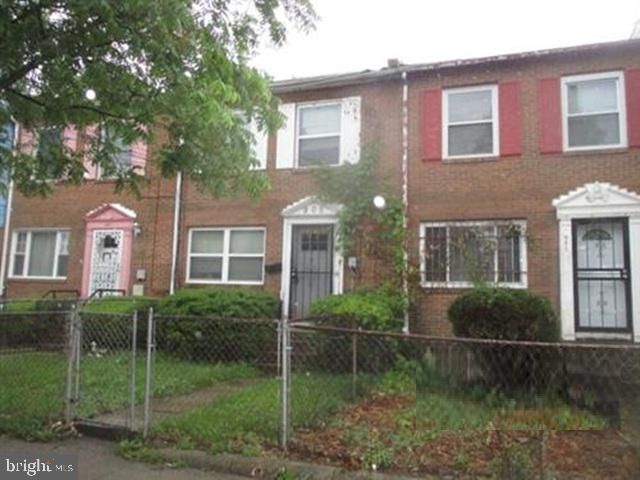

Similar Home Values
Comparable nearby listings and their asking prices.
| Address | Price | Beds | Baths | Sq Ft |
|---|---|---|---|---|
| 3901 CATHEDRAL AVENUE NW 618, WASHINGTON, DC | $229,000 | 1 | 1 | 753 |
| 1125 12TH STREET NW 21, WASHINGTON, DC | $229,000 | 1 | 1 | 419 |
| 1629 R STREET SE, WASHINGTON, DC | $229,000 | 2 | 2 | 1,142 |
| 905 BELLEVUE STREET SE, WASHINGTON, DC | $229,700 | 3 | 2 | 1,728 |
| 1308 21ST STREET NW B1, WASHINGTON, DC | $229,900 | 1 | 1 | 508 |
| 300 M STREET SW N213, WASHINGTON, DC | $230,000 | 1 | 2 | 703 |
Moving Cost Estimate
EXIT Agents in WASHINGTON


Listing Courtesy: Compass - 7032667277