

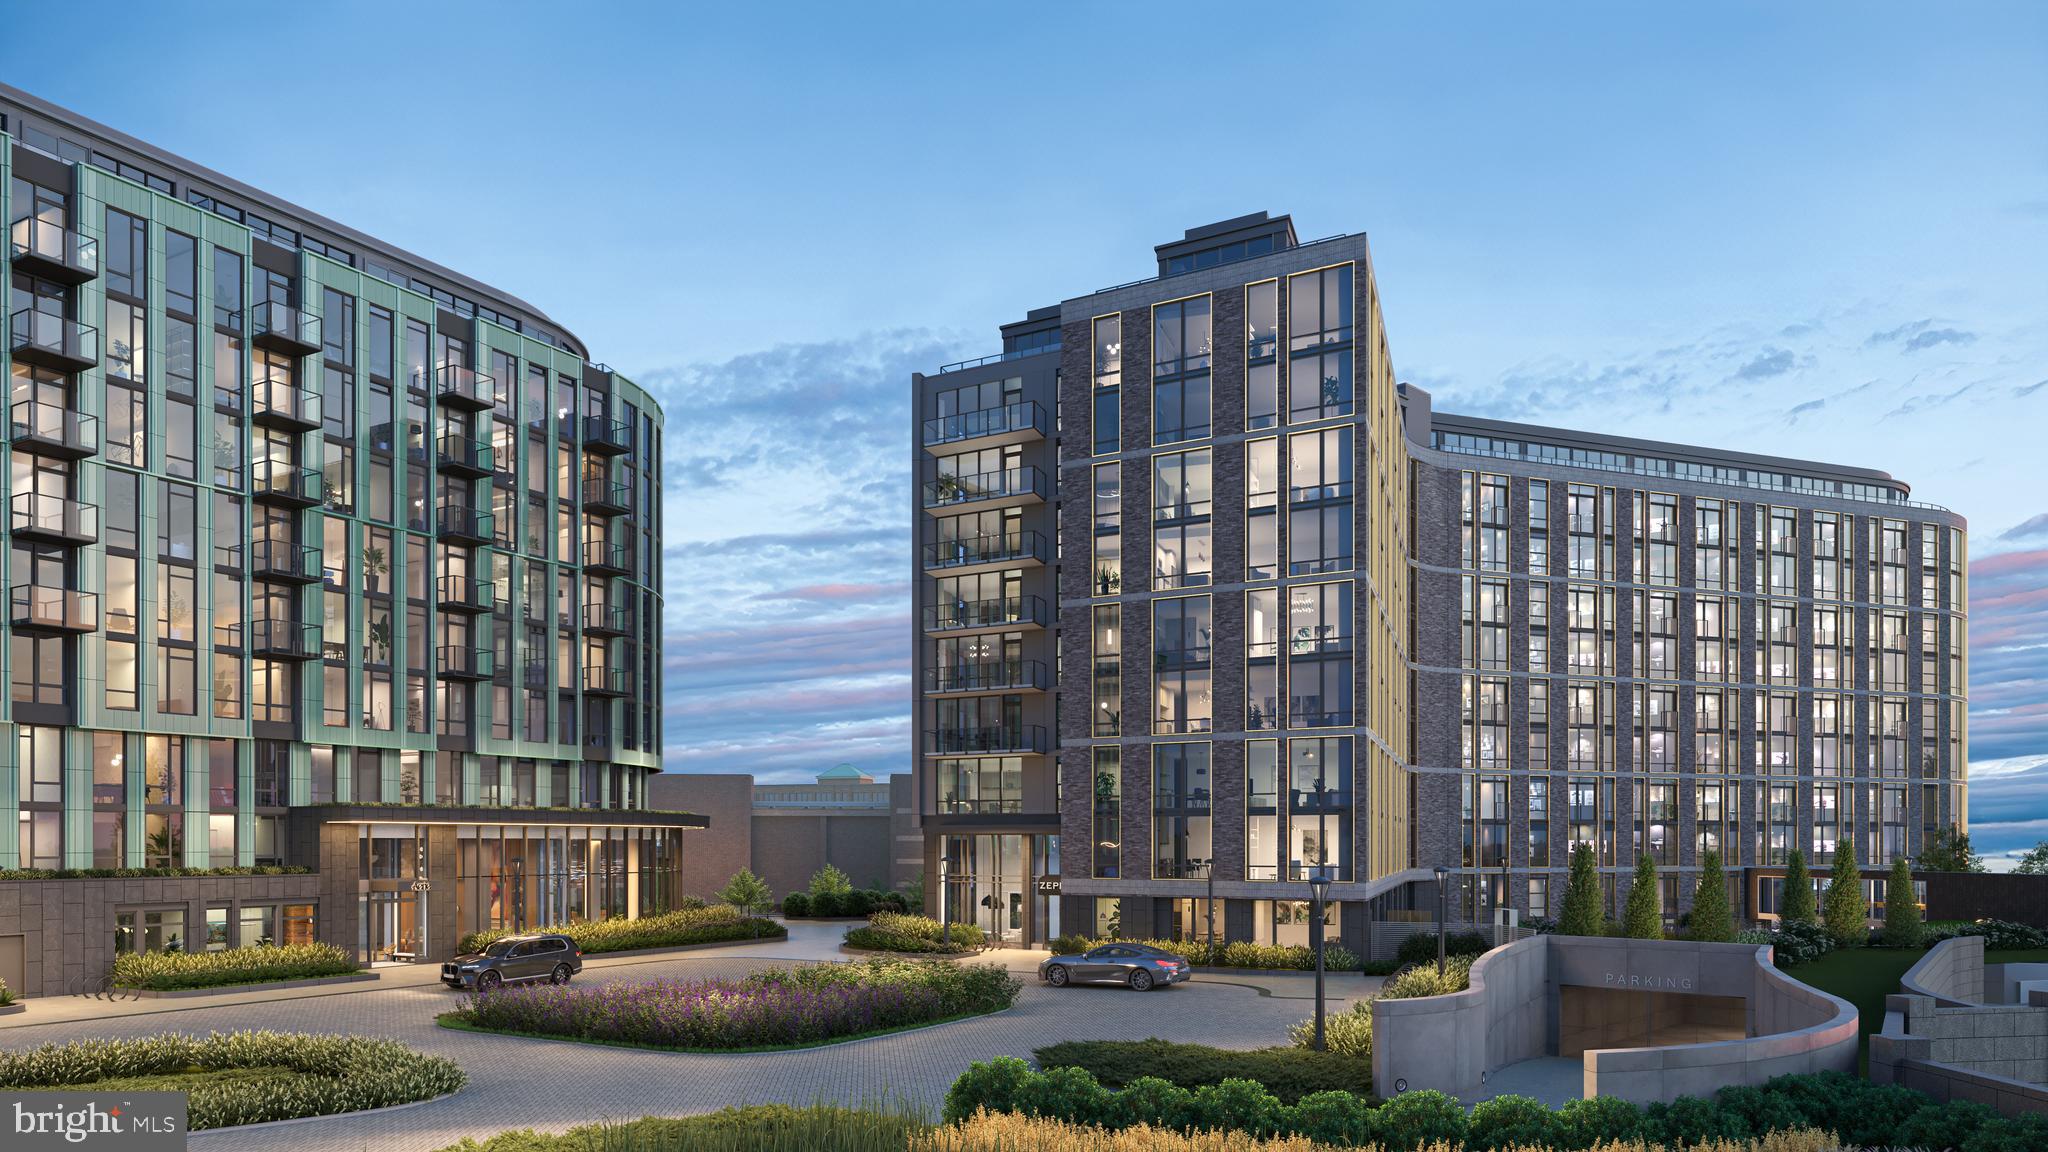
2650 WOODLEY ROAD NW 314/VARIES, WASHINGTON, DC 20008
WOODLEY PARK · WASHINGTON County
Key Facts
Description
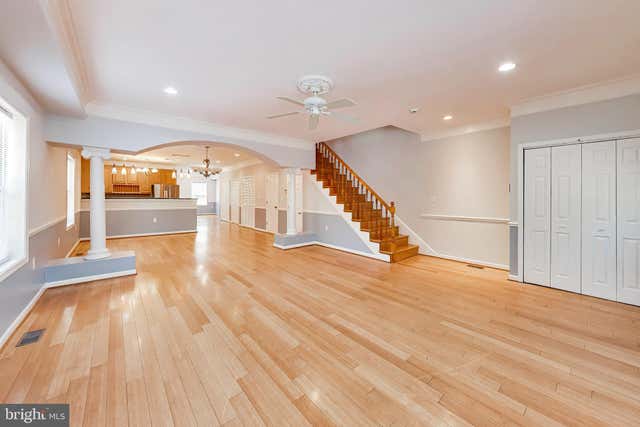
Welcome to Aerie Wardman Park Tree-topped vistas of Rock Creek Park. Unmatched vibes in a storied Northwest DC neighborhood. The modern definition of an urban oasis. Our extraordinary standards are reflected in the features and finishes found throughout our brand-new apartments. Pricing and availability are subject to change. Rent is based on a monthly frequency. Additional fees may apply, such as package delivery, trash, water, and amenities, among others. Floor plans are artist’s renderings. All dimensions are approximate. Actual product and specifications may vary in dimension or detail. Not all features are available in every apartment. Move-in basic fees: application 53.00 Community amenity fee $1000.00 per unit, one-time payment. Security deposit $500.00 Parking fee: 350.00 Section 8 vouchers are welcome. Photography and/or renderings provided by Greystar management /and ownership. Images may depict model residences, amenity spaces, or features that vary by residence and are subject to change without notice. Information deemed reliable but not guaranteed. Listed by TTR Sotheby’s International Realty.
Property Information
Property Type
Residential Lease
Sub-Type
Condominium
Style
Contemporary
Year Built
1928
Stories
10
Living Area
1,549 sq ft
Lot Size
0.04 acres
Garage Spaces
600
Parking Spaces
600
Zoning
RESIDETIAL APARTMENTS
Days on Market
246
MLS® Listing#
DCDC2228166
Property Features
Interior
Exterior
Appliances
Cooling
Heating
Flooring
Pool
Parking
Laundry
Patio
Construction
Security
Community
Utilities
Sewer
Water Source
Schools
- District:
- DISTRICT OF COLUMBIA PUBLIC SCHOOLS
Financial Details
HOA
None
Parcel Number
2204//0156
Directions
From Wisconsin Ave NW, turn onto Woodley Rd NW and head east. 2650 Woodley Rd NW is just a few minutes away, located near the Wardman Park area in Woodley Park.
Affordability Calculator
$1,566
Estimated monthly payment
$42/mo
Principal $6,264 · Est. interest $8,739 over 30 yrs
Neighborhood Market Statistics
How this home compares to active listings in WASHINGTON, DC
- $551,528
- Median Listing Price
- 67
- Median Days on Market
- 1,248
- Median Sq Ft
- $480
- Median Price / Sq Ft
- 2,957
- Active Listings
- This home’s price is 99% below the area median.
- Its price per sq ft is 99% below the area median.
Market statistics compiled from active EXIT Realty® and MLS listings in WASHINGTON, DC.
Location

Points of Interest in WASHINGTON, DC
Showing the WASHINGTON area map.
Nearby Schools
Aidan Montessori School
Elementary · 0.1 mi away
Oyster-Adams Bilingual School
Elementary · 0.2 mi away
Maret School
Secondary · 0.4 mi away
Washington International School
Secondary · 0.6 mi away
Oyster Adams Bilingual School
School · 0.7 mi away
Beauvoir the National Cathedral Elementary School
Elementary · 0.8 mi away
John Eaton Elementary School
Elementary · 0.8 mi away
Briya Public Charter School
School · 0.8 mi away
Marie Reed Elementary School
Elementary · 0.8 mi away
Champions at H. D. Cooke Elementary
Elementary · 0.9 mi away
H.D. Cooke Elementary School
Elementary · 0.9 mi away
British International School - Washington
Secondary · 0.9 mi away
St Albans School
Secondary · 1.0 mi away
Preparatory School of the District
Elementary · 1.0 mi away
Mysa School
School · 1.0 mi away
Youthbuild Public Charter School
School · 1.0 mi away
Creative Minds
School · 1.0 mi away
Washington Preschool
School · 1.1 mi away
Barbara Chambers Children's Center
Elementary · 1.1 mi away
National Cathedral School
School · 1.1 mi away
Commute Calculator
Nearby Homes






Similar Homes Nearby

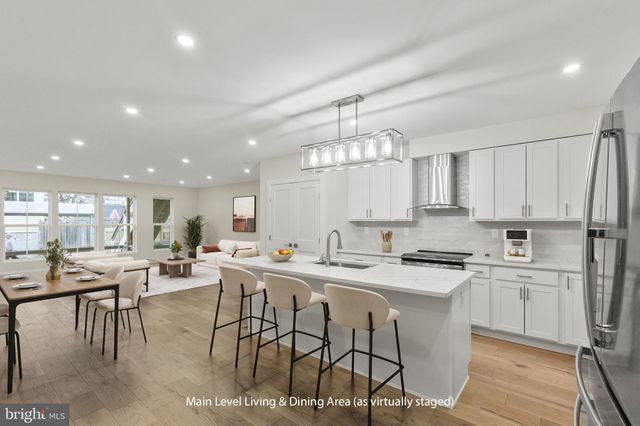
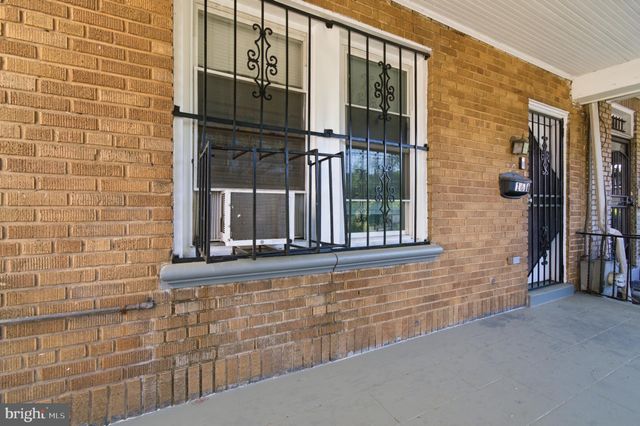
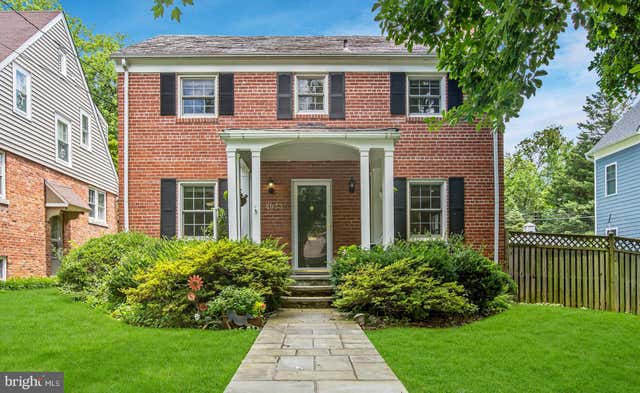
Similar Home Values
Comparable nearby listings and their asking prices.
| Address | Price | Beds | Baths | Sq Ft |
|---|---|---|---|---|
| 819 6TH NW SUITE 2, WASHINGTON, DC | $5,495/mo | 4 | 2 | 1,300 |
| 5404 4TH STREET NW 1, WASHINGTON, DC | $5,500/mo | 4 | 5 | 2,250 |
| 628 I STREET NE 3, WASHINGTON, DC | $5,500/mo | 2 | 3 | 1,755 |
| 1616 GOOD HOPE ROAD SE, WASHINGTON, DC | $5,500/mo | 6 | 3 | 2,080 |
| 4933 47TH STREET NW, WASHINGTON, DC | $5,500/mo | 3 | 2 | 1,898 |
| 5713 EADS STREET NE, WASHINGTON, DC | $5,500/mo | 4 | 4 | 3,720 |
Moving Cost Estimate
EXIT Agents in WASHINGTON


Listing Courtesy: TTR Sotheby's International Realty - 3015161212