

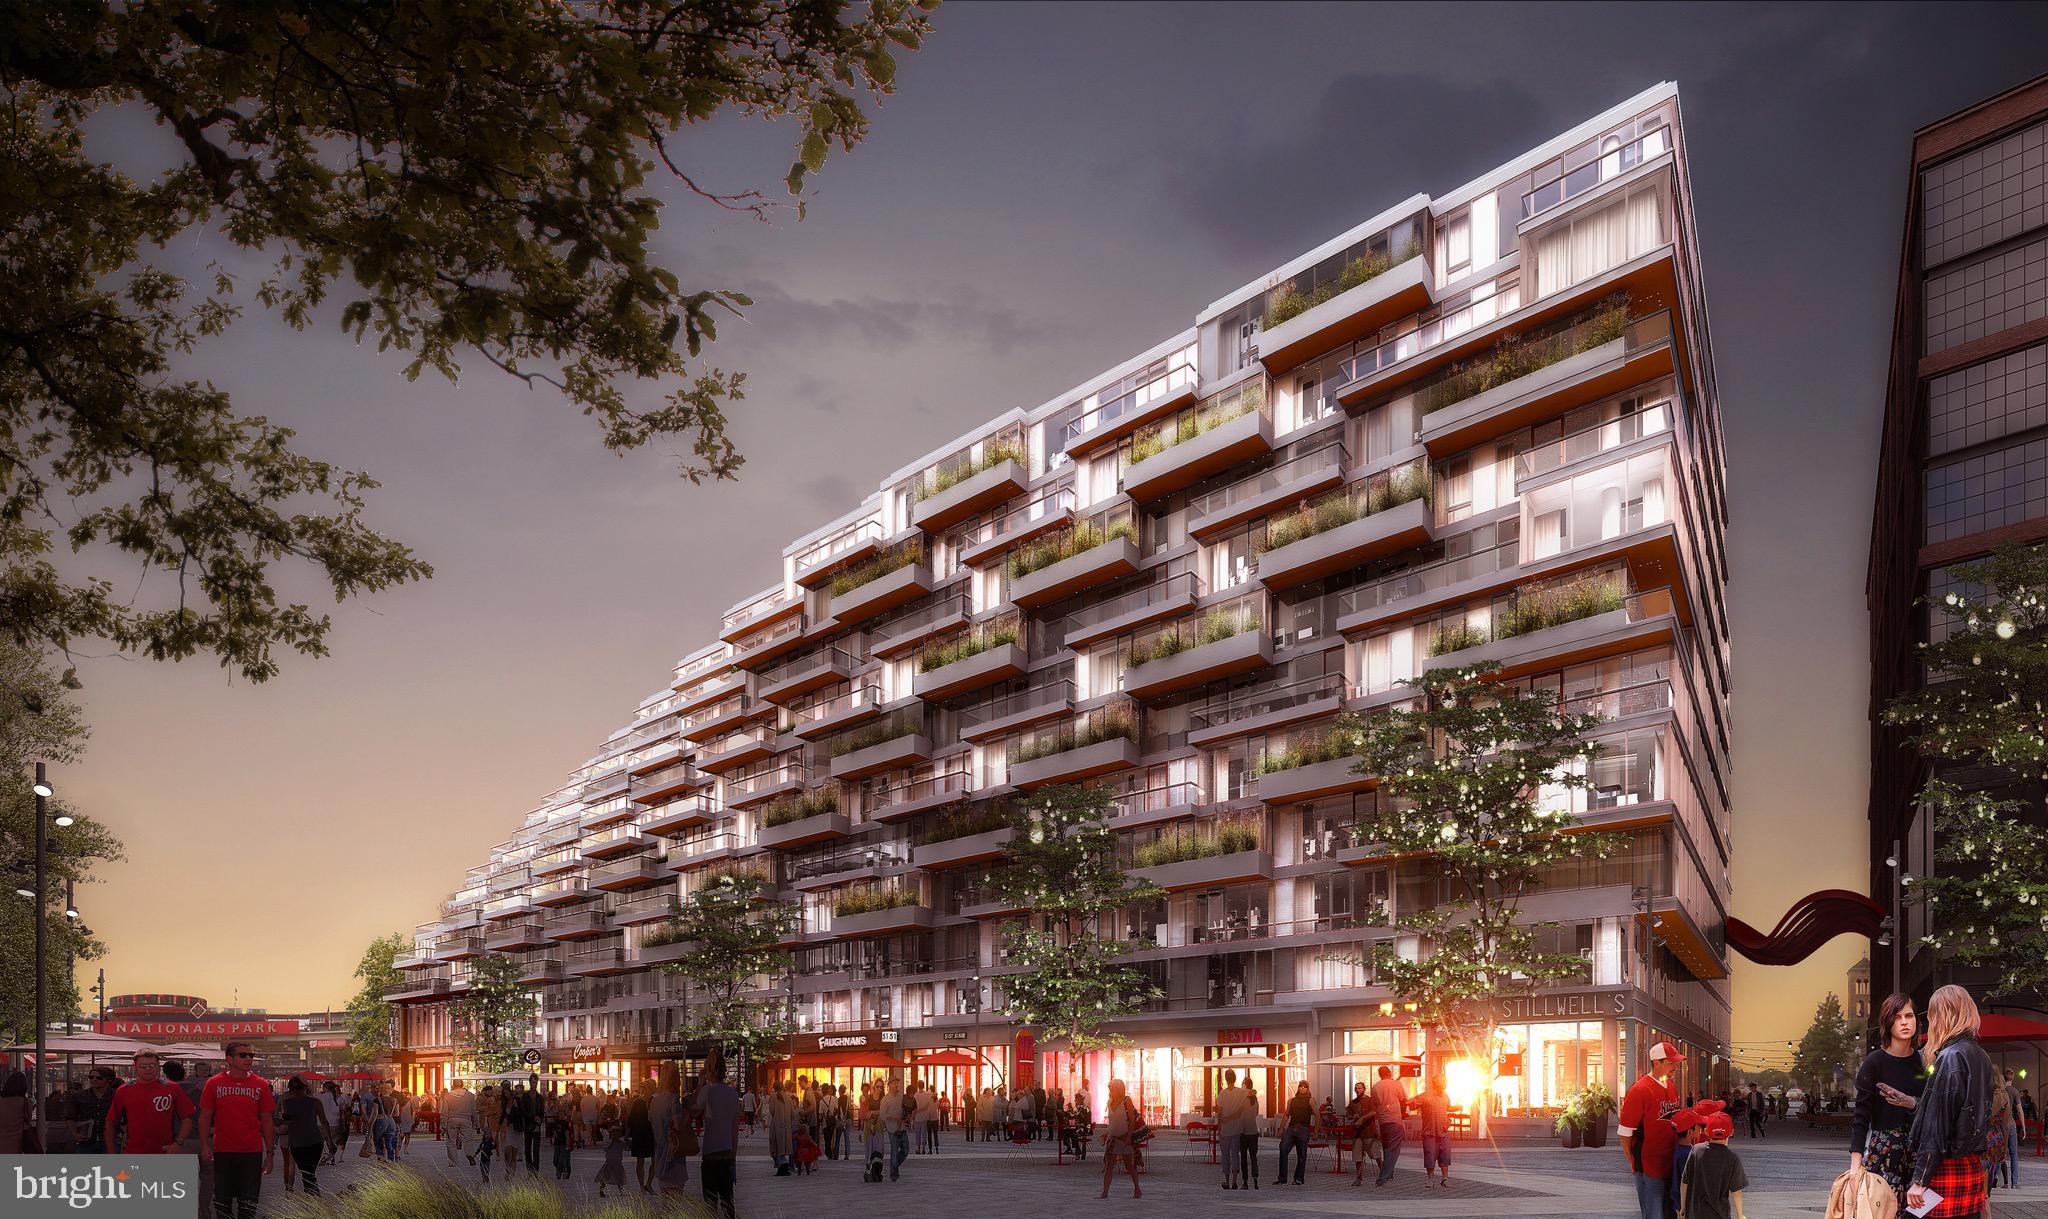
1201 HALF STREET SE PH 1201, WASHINGTON, DC 20003
NAVY YARD · WASHINGTON County
Key Facts
Description
Exquisite two-level loft penthouse offering approximately 1,700 square feet of sophisticated living space with three bedrooms and three bathrooms. This sprawling residence is crowned by a spectacular wraparound terrace and over 1,500 square feet of private outdoor space—perfect for entertaining or enjoying sweeping city vistas. Dramatic floor-to-ceiling windows frame breathtaking 180-degree views of the city skyline while filling the home with natural light. Rich hardwood flooring flows throughout the residence, complementing a sleek chef’s kitchen appointed with stainless steel appliances, European-inspired cabinetry, and refined modern finishes. Spa-inspired bathrooms feature deep soaking tubs, illuminated LED mirrors, and oversized glass showers with luxurious rain-shower fixtures, creating a serene retreat within the home. Ideally located just steps from Nationals Park and the vibrant waterfront energy of Navy Yard, with its premier dining, shopping, and entertainment just outside your door.
Property Information
Property Type
Residential Lease
Sub-Type
Condominium
Style
Contemporary
Year Built
2019
Living Area
1,757 sq ft
Zoning
0
Days on Market
33
MLS® Listing#
DCDC2249004
Property Features
Appliances
Cooling
Heating
Pool
Parking
Laundry
Construction
Community
Sewer
Water Source
Rooms
- Loft
Schools
- District:
- DISTRICT OF COLUMBIA PUBLIC SCHOOLS
Financial Details
HOA
None
Parcel Number
0000
Directions
Entrance is on Van Street SE
Affordability Calculator
$1,439
Estimated monthly payment
$38/mo
Principal $5,756 · Est. interest $8,030 over 30 yrs
Neighborhood Market Statistics
How this home compares to active listings in WASHINGTON, DC
- $549,388
- Median Listing Price
- 67
- Median Days on Market
- 1,250
- Median Sq Ft
- $477
- Median Price / Sq Ft
- 2,835
- Active Listings
- This home’s price is 99% below the area median.
- Its price per sq ft is 99% below the area median.
Market statistics compiled from active EXIT Realty® and MLS listings in WASHINGTON, DC.
Location

Points of Interest in WASHINGTON, DC
Showing the WASHINGTON area map.
Nearby Schools
Waterfront Academy
School · 0.3 mi away
Van Ness Elementary School
Elementary · 0.4 mi away
High Road Middle School
School · 0.4 mi away
Capitol Hill Day School
Secondary · 0.5 mi away
St. Peter School-Capitol Hill
School · 0.6 mi away
Amidon-Bowen Elementary School
Elementary · 0.6 mi away
Brent Elementary School
Elementary · 0.7 mi away
Richard Wright Schools
Secondary · 0.8 mi away
Starling Montessori School
Elementary · 0.8 mi away
Washington Global Public Charter School
Secondary · 0.8 mi away
Jefferson Middle School Academy
School · 0.9 mi away
Tyler Elementary School
Elementary · 0.9 mi away
Capitol Hill Cooperative Play School
Elementary · 1.0 mi away
Watkins Elementary School
Elementary · 1.0 mi away
Friendship Chamberlain Elementary & Middle School
Elementary · 1.1 mi away
Howard Road Academy
School · 1.2 mi away
Savoy Elementary School
Elementary · 1.2 mi away
Peabody Elementary School
Elementary · 1.2 mi away
Brent Elementary School
Elementary · 1.3 mi away
Excel Academy Public School for Girls
School · 1.3 mi away
Commute Calculator
Nearby Homes


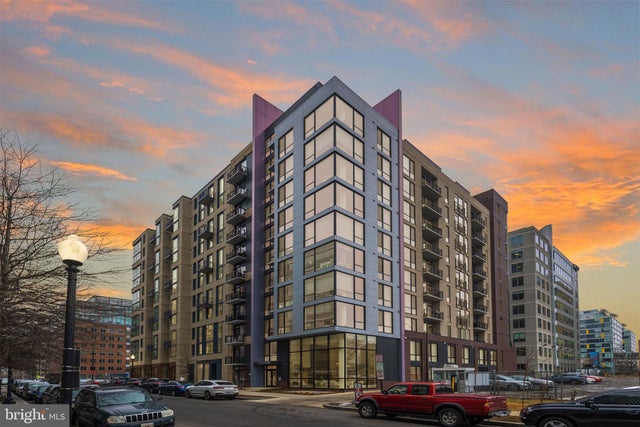

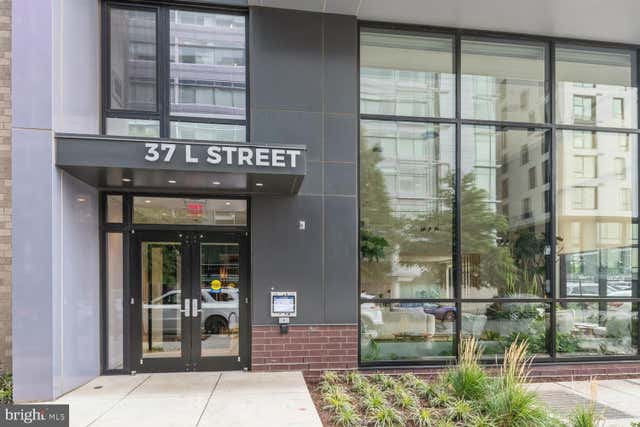

Similar Homes Nearby

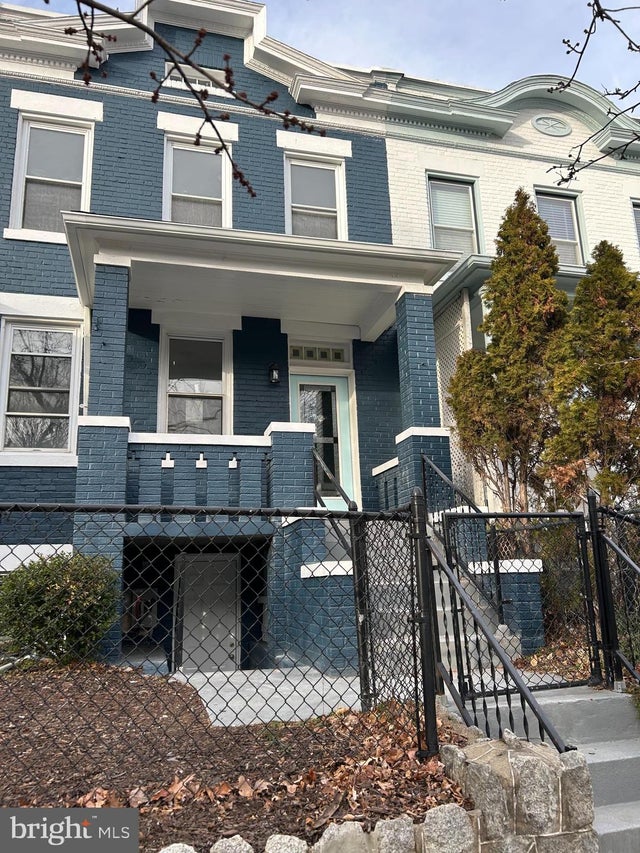




Similar Home Values
Comparable nearby listings and their asking prices.
| Address | Price | Beds | Baths | Sq Ft |
|---|---|---|---|---|
| 4000 WISCONSIN AVENUE NW PARC-3110, WASHINGTON, DC | $5,086/mo | 2 | 2 | 1,120 |
| 1414 C STREET NE, WASHINGTON, DC | $5,100/mo | 4 | 3 | 1,824 |
| 1318 W ST. NW 1, WASHINGTON, DC | $5,100/mo | 4 | 3 | 2,600 |
| 4000 WISCONSIN AVENUE NW PARC-T114, WASHINGTON, DC | $5,116/mo | 2 | 2 | 1,041 |
| 4000 WISCONSIN AVENUE NW PARC-4110, WASHINGTON, DC | $5,121/mo | 2 | 2 | 1,120 |
| 4000 WISCONSIN AVENUE NW PARC-3116, WASHINGTON, DC | $5,126/mo | 2 | 2 | 1,041 |
Moving Cost Estimate
EXIT Agents in WASHINGTON


Listing Courtesy: McWilliams/Ballard Inc. - 7035355550