

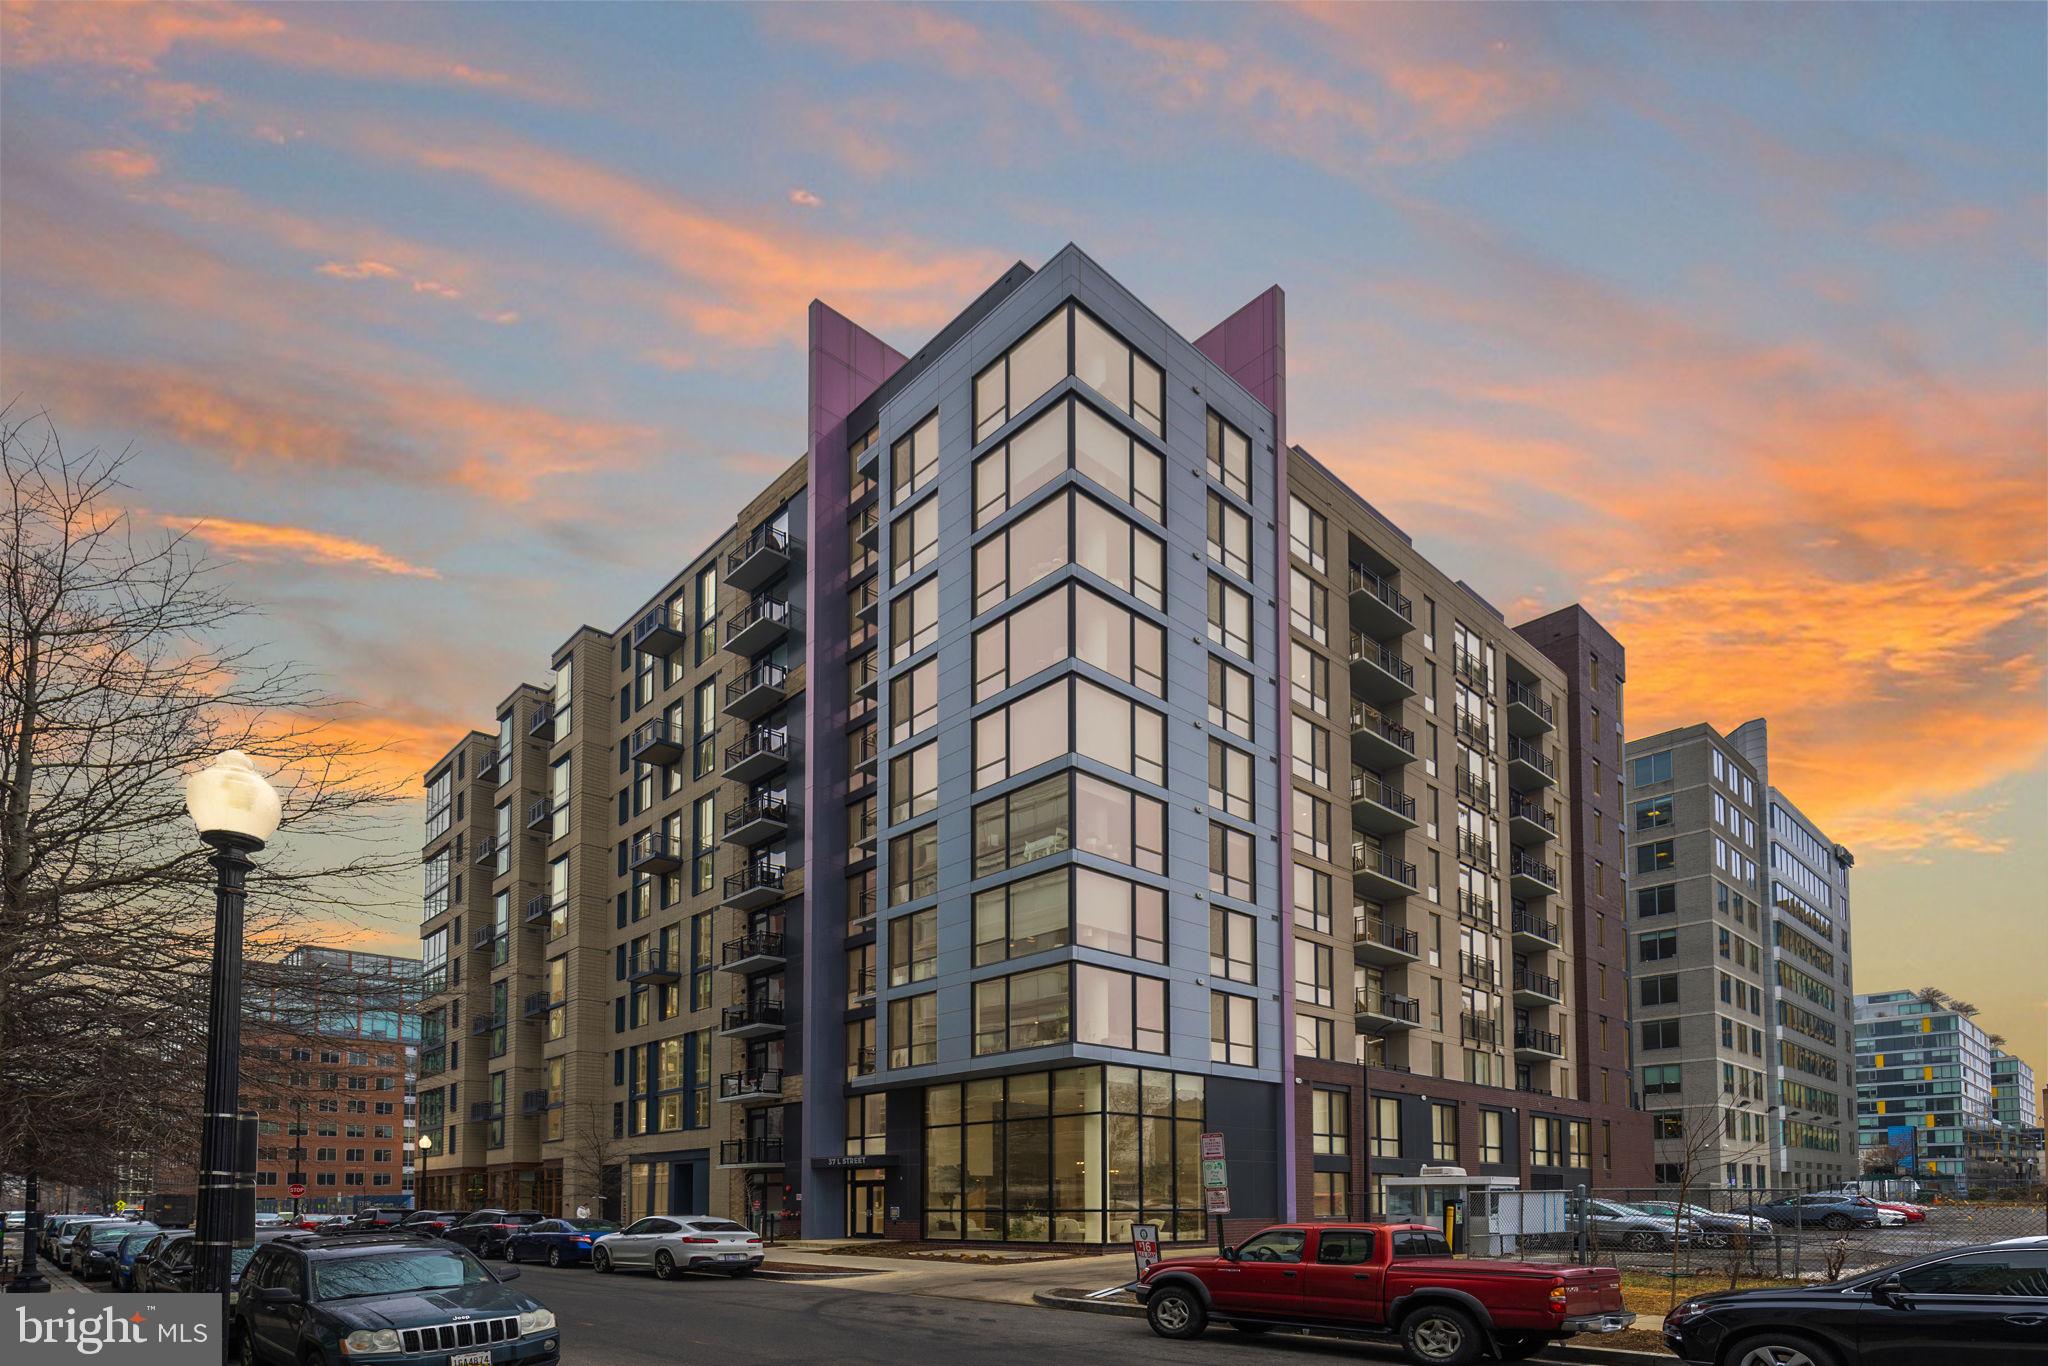
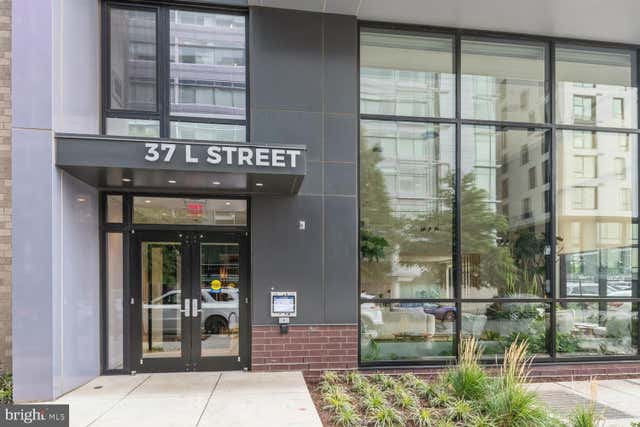
37 L STREET SE 803, WASHINGTON, DC 20003
NAVY YARD · WASHINGTON County
Key Facts
Description
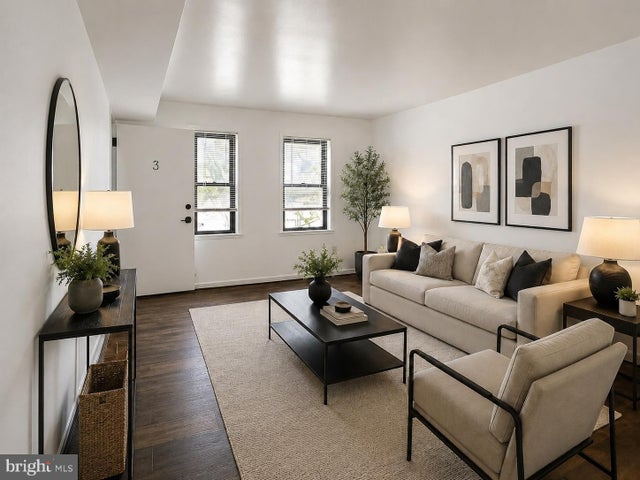
NEW PRICE! Unit 803 at Kennedy on L is a sophisticated 1BR/1BA condo in the heart of Navy Yard, just blocks from Nationals Park and the Metro. This upper-level unit offers a modern aesthetic with contemporary finishes, sweeping city views, hardwood floors, and recessed lighting throughout. Thoughtfully designed built-ins and a generous closet greet you upon entry, making storage effortless. The sleek kitchen features flush-panel cabinets, stainless steel appliances, and under-cabinet lighting that showcases the stunning finishes. It flows seamlessly into a light-filled living and dining area anchored by a floor-to-ceiling window with open city views. A sizable bedroom, spacious bath with a floating vanity, and in-unit washer and dryer complete the picture. Commuting is effortless with the Navy Yard–Ballpark Metro less than 800 feet away, and the Wharf, Capitol Hill, and all that DC has to offer within easy reach. Kennedy on L is a pet-friendly building with an impressive amenity package: concierge, controlled entry, a gorgeous lobby, fitness area with city views, resident club room, and two rooftop terraces overlooking DC. Experience sophisticated urban living in vibrant Navy Yard, surrounded by acclaimed restaurants, shopping, and entertainment - and move right in. No pets please. The unit is listed for sale and for rent.
Property Information
Property Type
Residential Lease
Sub-Type
Condominium
Style
Contemporary
Year Built
2021
Living Area
501 sq ft
Lot Size
72 sq ft
Lot Dimensions
0.00 x 0.00
Zoning
RESIDENTIAL
Days on Market
24
MLS® Listing#
DCDC2269126
Property Features
Interior
Appliances
Cooling
Heating
Flooring
Pool
Parking
Laundry
Construction
Windows
Sewer
Water Source
Rooms
- Main
- Main
- Main
- KitchenMain
- LaundryMain
- Living RoomMain
Schools
- Elementary:
- VAN NESS
- Middle:
- JEFFERSON
- High:
- EASTERN
- District:
- DISTRICT OF COLUMBIA PUBLIC SCHOOLS
Financial Details
HOA
None
Parcel Number
0698//2050
Directions
.
Affordability Calculator
$399
Estimated monthly payment
$11/mo
Principal $1,596 · Est. interest $2,227 over 30 yrs
Neighborhood Market Statistics
How this home compares to active listings in WASHINGTON, DC
- $551,528
- Median Listing Price
- 67
- Median Days on Market
- 1,248
- Median Sq Ft
- $480
- Median Price / Sq Ft
- 2,957
- Active Listings
- This home’s price is 100% below the area median.
- Its price per sq ft is 99% below the area median.
Market statistics compiled from active EXIT Realty® and MLS listings in WASHINGTON, DC.
Location

Getting Around
Points of Interest in WASHINGTON, DC
Showing the WASHINGTON area map.
Nearby Schools
Waterfront Academy
School · 0.2 mi away
Capitol Hill Day School
Secondary · 0.4 mi away
High Road Middle School
School · 0.5 mi away
Van Ness Elementary School
Elementary · 0.5 mi away
St. Peter School-Capitol Hill
School · 0.5 mi away
Amidon-Bowen Elementary School
Elementary · 0.6 mi away
Brent Elementary School
Elementary · 0.6 mi away
Richard Wright Schools
Secondary · 0.7 mi away
Washington Global Public Charter School
Secondary · 0.8 mi away
Starling Montessori School
Elementary · 0.8 mi away
Jefferson Middle School Academy
School · 0.8 mi away
Tyler Elementary School
Elementary · 0.9 mi away
Capitol Hill Cooperative Play School
Elementary · 0.9 mi away
Watkins Elementary School
Elementary · 1.1 mi away
Friendship Chamberlain Elementary & Middle School
Elementary · 1.2 mi away
Peabody Elementary School
Elementary · 1.2 mi away
Brent Elementary School
Elementary · 1.2 mi away
Howard Road Academy
School · 1.3 mi away
Savoy Elementary School
Elementary · 1.3 mi away
Payne Elementary School
Elementary · 1.4 mi away
Commute Calculator
Nearby Homes




Similar Homes Nearby


Similar Home Values
Comparable nearby listings and their asking prices.
| Address | Price | Beds | Baths | Sq Ft |
|---|---|---|---|---|
| 3401 15TH STREET SE 3, WASHINGTON, DC | $1,400/mo | 1 | 1 | 2,520 |
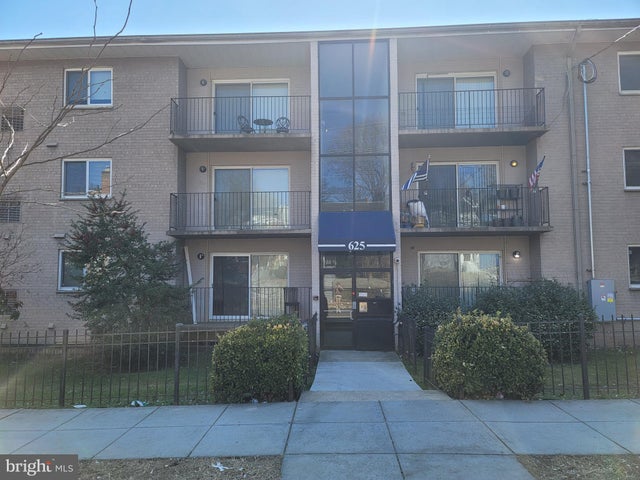
| 625 A CHESAPEAKE STREET SE 101, WASHINGTON, DC | $1,400/mo | 2 | 1 | 768 |
| 625 A CHESAPEAKE STREET SE 205, WASHINGTON, DC | $1,400/mo | 2 | 1 | 773 |
| 1722 H STREET NE B, WASHINGTON, DC | $1,400/mo | 1 | 1 | 576 |
| 432 33RD STREET SE 2, WASHINGTON, DC | $1,400/mo | 1 | 1 | 3,000 |
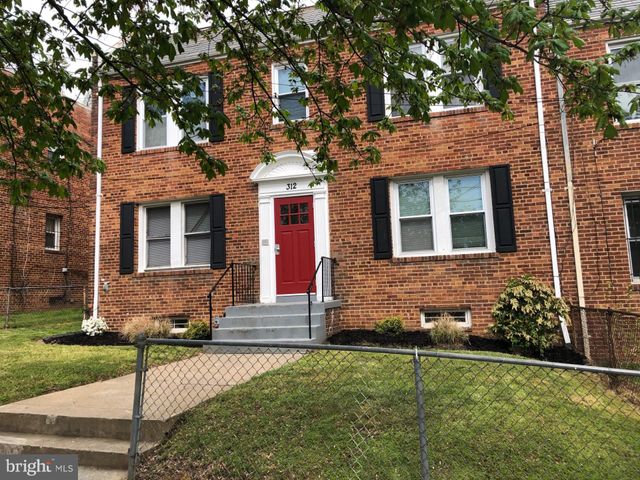
| 312 34TH STREET SE 1, WASHINGTON, DC | $1,400/mo | 2 | 1 | 825 |
Moving Cost Estimate
EXIT Agents in WASHINGTON


Listing Courtesy: RLAH @properties - 7033909460