

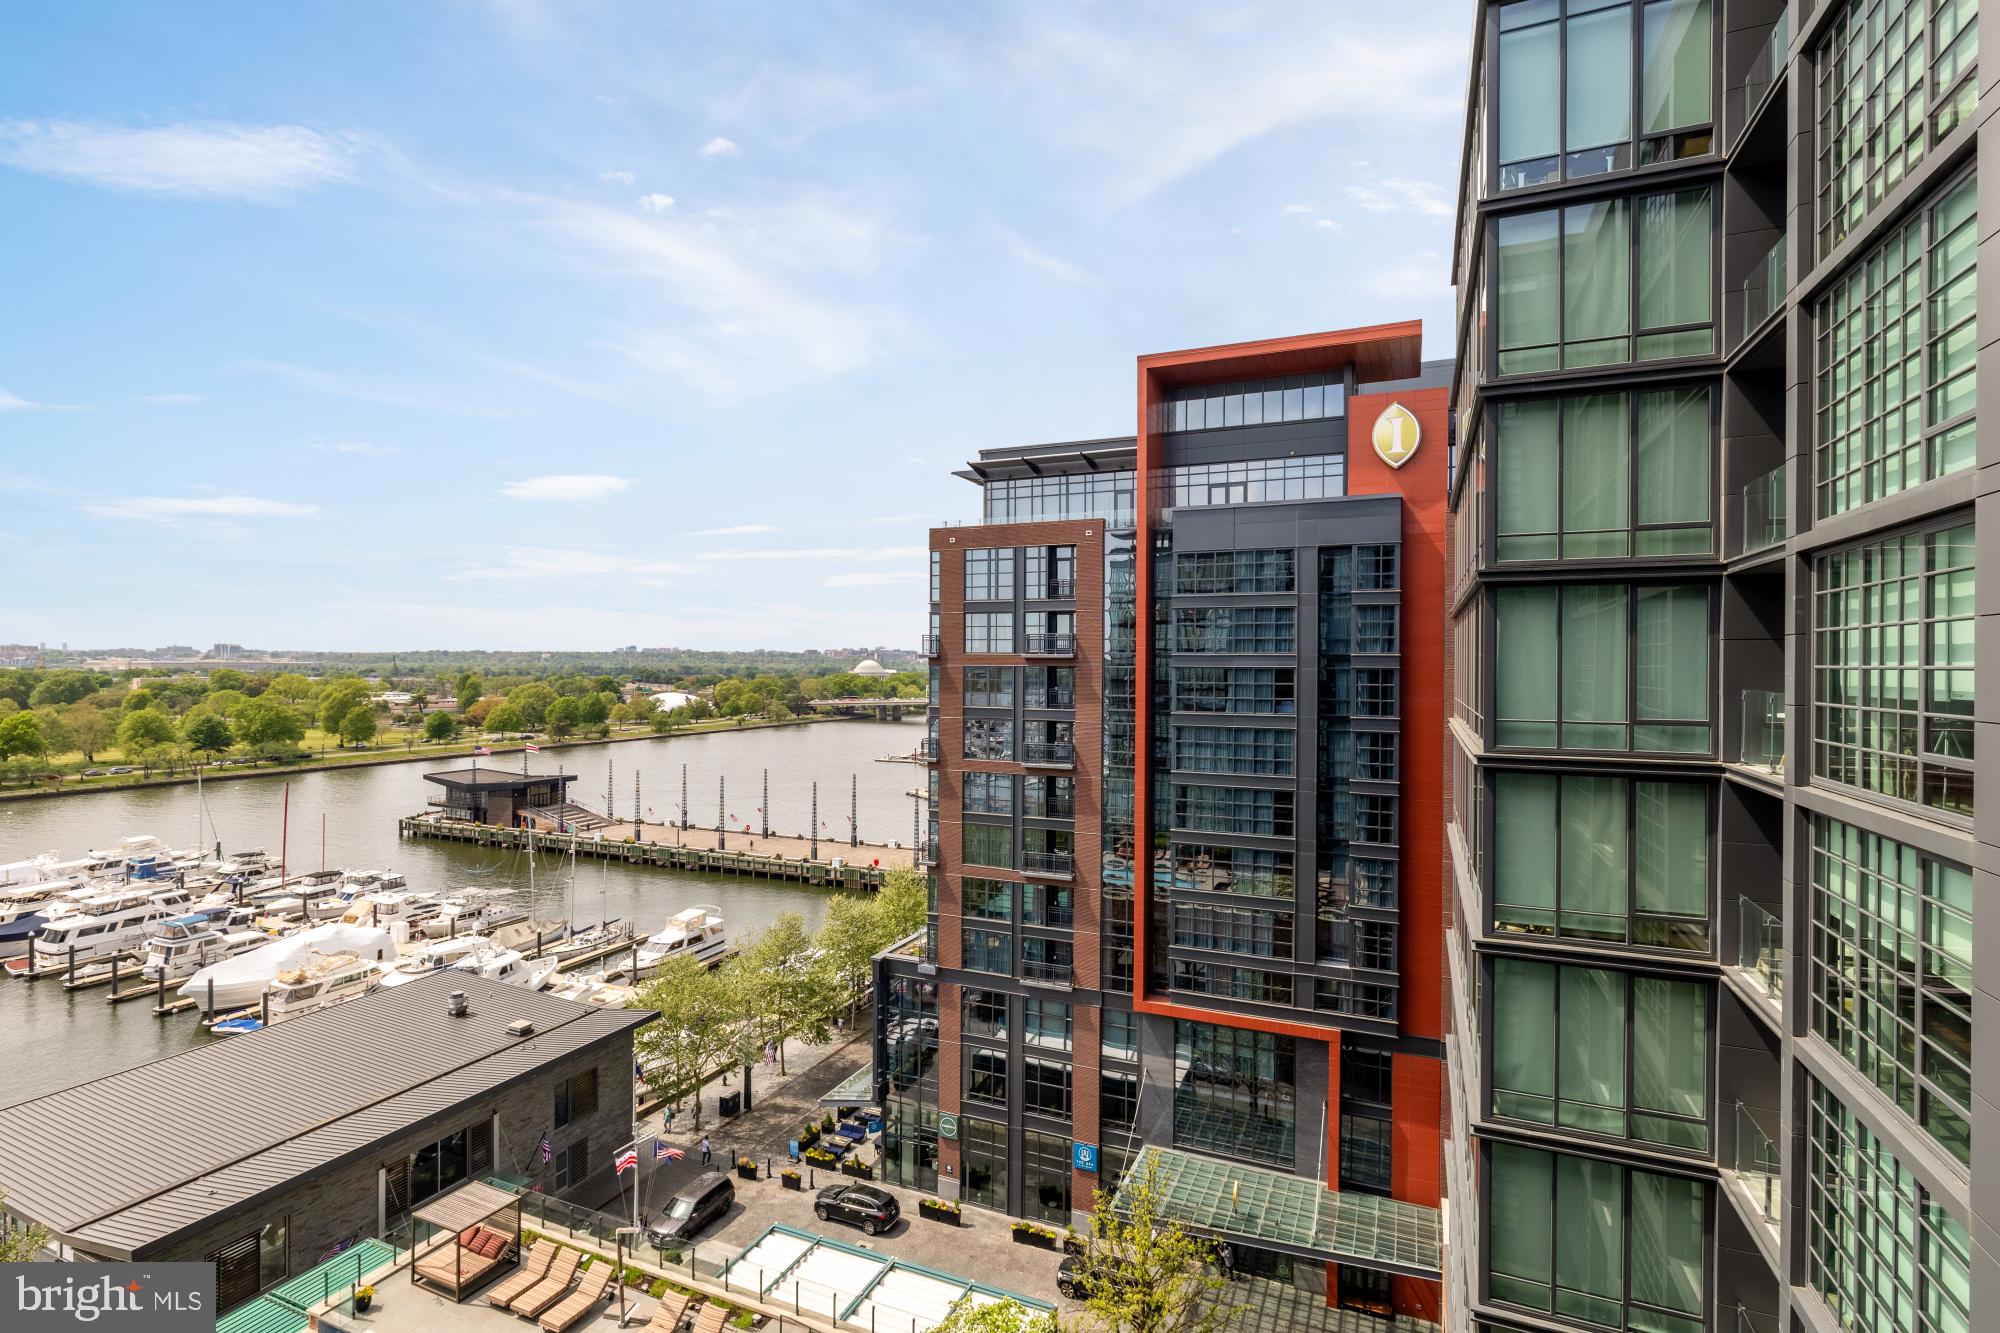
45 SUTTON SQUARE SW 906, WASHINGTON, DC 20024
WATERFRONT · WASHINGTON County
Key Facts
Description
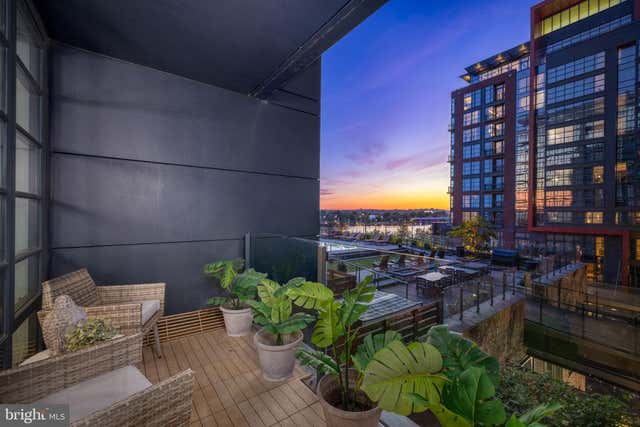
Set high above the waterfront at VIO, this expansive 2-bedroom PLUS DEN, 2-bath residence offers nearly 1,700 square feet of refined living with sweeping WATER views of the Potomac River and the Jefferson Memorial from your balcony. Floor-to-ceiling windows flood the home with natural light while framing panoramic water views from the main living spaces and private balcony. The open-concept layout is both functional and elegant, featuring a beautifully appointed kitchen with high-end modern finishes, sleek cabinetry, and premium appliances, seamlessly flowing into generous living and dining areas ideal for everyday living and entertaining. The spacious primary suite serves as a true retreat, complete with a spa-inspired bath featuring dual vanities, a soaking tub, and a separate walk-in shower. A well-proportioned second bedroom and versatile den provide flexibility for guests, a home office, or additional living space. A full-size washer and dryer, abundant in-unit storage, plus an additional dedicated storage unit, enhance everyday convenience. Residents of VIO enjoy access to an exceptional suite of amenities, including a heated saltwater infinity-edge pool overlooking the river, a fully equipped fitness center with private training and yoga studio, 24-hour concierge and porter services, resident lounge with fireplace and espresso bar, and beautifully designed indoor and outdoor gathering spaces with grilling areas and fire pit. Additional offerings include a dog-washing station, bike storage, electric car charging, and secure underground parking with two assigned spaces. Perfectly positioned in the heart of The Wharf, Washington’s premier waterfront destination, this residence places you just moments from acclaimed restaurants, live music venues, boutique shopping, and scenic promenades along the water. With convenient access to Metro, water taxis, and major commuter routes, the home offers a seamless blend of vibrant city living and tranquil riverfront views.
Property Information
Property Type
Residential
Sub-Type
Condominium
Style
Other / Contemporary
Year Built
2017
Living Area
1,670 sq ft
Parking Spaces
2
Zoning
MU-12
Days on Market
85
MLS® Listing#
DCDC2255346
Property Features
Interior
Exterior
Appliances
Cooling
Heating
Pool
Parking
Laundry
Construction
Community
Sewer
Water Source
Schools
- District:
- DISTRICT OF COLUMBIA PUBLIC SCHOOLS
Financial Details
HOA
None
Annual Taxes
$14,341
Tax year 2026
Parcel Number
0473//2165
Directions
From Maine Ave SW, turn onto Sutton Square SW. Building 45 is located within the gated Sutton Place community. Upon entering, follow signs to Building 45. Unit #906 is on the 9th floor.
Affordability Calculator
$335,000
Estimated monthly payment
$8,915/mo
Principal $1,340,000 · Est. interest $1,869,419 over 30 yrs
Neighborhood Market Statistics
How this home compares to active listings in WASHINGTON, DC
- $549,085
- Median Listing Price
- 68
- Median Days on Market
- 1,252
- Median Sq Ft
- $476
- Median Price / Sq Ft
- 2,850
- Active Listings
- This home’s price is 205% above the area median.
- Its price per sq ft is 111% above the area median.
Market statistics compiled from active EXIT Realty® and MLS listings in WASHINGTON, DC.
Location

Points of Interest in WASHINGTON, DC
Showing the WASHINGTON area map.
Nearby Schools
Jefferson Middle School Academy
School · 0.1 mi away
Amidon-Bowen Elementary School
Elementary · 0.3 mi away
Washington Global Public Charter School
Secondary · 0.4 mi away
Richard Wright Schools
Secondary · 0.5 mi away
USDA Child Development Center
School · 0.7 mi away
Waterfront Academy
School · 0.7 mi away
High Road Middle School
School · 0.9 mi away
Basis DC
Secondary · 1.1 mi away
Penn Quarter Kindercare
School · 1.1 mi away
Capitol Hill Day School
Secondary · 1.2 mi away
St. Peter School-Capitol Hill
School · 1.3 mi away
Brent Elementary School
Elementary · 1.3 mi away
Van Ness Elementary School
Elementary · 1.4 mi away
Flatiron School
School · 1.4 mi away
Starling Montessori School
Elementary · 1.4 mi away
Capitol Hill Cooperative Play School
Elementary · 1.4 mi away
Goodwill Excel Center
Secondary · 1.6 mi away
Brent Elementary School
Elementary · 1.6 mi away
The National Leadership Academies
School · 1.6 mi away
Peabody Elementary School
Elementary · 1.6 mi away
Commute Calculator
Nearby Homes



Similar Homes Nearby



Similar Home Values
Comparable nearby listings and their asking prices.
| Address | Price | Beds | Baths | Sq Ft |
|---|---|---|---|---|
| 4020 8TH STREET NE, WASHINGTON, DC | $1,174,000 | 12 | — | 3,488 |
| 1324 8TH STREET NW, WASHINGTON, DC | $1,175,000 | 5 | 3 | 2,400 |
| 922 MARYLAND AVENUE NE, WASHINGTON, DC | $1,175,000 | 3 | 3 | 2,243 |
| 3151 NEWTON STREET NE, WASHINGTON, DC | $1,175,000 | 5 | 7 | 4,564 |
| 3151 NEWTON STREET NE, WASHINGTON, DC | $1,175,000 | 4 | — | 3,586 |
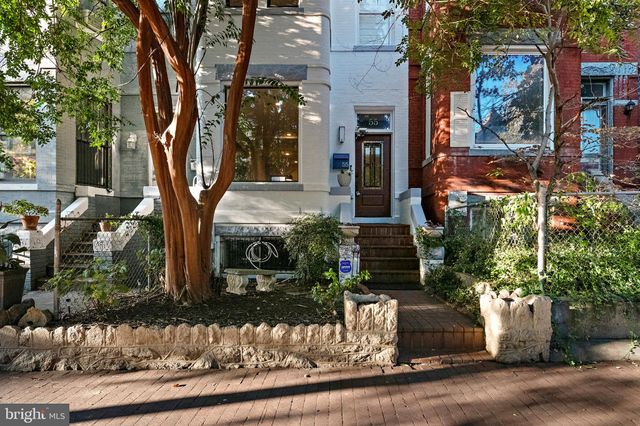
| 55 S STREET NW, WASHINGTON, DC | $1,175,000 | 4 | 4 | 2,524 |
Moving Cost Estimate
EXIT Agents in WASHINGTON


Listing Courtesy: Serhant - 5403797359