

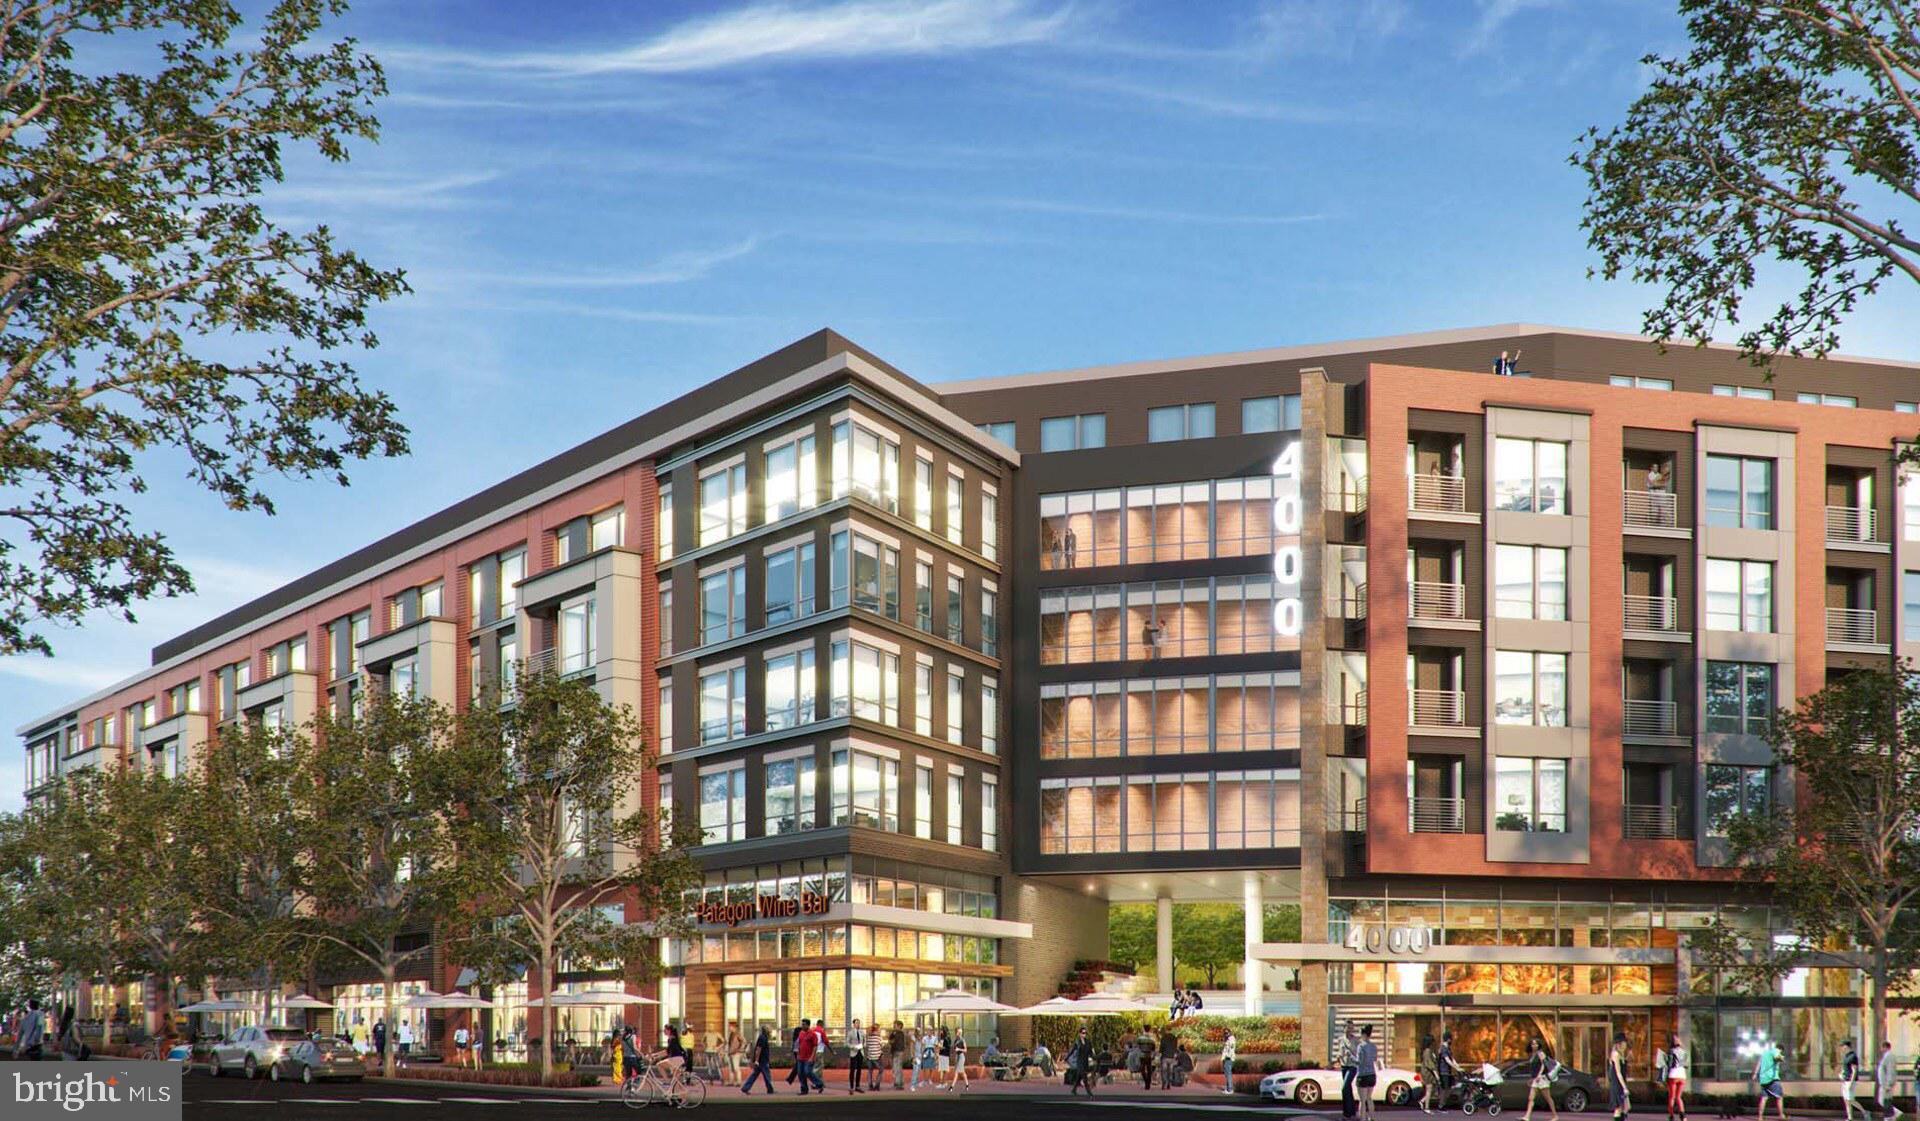
4000 WISCONSIN AVENUE NW 4K-574, WASHINGTON, DC 20016
CATHEDRAL HEIGHTS · WASHINGTON County
Key Facts
Description
Upgraded countertops and a well-appointed kitchen anchor this two-bedroom, two-bathroom residence at Upton Place, where 1,116 square feet of thoughtfully arranged living space gives everyday routines plenty of room to breathe. The kitchen is the natural heart of the home — a place where mornings genuinely begin. Smooth, upgraded countertops stretch across a generous workspace, offering the kind of room that makes weekend cooking feel less like a chore and more like an occasion. The refrigerator is full-sized and ready to keep up with however you choose to stock it, whether that means weekly farmers market hauls or a carefully curated collection of meal-prep containers. The layout invites movement, letting whoever is cooking stay part of the conversation happening just a few steps away in the living area. Two bedrooms means flexibility — a guest room that doubles as a proper home office, a primary suite that finally has a door you can close at the end of a long day. Two full bathrooms means no negotiating over the morning schedule, a small luxury that quickly becomes something you cannot imagine living without. At just over a thousand square feet, the floor plan is generous enough to feel spacious but scaled to stay personal, the kind of home where every corner earns its square footage. Beyond the front door, Upton Place was completed in 2023, meaning the building itself still carries that sense of freshness — systems are current, finishes are clean, and the community amenities reflect what renters actually want from where they live. The roof deck is the crown of it all, a place where the city stretches out in every direction and evenings take on a different character entirely. Warm months bring the swimming pool into the picture, a genuine amenity rather than an afterthought, well-suited to the kind of slow Sunday afternoon that restores a person for the week ahead. The lounge offers an easy alternative when you want a change of scenery without actually leaving home — comfortable, social, and just a short elevator ride away. Common grounds provide additional outdoor breathing room, and a dedicated bike room means two wheels are a legitimate commuting option rather than a logistical puzzle. Parking is available in the garage, a quiet reassurance for anyone who keeps a car in the city. Cats are welcome here, which means the next resident does not have to make any difficult choices about who comes along. Washington, DC has a way of pulling people in with its energy and keeping them with its neighborhoods, and this address places you in the middle of that particular kind of city life — the walkable kind, where a good meal, a strong cup of coffee, or a stretch of green space is never far. The dining and café culture in this part of the city rewards the curious, with an evolving mix of long-standing neighborhood staples and newer establishments that reflect the area's ongoing energy. The kind of city living where you stop carrying an umbrella because you know you are never really that far from somewhere worth ducking into. A two-bedroom home with this much to offer, in a building this current, in a city this alive — it is the sort of place that tends to feel like the right decision long after the boxes are unpacked. Pricing and availability subject to change on a daily basis. Photos are of model units. Parking may be available subject to availability and may be an additional fee.
Property Information
Property Type
Residential Lease
Sub-Type
Condominium
Style
Traditional
Year Built
2023
Living Area
1,116 sq ft
Garage Spaces
2
Parking Spaces
2
Zoning
N/A
Days on Market
1
MLS® Listing#
DCDC2272740
Property Features
Interior
Exterior
Appliances
Cooling
Heating
Flooring
Pool
Parking
Laundry
Patio
Construction
Windows
Security
Community
Sewer
Water Source
Schools
- District:
- DISTRICT OF COLUMBIA PUBLIC SCHOOLS
Financial Details
Parcel Number
NO TAX RECORD
Directions
LOCATED ON WISCONSIN AVENUE
Affordability Calculator
$755
Estimated monthly payment
$20/mo
Principal $3,020 · Est. interest $4,213 over 30 yrs
Neighborhood Market Statistics
How this home compares to active listings in WASHINGTON, DC
- $551,528
- Median Listing Price
- 67
- Median Days on Market
- 1,248
- Median Sq Ft
- $480
- Median Price / Sq Ft
- 2,957
- Active Listings
- This home’s price is 99% below the area median.
- Its price per sq ft is 99% below the area median.
Market statistics compiled from active EXIT Realty® and MLS listings in WASHINGTON, DC.
Location

Points of Interest in WASHINGTON, DC
Showing the WASHINGTON area map.
Nearby Schools
Broadcasters' Child Development Center
School · 0.1 mi away
Sidwell Friends School
Secondary · 0.2 mi away
Phoebe Hearst Elementary School
Elementary · 0.3 mi away
St Ann's Academy
School · 0.4 mi away
Janney Elementary School
Elementary · 0.5 mi away
Sheridan School
Secondary · 0.5 mi away
Jackson-Reed High School
Secondary · 0.6 mi away
Broadcasters' Child Development Center
School · 0.7 mi away
Fusion Academy
School · 0.7 mi away
National Cathedral School
School · 0.8 mi away
Horace Mann Elementary School
Elementary · 0.8 mi away
Georgetown Day School
Secondary · 0.8 mi away
Rock Creek Academy
School · 0.8 mi away
Educational Transition Services
Secondary · 0.8 mi away
Alice Deal Middle School
Secondary · 0.8 mi away
Franklin Montessori School
Elementary · 0.8 mi away
Annunciation Catholic School
School · 0.8 mi away
Edmund Burke School
Secondary · 0.8 mi away
Murch Elementary School
Elementary · 0.8 mi away
St Albans School
Secondary · 0.8 mi away
Commute Calculator
Nearby Homes


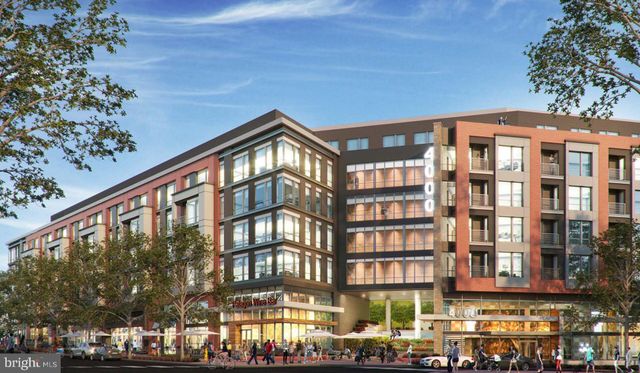
Similar Homes Nearby
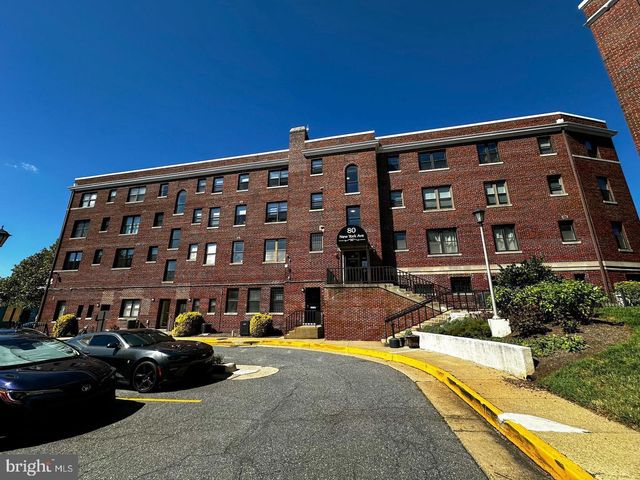
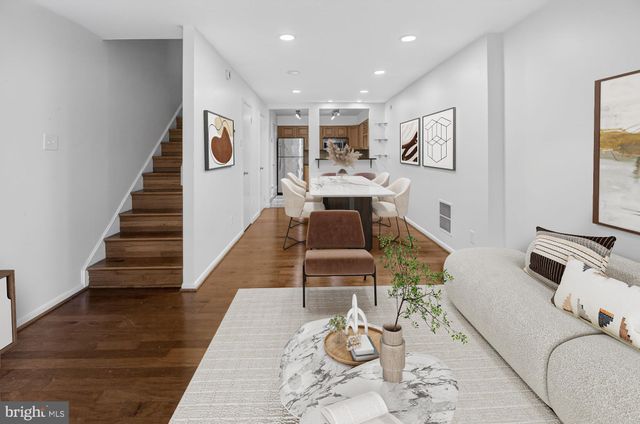


Similar Home Values
Comparable nearby listings and their asking prices.
| Address | Price | Beds | Baths | Sq Ft |
|---|---|---|---|---|
| 80 NEW YORK AVENUE NW 402, WASHINGTON, DC | $2,650/mo | 2 | 1 | 842 |
| 3030 GENTAIN COURT NE, WASHINGTON, DC | $2,650/mo | 2 | 2 | 900 |
| 490 M STREET SW W204, WASHINGTON, DC | $2,650/mo | 1 | 1 | 807 |
| 1350 R STREET NW 1 BR 1 BA, WASHINGTON, DC | $2,650/mo | 1 | 1 | 520 |
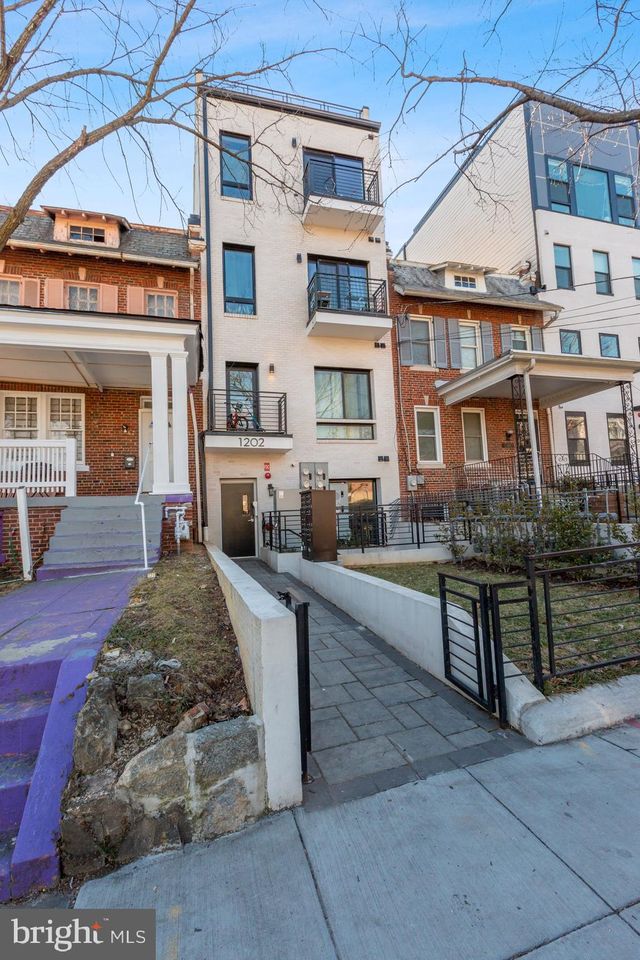
| 1202 LONGFELLOW STREET NW 03, WASHINGTON, DC | $2,650/mo | 1 | 1 | 650 |
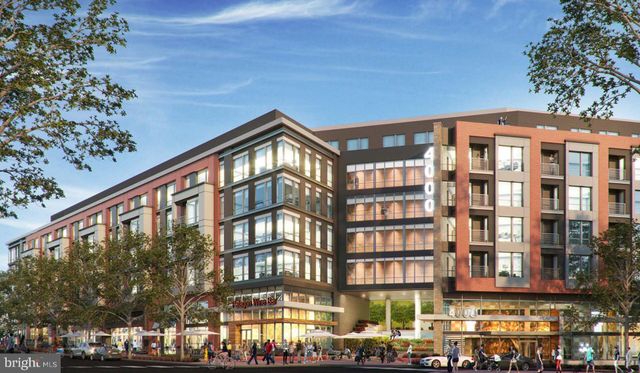
| 4000 WISCONSIN AVENUE NW PARC-6101, WASHINGTON, DC | $2,662/mo | 1 | 1 | 740 |
Moving Cost Estimate
EXIT Agents in WASHINGTON


Listing Courtesy: Keller Williams Capital Properties - 2022437700