

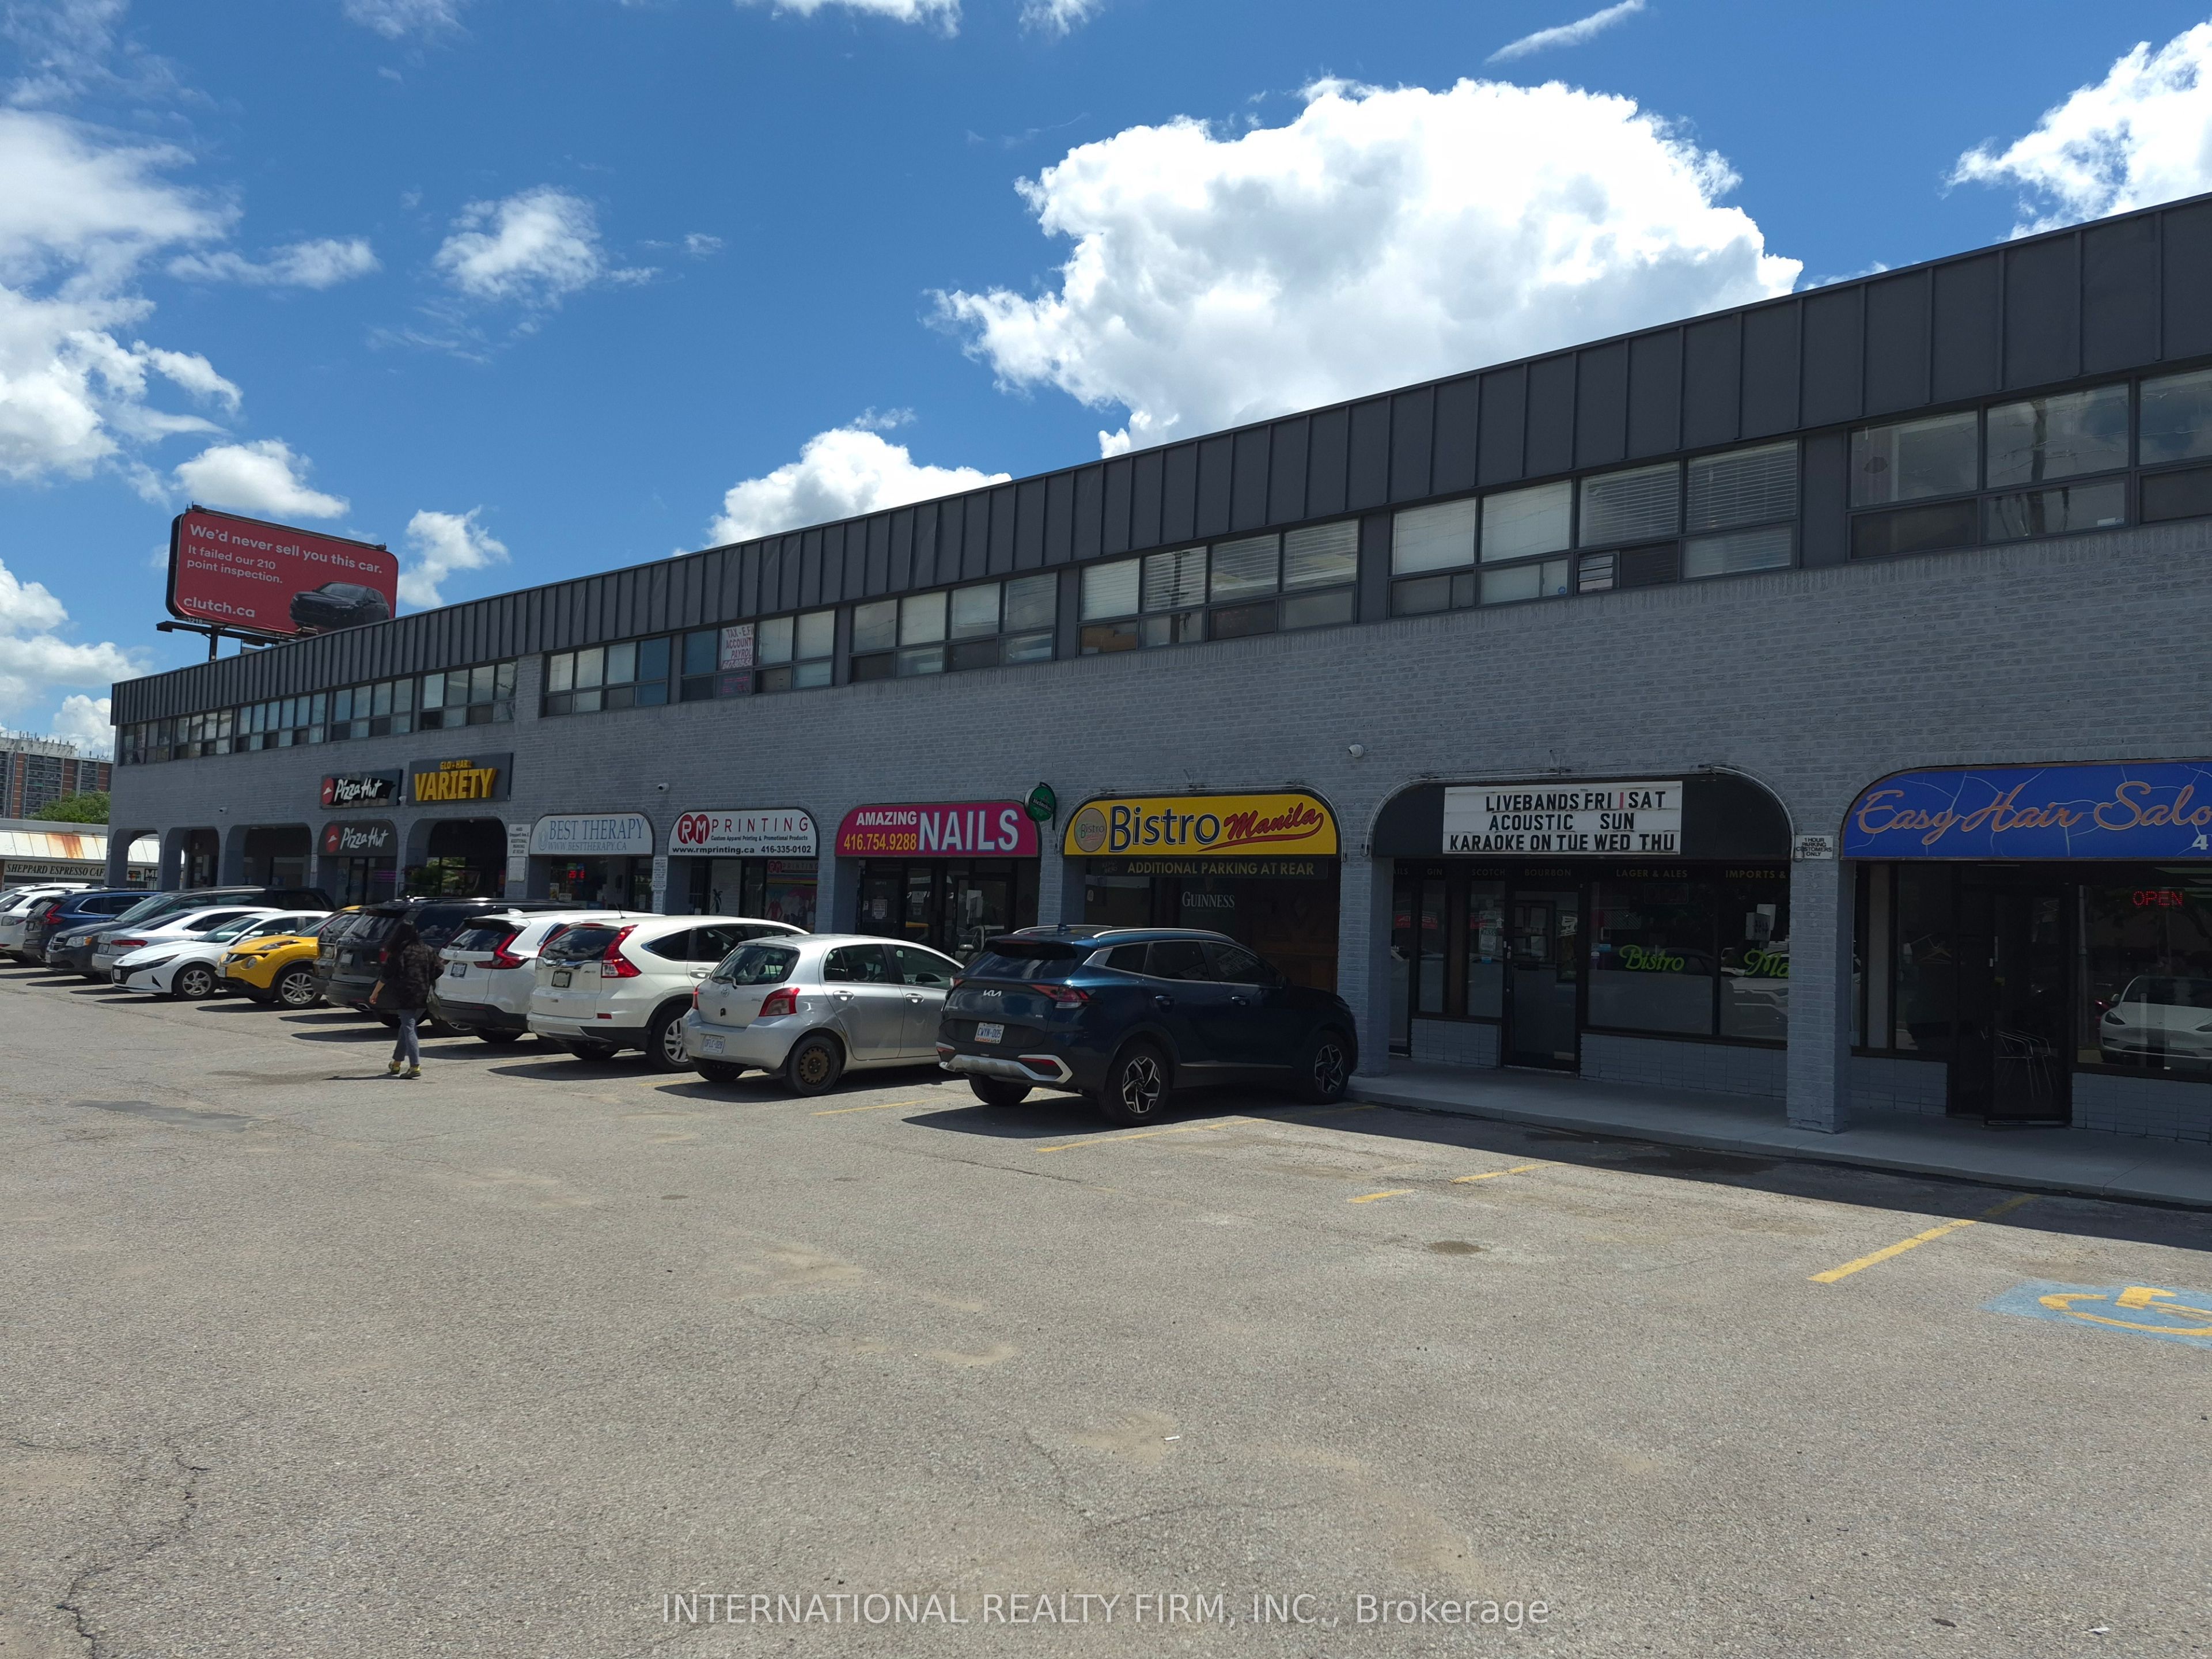
4455 Sheppard Avenue E 7, Toronto, ON M1S 3G9
Toronto County
Key Facts
Description
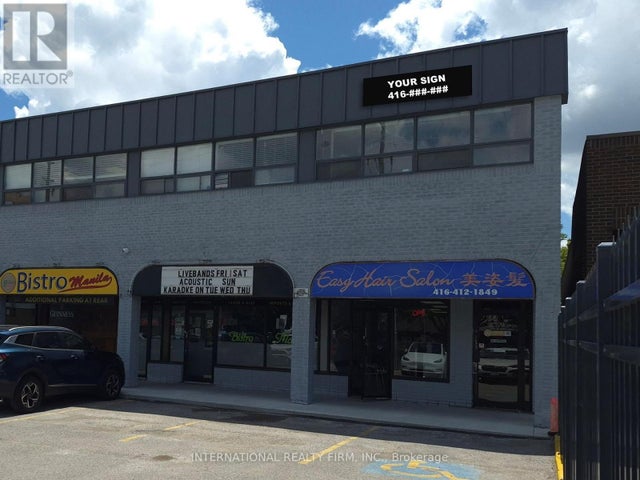
RETAIL PLAZA UNIT: Start or move your business to this vibrant location / busy plaza / versatile zoning permits various retail, professional and services uses. ***** PARKING: two rows of common parking at front of plaza / additional employee and overflow parking at rear of plaza. ***** SIGNAGE: new channel letter store front signage to be installed / pylon signage available. ***** BUILD OUT: open layout, 1 rear entry door, 1 washroom. ***** LOCATION: high traffic location / near employment area / near several schools / near Scarborough City Centre and Scarborough Town Centre / minutes from 401. ***** UTILITIES: Gas and hydro on tenant account. Water extra.
Property Information
Property Type
Commercial Lease
Sub-Type
Retail
Living Area
1,090 sq ft
Lot Dimensions
15.5x72.5
MLS® Listing#
E12712852
Property Features
Financial Details
Annual Taxes
CA$11
Tax year 2026
Directions
.
Affordability Calculator
$579
Estimated monthly payment
$15/mo
Principal $2,316 · Est. interest $3,231 over 30 yrs
Neighborhood Market Statistics
How this home compares to active listings in Toronto, ON
- CA$782,562
- Median Listing Price
- 45
- Median Days on Market
- 950
- Median Sq Ft
- CA$823
- Median Price / Sq Ft
- 19,085
- Active Listings
- This home’s price is 100% below the area median.
- Its price per sq ft is 100% below the area median.
Market statistics compiled from active EXIT Realty® and MLS listings in Toronto, ON.
Location

Points of Interest in Toronto, ON
Showing the Toronto area map.
Nearby Schools
St. Bartholomew Catholic School
Elementary · 0.4 km away
CD Farquharson Junior Public School
Elementary · 0.4 km away
Sir Alexander MacKenzie Senior Public School
Secondary · 0.5 km away
Unique Chinese School - 1
School · 0.7 km away
Canadian Tamil Academy
School · 0.9 km away
Excel High School
Secondary · 0.9 km away
Montessori Agincourt School Inc
Elementary · 1.0 km away
Agincourt Collegiate Institute
Secondary · 1.0 km away
Agincourt Junior Public School
Elementary · 1.1 km away
Toronto Collegiate Institute in
Secondary · 1.2 km away
North Agincourt Junior Public School
Elementary · 1.2 km away
Henry Kelsey Senior Public School
Secondary · 1.5 km away
Afzal Islamic Montessori
Elementary · 1.5 km away
White Haven Junior PS
Secondary · 1.5 km away
Delphi Secondary Alternative School
Secondary · 1.6 km away
Chartland Jr PS
Elementary · 1.6 km away
Ellington Montessori School
Elementary · 1.6 km away
St Elizabeth Seton Catholic School
School · 1.6 km away
Chartland Junior Public School
Elementary · 1.6 km away
Iroquois Junior Public School
Elementary · 1.7 km away
Commute Calculator
Nearby Homes





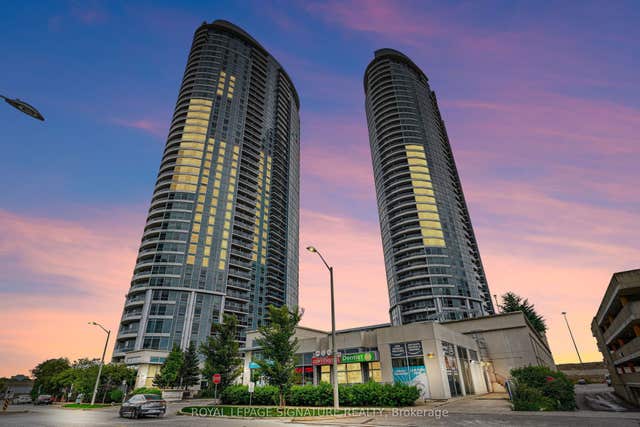
Similar Homes Nearby


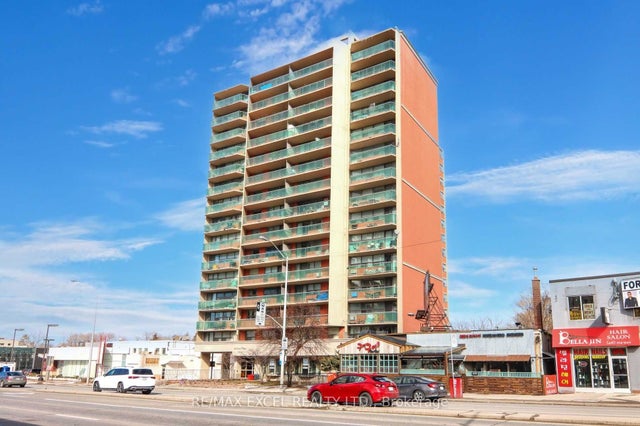
Similar Home Values
Comparable nearby listings and their asking prices.
| Address | Price | Beds | Baths | Sq Ft |
|---|---|---|---|---|
| 1113 Davenport Rd Road 2, Toronto, ON | CA$2,030/mo | 2 | 1 | — |
| 2609 Kingston Road Main Fl, Toronto, ON | CA$2,049/mo | 2 | 1 | — |
| 9 Donald Avenue, Toronto, ON | CA$2,049/mo | 2 | 1 | — |
| 125 Village Green Square 3807, Toronto, ON | CA$2,049/mo | 2 | 1 | — |
| 5949 Yonge Street 307, Toronto, ON | CA$2,050/mo | 1 | 1 | — |
| 39 Brant Street 323, Toronto, ON | CA$2,050/mo | 1 | 1 | — |


