

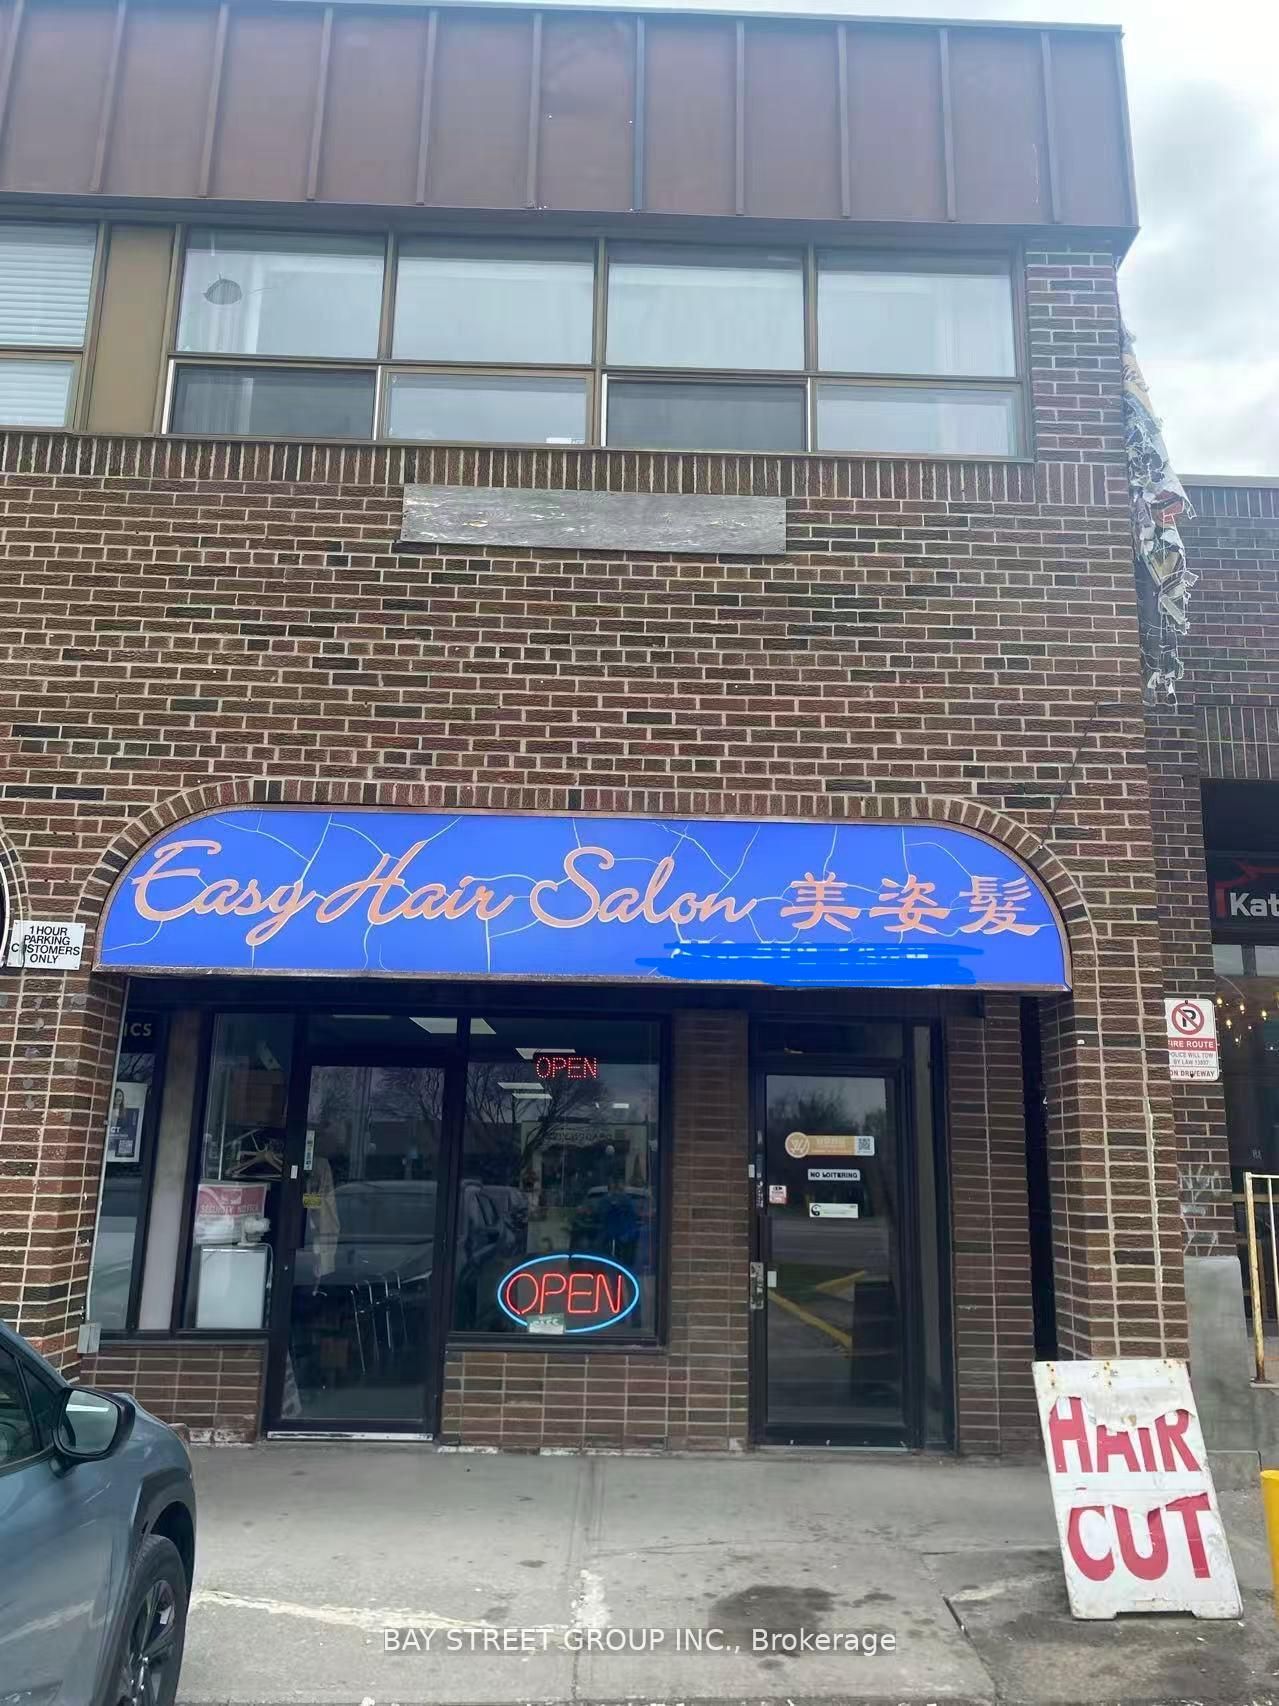
4455 Sheppard Avenue E 10, Toronto, ON M1S 3G9
Toronto County
Key Facts
Description
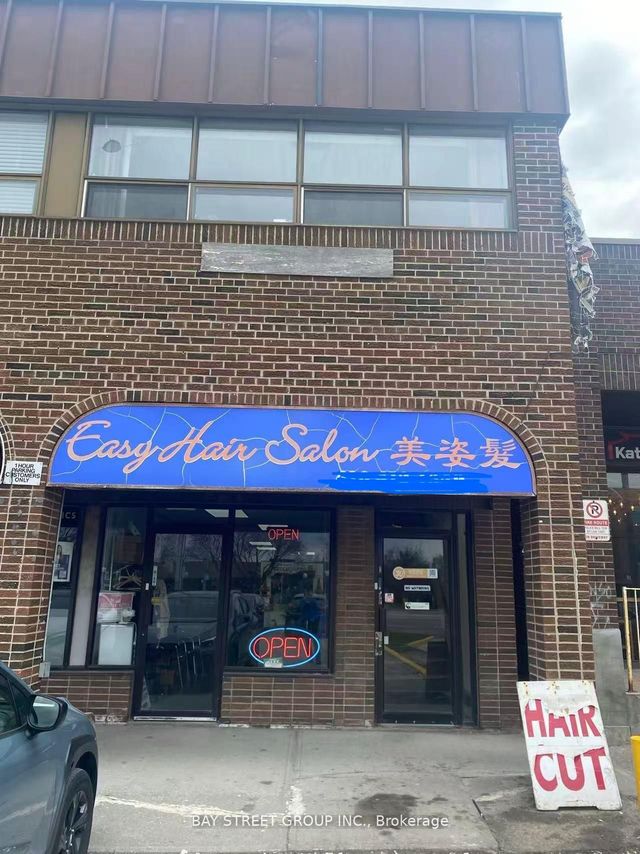
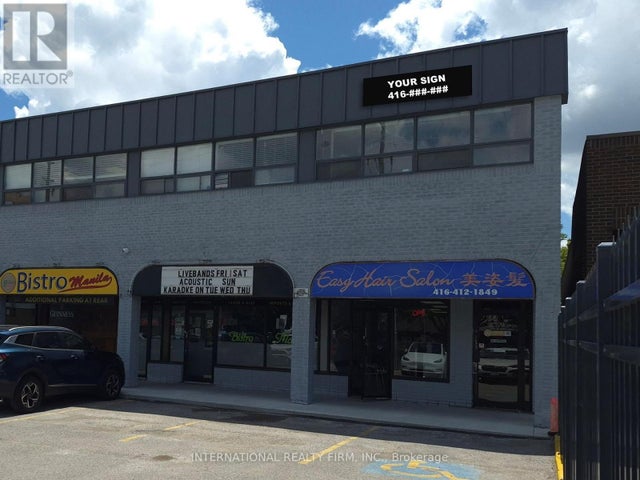
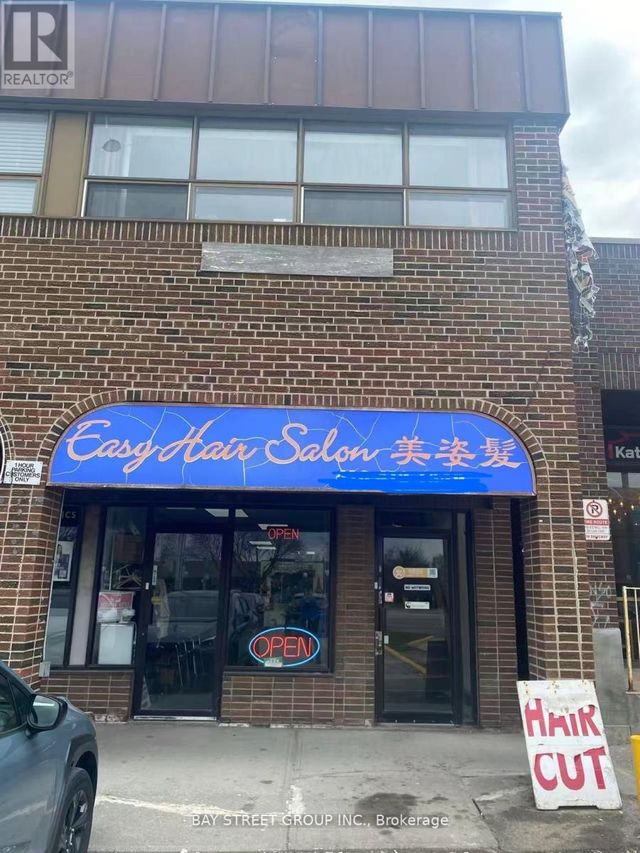
Turnkey hair salon business for sale in a prime high-traffic location on Sheppard Ave East. Well-established with a loyal clientele and strong local reputation. Fully equipped and operational, offering immediate income potential for an owner-operator or investor. Surrounded by residential and retail communities with excellent walk-in traffic, easy access, and ample parking. Great opportunity to take over an existing brand and grow through services, retail, or team expansion. Includes Eight Hair Cutting Positions, Seven Haircut Chairs, Two Shampoo Beds, Two Steamers... Offers Scope To Increase Business. The Lease Can Be Assumed Or Negotiated With Landlord.
Property Information
Property Type
Commercial Sale
Sub-Type
Business
Living Area
999 sq ft
Lot Dimensions
0.0x0.0
MLS® Listing#
E13438238
Property Features
Heating
Directions
Brimley Rd/Sheppard Ave E
Affordability Calculator
$7,000
Estimated monthly payment
$186/mo
Principal $28,000 · Est. interest $39,062 over 30 yrs
Neighborhood Market Statistics
How this home compares to active listings in Toronto, ON
- CA$783,173
- Median Listing Price
- 44
- Median Days on Market
- 950
- Median Sq Ft
- CA$823
- Median Price / Sq Ft
- 18,905
- Active Listings
- This home’s price is 96% below the area median.
- Its price per sq ft is 96% below the area median.
Market statistics compiled from active EXIT Realty® and MLS listings in Toronto, ON.
Location

Points of Interest in Toronto, ON
Showing the Toronto area map.
Nearby Schools
St. Bartholomew Catholic School
Elementary · 0.4 km away
CD Farquharson Junior Public School
Elementary · 0.4 km away
Sir Alexander MacKenzie Senior Public School
Secondary · 0.5 km away
Unique Chinese School - 1
School · 0.7 km away
Canadian Tamil Academy
School · 0.9 km away
Excel High School
Secondary · 0.9 km away
Montessori Agincourt School Inc
Elementary · 1.0 km away
Agincourt Collegiate Institute
Secondary · 1.0 km away
Agincourt Junior Public School
Elementary · 1.1 km away
Toronto Collegiate Institute in
Secondary · 1.2 km away
North Agincourt Junior Public School
Elementary · 1.2 km away
Henry Kelsey Senior Public School
Secondary · 1.5 km away
Afzal Islamic Montessori
Elementary · 1.5 km away
White Haven Junior PS
Secondary · 1.5 km away
Delphi Secondary Alternative School
Secondary · 1.6 km away
Chartland Jr PS
Elementary · 1.6 km away
Ellington Montessori School
Elementary · 1.6 km away
St Elizabeth Seton Catholic School
School · 1.6 km away
Chartland Junior Public School
Elementary · 1.6 km away
Iroquois Junior Public School
Elementary · 1.7 km away
Commute Calculator
Nearby Homes



Similar Homes Nearby

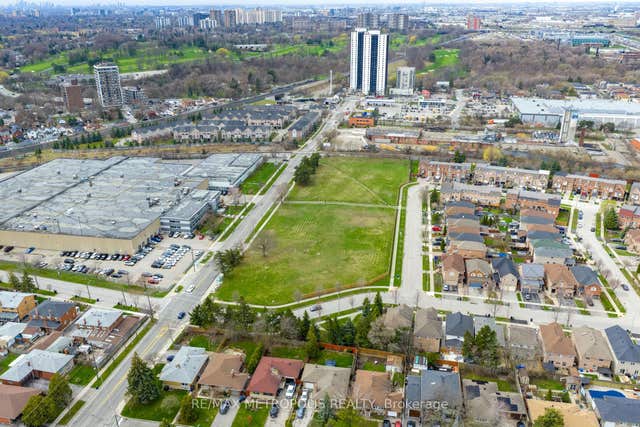
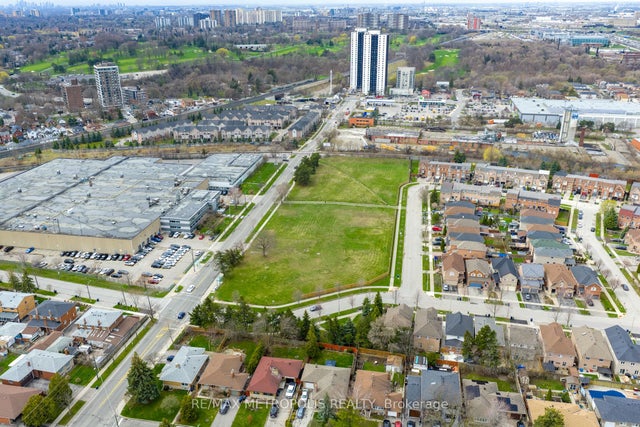

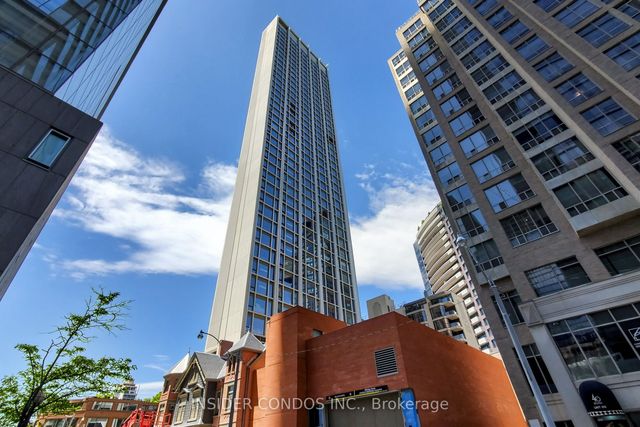

Similar Home Values
Comparable nearby listings and their asking prices.
| Address | Price | Beds | Baths | Sq Ft |
|---|---|---|---|---|
| 4 Wellesley Place, Toronto, ON | CA$25,000/mo | 5 | 5 | — |
| 50-60 Oak Street, Toronto, ON | CA$25,000/mo | — | — | 3.5 |
| 50-60 Oak Street, Toronto, ON | CA$25,000/mo | — | — | 3.5 |
| 201 Hillhurst Boulevard, Toronto, ON | CA$25,000/mo | 6 | 7 | — |
| 1315 Bay Street 1703, Toronto, ON | CA$25,000/mo | 2 | 2 | — |
| 50-60 Oak Street, Toronto, ON | CA$25,000/mo | — | — | 3.5 |


