

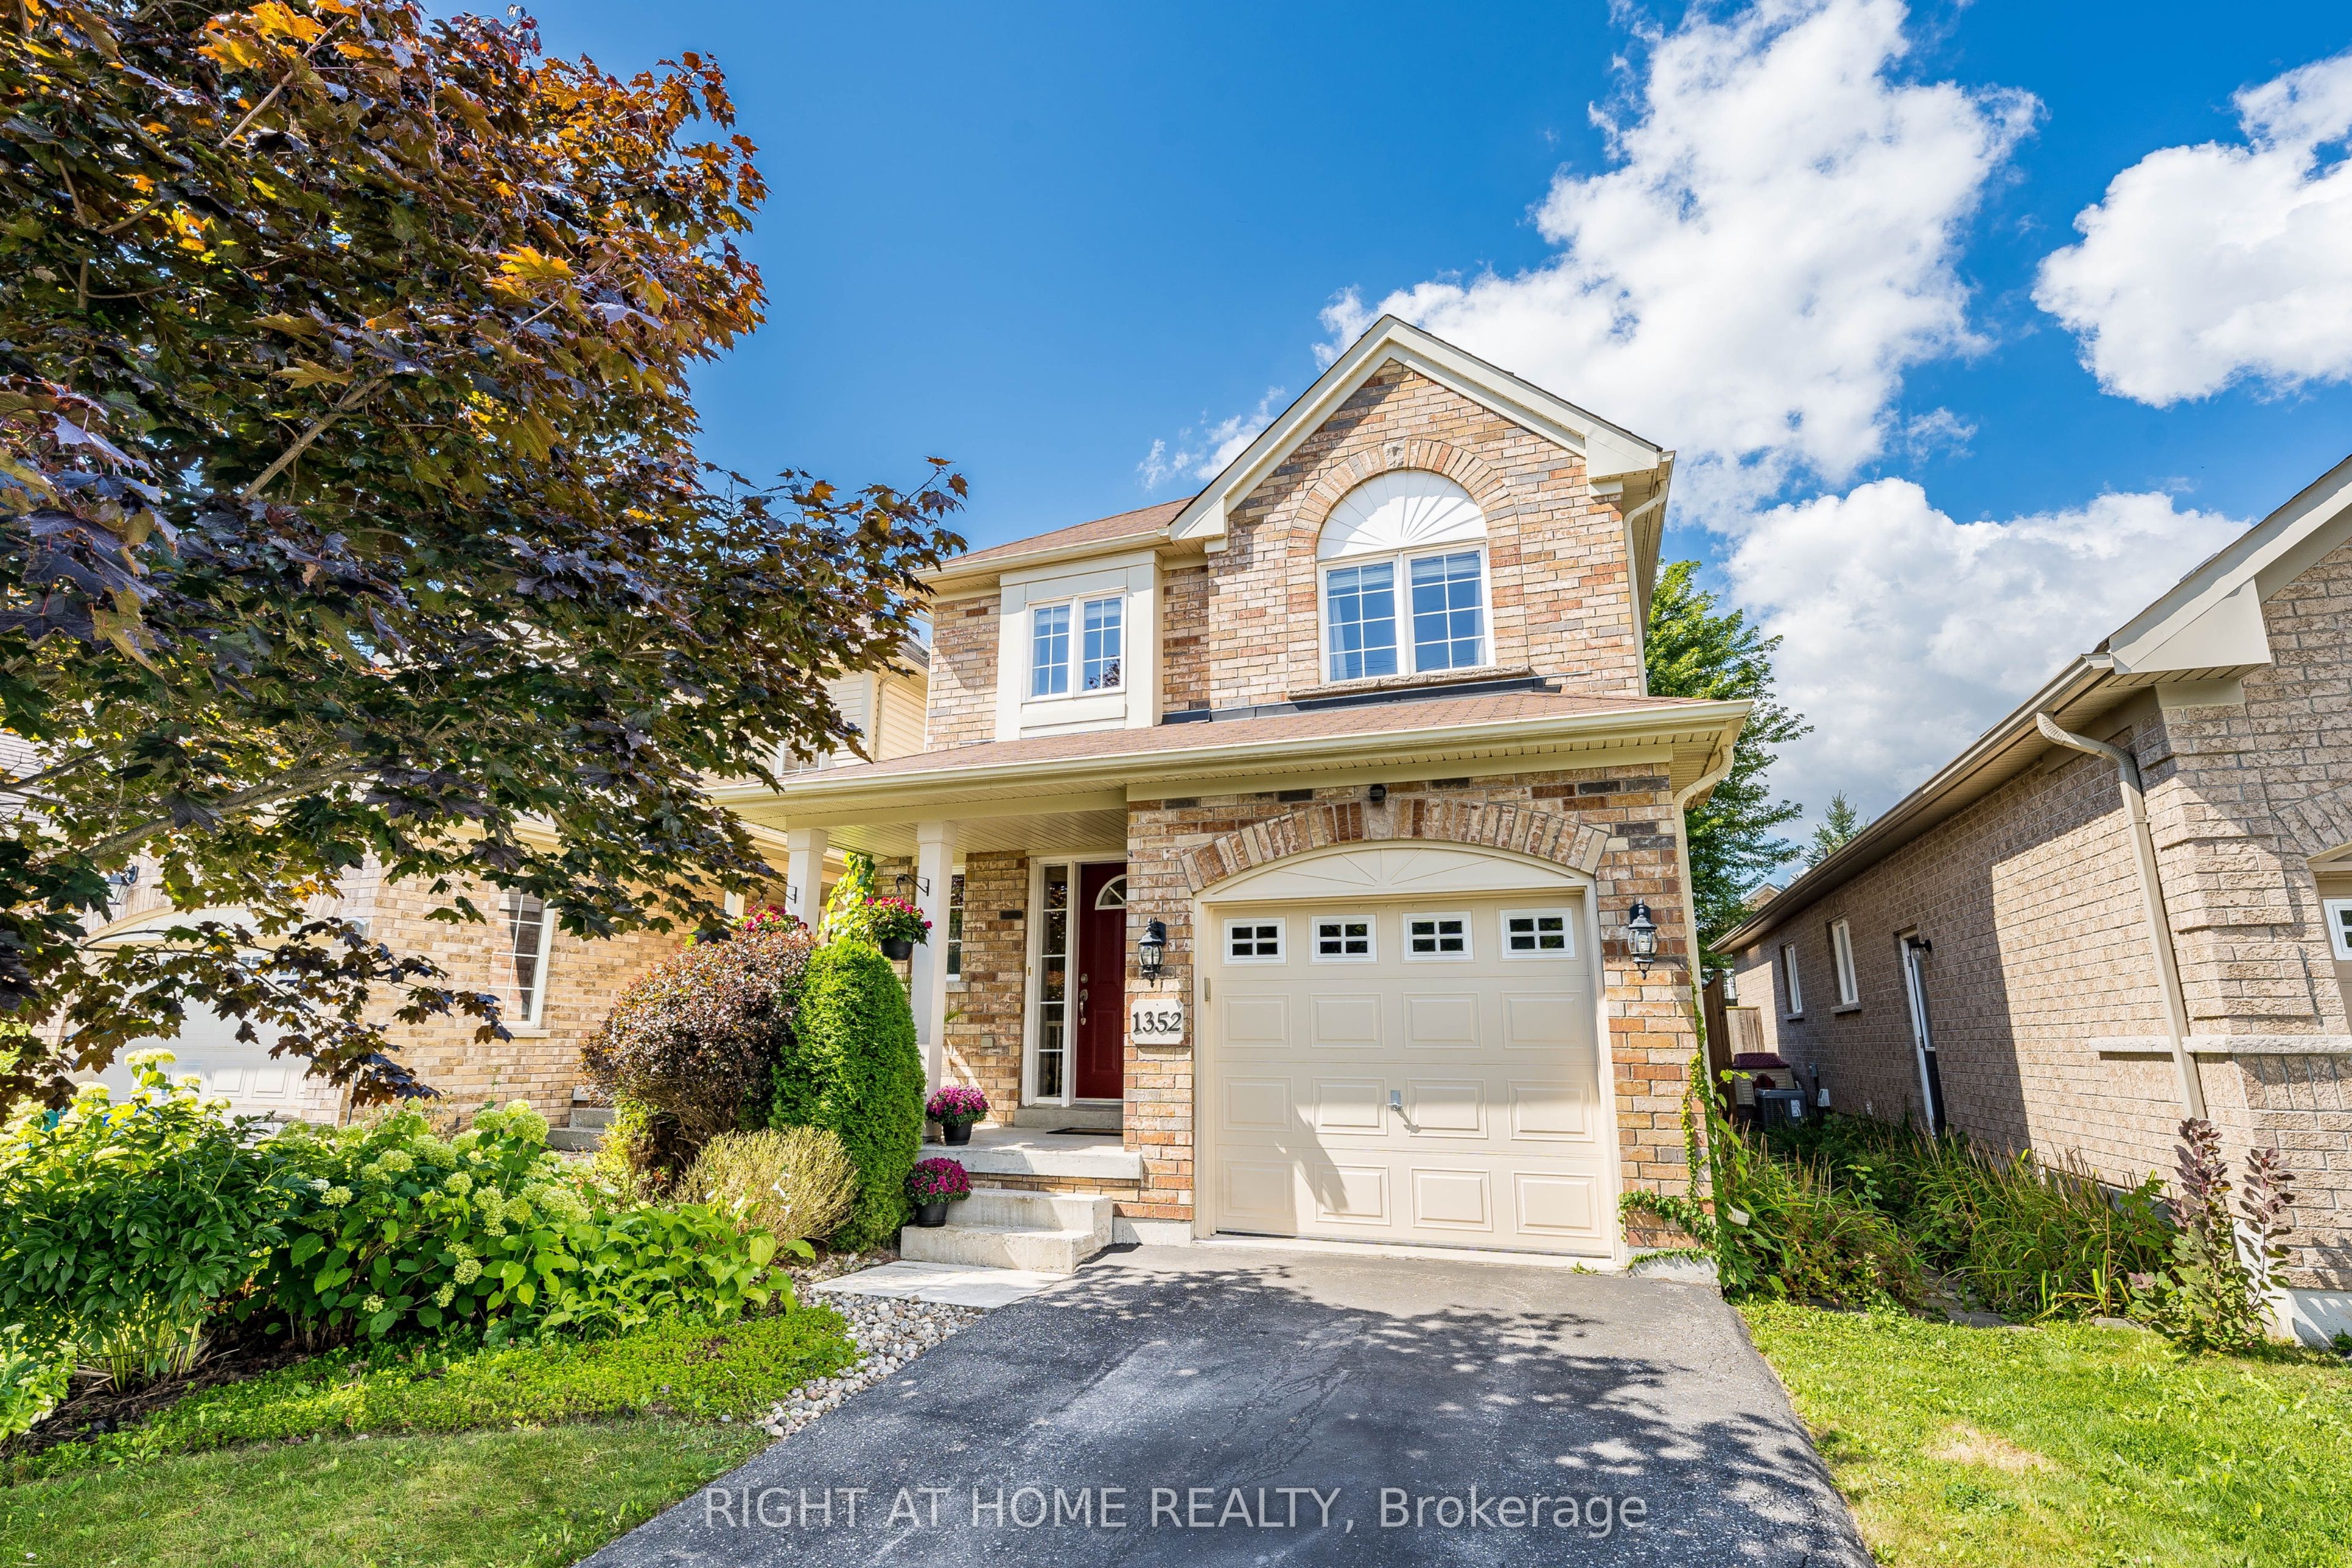
1352 Wadebridge Crescent, Oshawa, ON L1K 3B2
Durham County
Key Facts
Description
Bright/Elegant/Spacious! Meticulously Maintained 3 Bedroom Home With Beautiful Landscaping! Over 1800sqft of Total Finished Living Space. Main Floor Featuring Hardwood, Plenty Of Windows For Natural Light & An Open Concept Perfect For Entertaining. Large Sunken Family Room With Gas Fireplace, Cathedral Ceilings And A Walk Out To The Garden. Very Cozy! Family Sized Eat In Kitchen Featuring S.S. Appliances & Waterdrop Filtration System. Patio Deck Perfect For Coffee In The Morning Or Unwinding In The Evening. Also, Take Time To Relax In The Premium Radiant Health Infrared Sauna! Primary Bedroom Featuring 4 Piece Ensuite & Walk-In Closet. Beautifully Landscaped Front To Back With Perennial Gardens & Plenty Of Greenery. Country Style Garden Shed With Water Barrel. Plenty Of Storage & Good Use Of Space Including Basement Cold Room, Storage Room & Utility Storage Space & Garage. Near Schools, Parks, Transit And Much More! A Must See!
Property Information
Property Type
Residential
Sub-Type
Single Family Residence
Style
2-Storey
Stories
2
Lot Dimensions
29.53x114.21
Parking Spaces
3
MLS® Listing#
E13469902
Property Features
Interior
Cooling
Heating
Fireplace
Basement
Pool
Parking
Patio
Construction
Roof
Other Structures
Utilities
Rooms
- 5.782 x 3.08Basement
- Bedroom 24.22 x 3.124Upper
- Bedroom 33.122 x 3.093Upper
- Dining Room6.048 x 3.174Main
- Exercise Room4.354 x 3.157Basement
- Family Room4.543 x 3.229Main
- Kitchen5.285 x 2.717Main
- Living Room6.048 x 3.174Main
- Master Bedroom4.208 x 3.109Upper
- Utility Room5.698 x 2.626Basement
Financial Details
Annual Taxes
CA$5,514
Tax year 2026
Parcel Number
164252755
Directions
North Of Margate Dr, West Of Townline.
Affordability Calculator
$163,980
Estimated monthly payment
$4,364/mo
Principal $655,920 · Est. interest $915,067 over 30 yrs
Neighborhood Market Statistics
How this home compares to active listings in Oshawa, ON
- CA$704,321
- Median Listing Price
- 30
- Median Days on Market
- 1,300
- Median Sq Ft
- CA$482
- Median Price / Sq Ft
- 1,477
- Active Listings
- This home’s price is 16% above the area median.
Market statistics compiled from active EXIT Realty® and MLS listings in Oshawa, ON.
Location
- 1352 Wadebridge Crescent, Oshawa, ON L1K 3B2
Points of Interest in Oshawa, ON
Showing the Oshawa area map.
Nearby Schools
College Park Elementary School
School · 1.2 km away
Kingsway College
Secondary School · 1.4 km away
Pierre Elliott Trudeau Public School
School · 1.5 km away
Eastdale Collegiate and Vocational School
Secondary · 1.7 km away
S T Worden Public School
School · 1.7 km away
Harmony Heights Public School
School · 1.8 km away
Vincent Massey Public School
School · 1.8 km away
Forest View Public School
School · 2.1 km away
Durham Academy Secondary School
Secondary · 2.1 km away
Edukids
School · 2.2 km away
Gordon B Attersley Public School
School · 2.4 km away
Sir Albert Love Catholic School
School · 2.4 km away
St. John XXIII Catholic School
School · 2.5 km away
St. Joseph Catholic School
School · 2.7 km away
Monsignor Leo Cleary Catholic Elementary School
Elementary · 2.7 km away
Great Beginnings Montessori School
Elementary · 2.7 km away
Durham Elementary Private School
Elementary · 2.7 km away
Walter E Harris Public School
School · 2.8 km away
Coronation Public School
School · 2.9 km away
Courtice North Public School
School · 2.9 km away
Commute Calculator
Nearby Homes
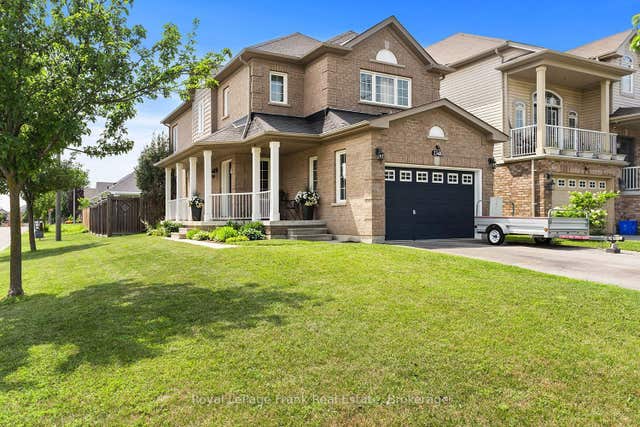


Similar Homes Nearby



Similar Home Values
Comparable nearby listings and their asking prices.
| Address | Price | Beds | Baths | Sq Ft |
|---|---|---|---|---|
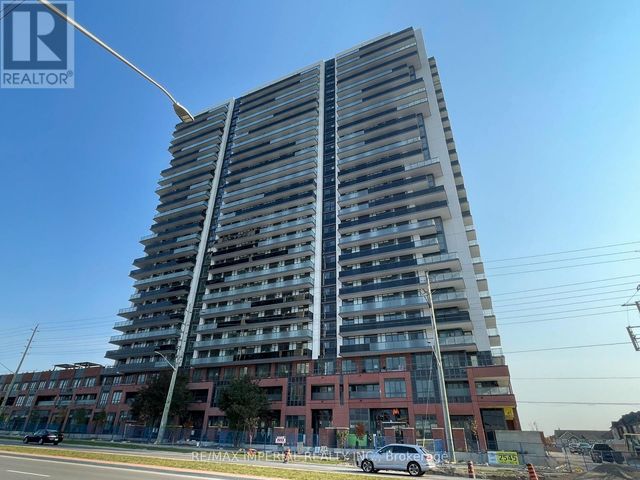
| 2545 Simcoe Street N 808, Oshawa, ON | CA$574,900 | 2 | 2 | — |
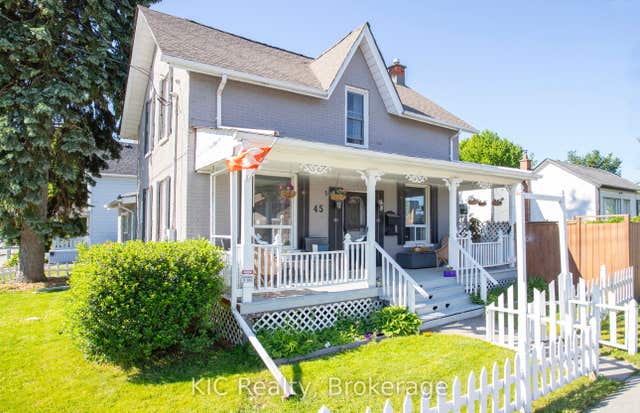
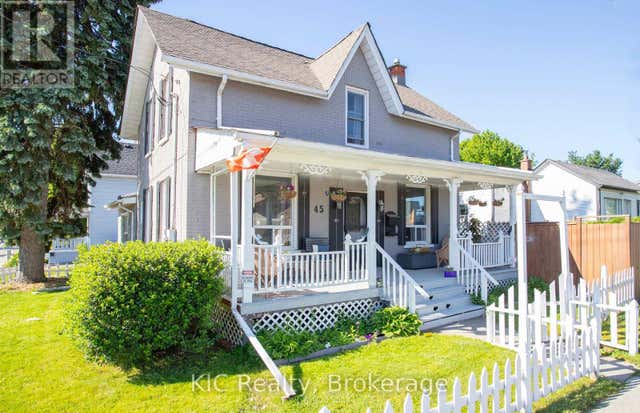
| 45 Albany Street, Oshawa, ON | CA$574,900 | 5 | 2 | — |
| 966 Adelaide Avenue E 55, Oshawa, ON | CA$574,900 | 3 | 2 | — |
| 808 - 2545 SIMCOE STREET N, Oshawa (Windfields), ON | CA$574,900 | 2 | 2 | — |
| 45 ALBANY STREET, Oshawa (Central), ON | CA$574,900 | 5 | 2 | — |
| 644 PERRY CRESCENT, Oshawa (Vanier), ON | CA$575,000 | 3 | 2 | — |
Moving Cost Estimate
EXIT Agents in Oshawa


Listing Courtesy: RIGHT AT HOME REALTY - 9055659200