

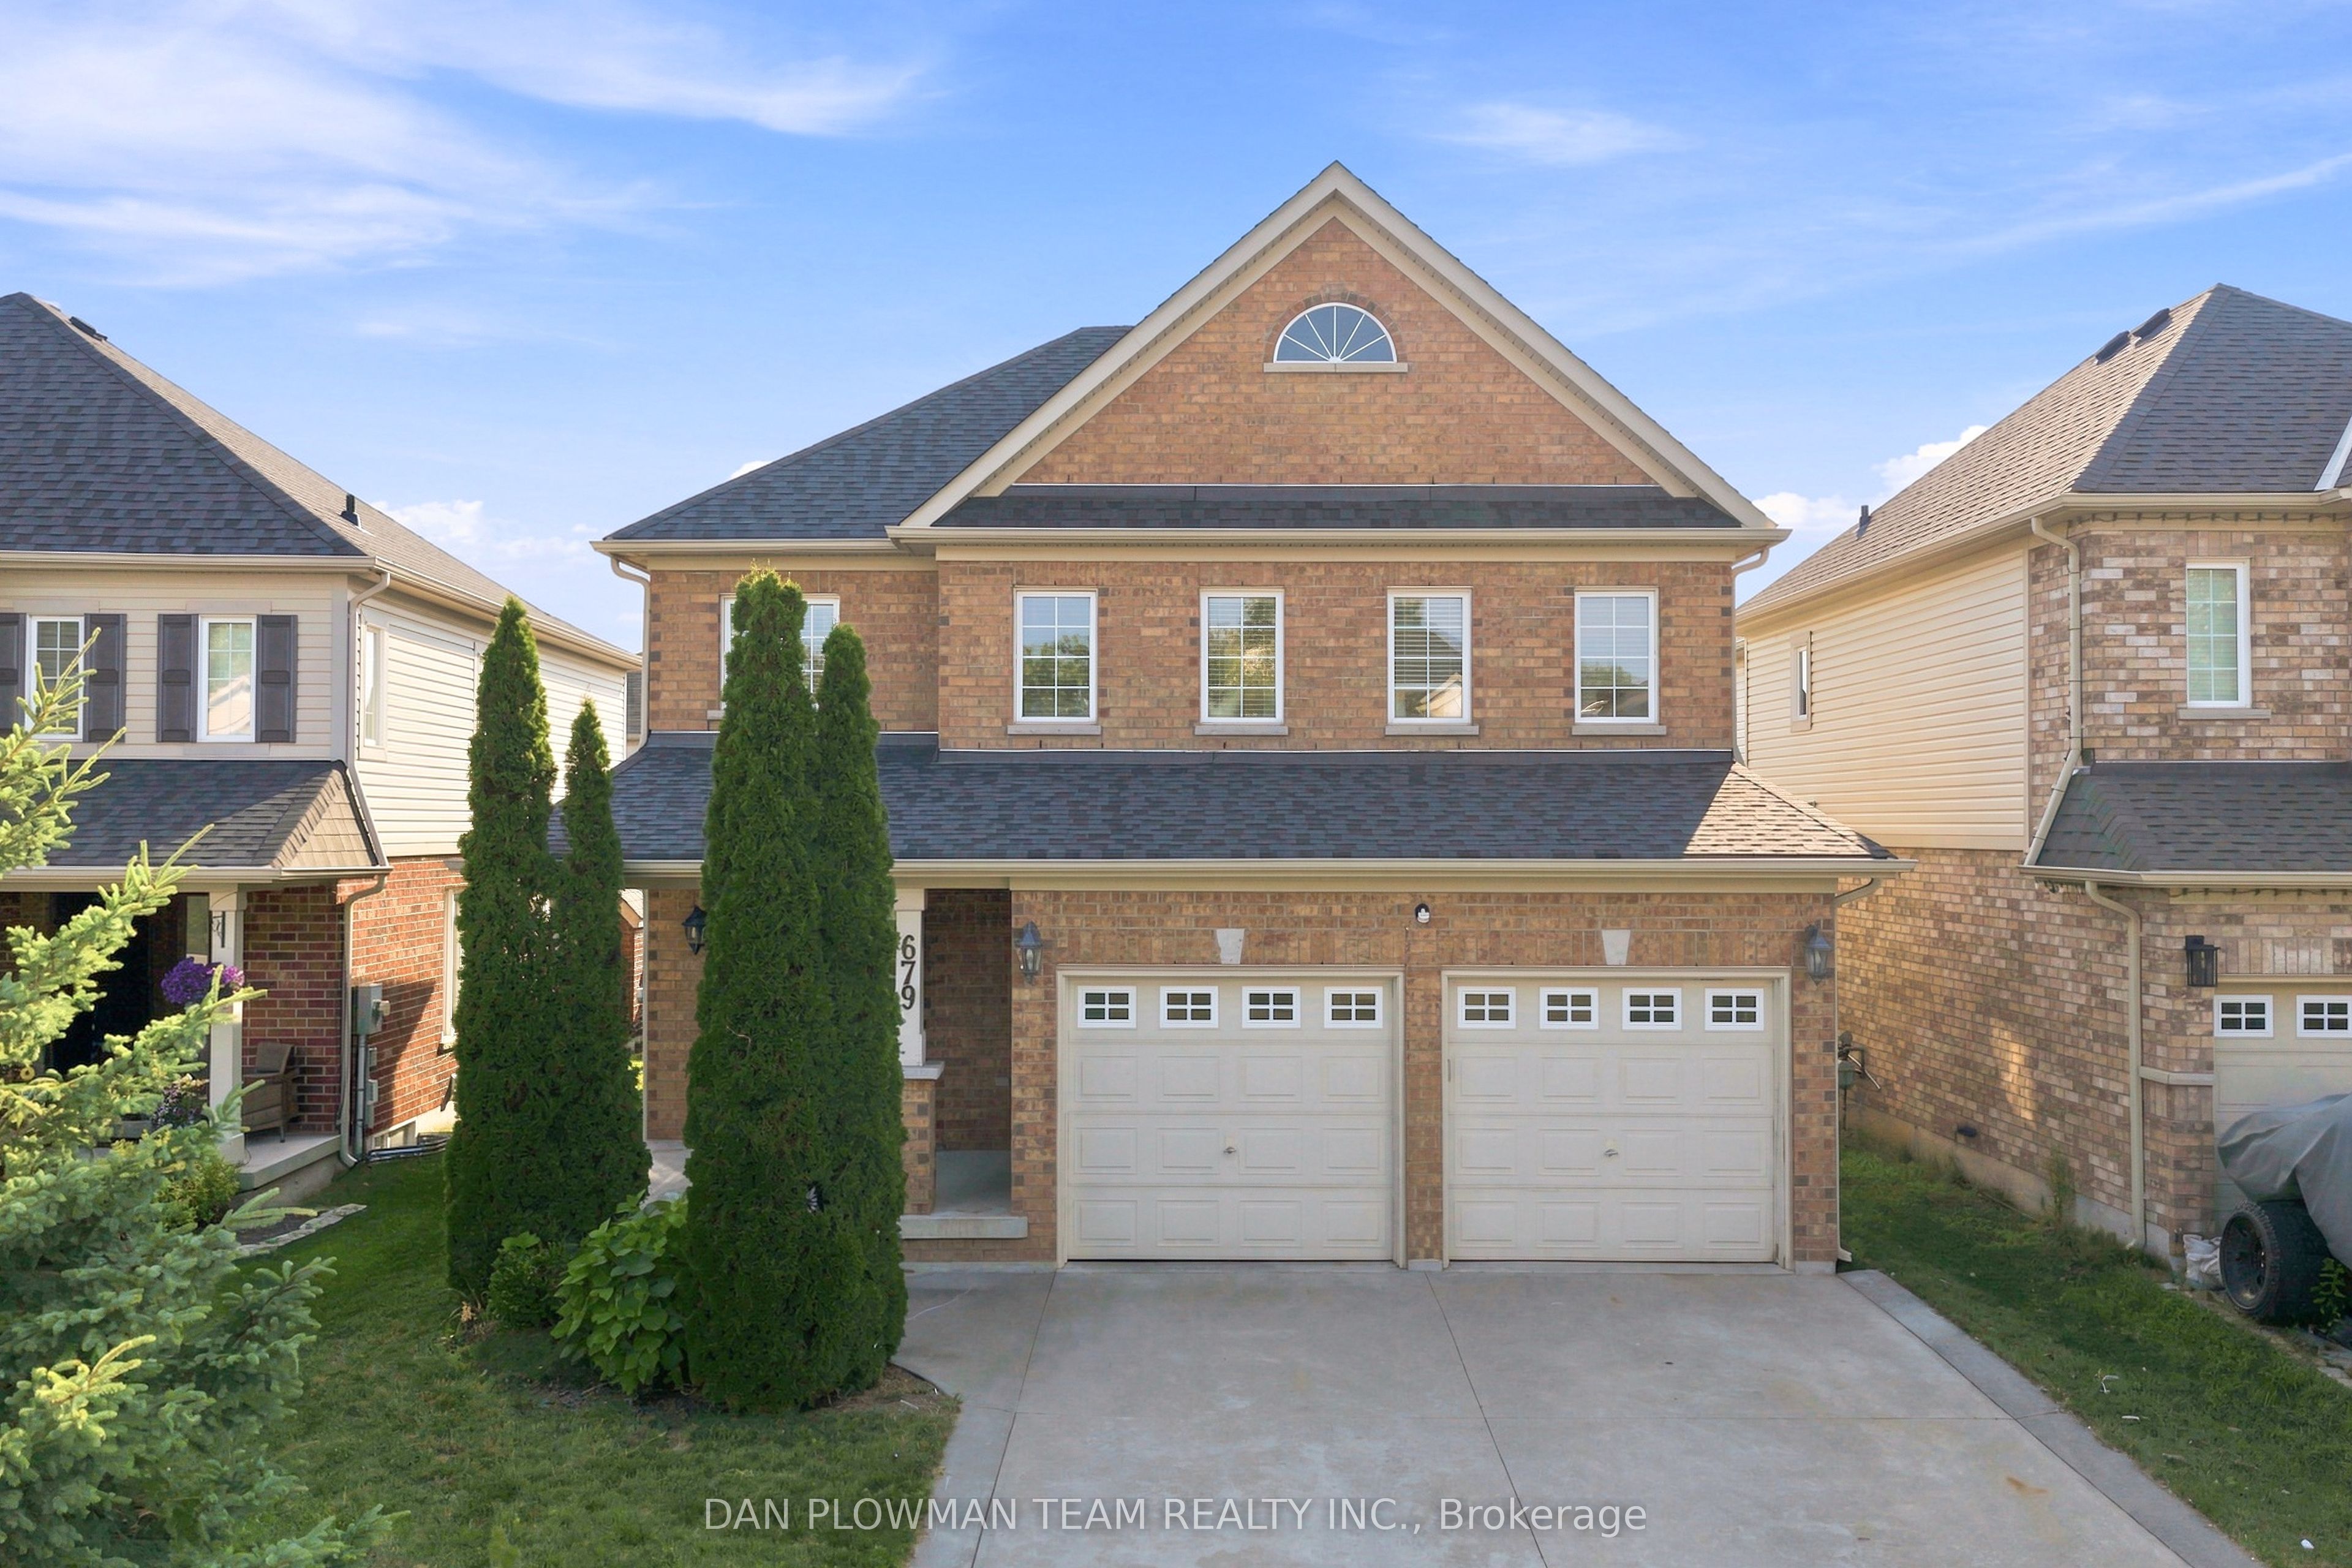
679 Oxbow Crescent, Oshawa, ON L1K 3A7
Durham County
Key Facts
Description
Welcome To 679 Oxbow Crescent - A Beautifully Maintained Detached Two-Storey Home Offering Exceptional Space, Comfort, And Functionality For Growing Families. From The Moment You Arrive, You'll Appreciate The Concrete Driveway With Ample Parking, Double Car Garage, No Sidewalk To Shovel, And Inviting Curb Appeal. Inside, The Traditional Layout Offers Both Formal And Casual Living Spaces, Including A Bright Combined Living And Dining Room, Perfect For Hosting Family Gatherings Or Entertaining Guests. The Heart Of The Home Is The Updated Eat-In Kitchen, Featuring Quartz Countertops, Pot Lights, And A Walkout To The Backyard-Ideal For Summer Bbqs And Seamless Indoor-Outdoor Living. Just Off The Kitchen, The Cozy Family Room Is Complete With A Fireplace And Bay Window, Creating The Perfect Space To Relax At The End Of The Day. Convenience Continues With A Main Floor Laundry Room Offering Direct Access To The Garage.Upstairs, The Home Is Currently Set Up As 3 Spacious Bedrooms But Can Easily Be Converted Back To A 4-Bedroom Layout, Giving Buyers Flexibility As Their Needs Change. The Spacious Primary Retreat Features A Walk-In Closet And A 5-Piece Ensuite, While The Additional Bedrooms Offer Ample Closet Space And Large Windows, Making Them Ideal For Children, Guests, Or A Home Office. Offering A Fantastic Layout In A Desirable Neighbourhood, 679 Oxbow Crescent Is Ready To Welcome You Home.
Property Information
Property Type
Residential
Sub-Type
Single Family Residence
Style
2-Storey
Stories
2
Lot Dimensions
39.37x109.91
Parking Spaces
6
MLS® Listing#
E13568692
Property Features
Interior
Appliances
Cooling
Heating
Basement
Pool
Parking
Construction
Roof
Financial Details
Annual Taxes
CA$6,708
Tax year 2025
Parcel Number
164252550
Directions
Townline Rd N to Margate Dr, West on Margate Dr, North on Autumnwood Tr, East on Wadebridge Cres, North on Oxbow Cres
Affordability Calculator
$199,980
Estimated monthly payment
$5,322/mo
Principal $799,920 · Est. interest $1,115,960 over 30 yrs
Neighborhood Market Statistics
How this home compares to active listings in Oshawa, ON
- CA$704,294
- Median Listing Price
- 30
- Median Days on Market
- 1,300
- Median Sq Ft
- CA$483
- Median Price / Sq Ft
- 1,474
- Active Listings
- This home’s price is 42% above the area median.
Market statistics compiled from active EXIT Realty® and MLS listings in Oshawa, ON.
Location

Getting Around
Points of Interest in Oshawa, ON
Showing the Oshawa area map.
Nearby Schools
College Park Elementary School
School · 1.2 km away
Kingsway College
Secondary School · 1.4 km away
Pierre Elliott Trudeau Public School
School · 1.5 km away
Eastdale Collegiate and Vocational School
Secondary · 1.6 km away
Harmony Heights Public School
School · 1.6 km away
Vincent Massey Public School
School · 1.7 km away
S T Worden Public School
School · 1.8 km away
Durham Academy Secondary School
Secondary · 2.0 km away
Forest View Public School
School · 2.0 km away
Edukids
School · 2.1 km away
Gordon B Attersley Public School
School · 2.2 km away
Sir Albert Love Catholic School
School · 2.3 km away
St. John XXIII Catholic School
School · 2.4 km away
Great Beginnings Montessori School
Elementary · 2.6 km away
Durham Elementary Private School
Elementary · 2.6 km away
St. Joseph Catholic School
School · 2.6 km away
Walter E Harris Public School
School · 2.7 km away
Coronation Public School
School · 2.7 km away
Monsignor Leo Cleary Catholic Elementary School
Elementary · 2.9 km away
Clara Hughes Public School
School · 2.9 km away
Commute Calculator
Nearby Homes


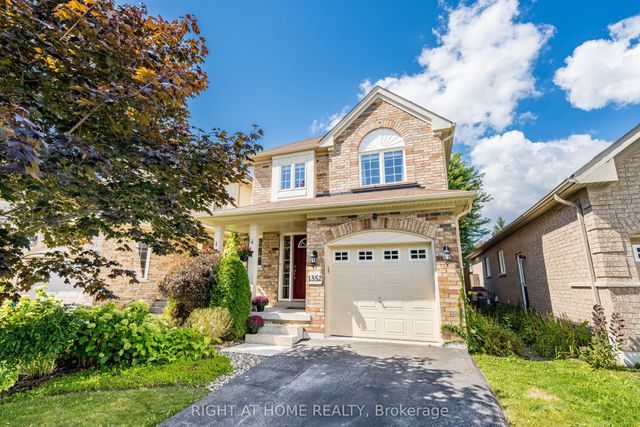
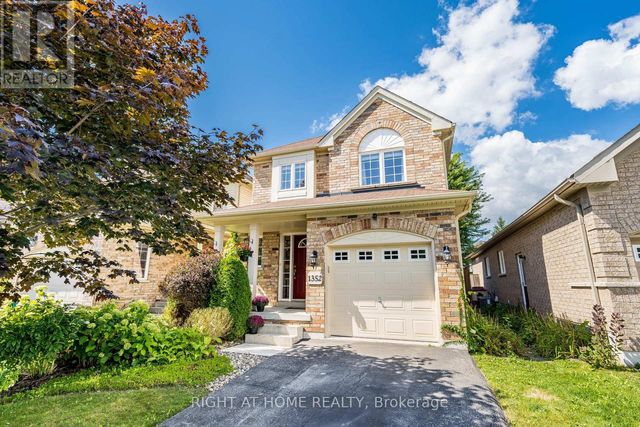
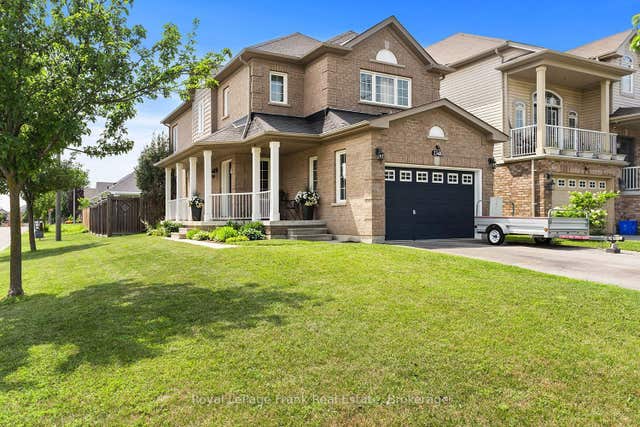

Similar Homes Nearby


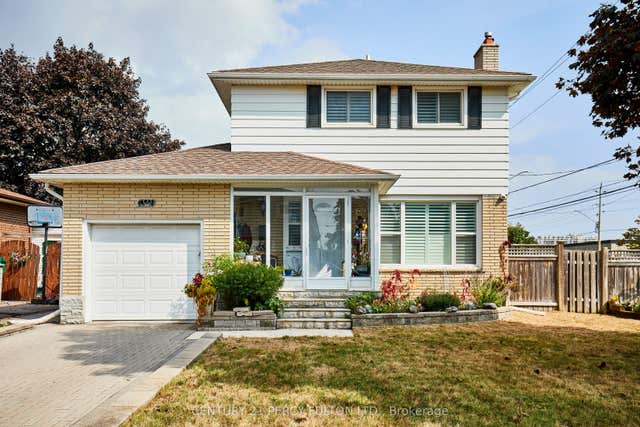


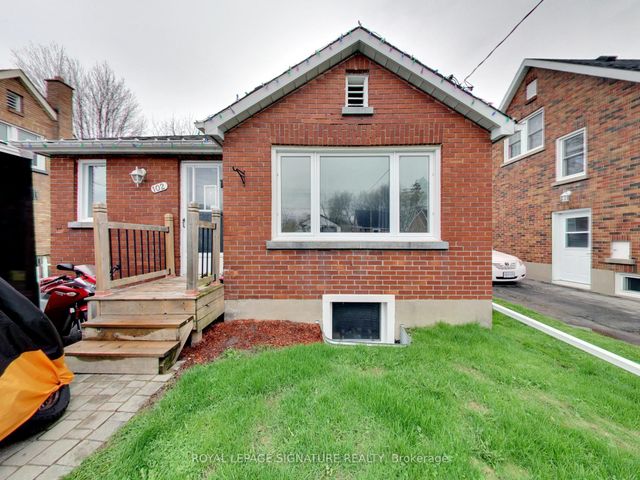
Similar Home Values
Comparable nearby listings and their asking prices.
| Address | Price | Beds | Baths | Sq Ft |
|---|---|---|---|---|
| 725 Heathrow Path, Oshawa, ON | CA$699,990 | 3 | 3 | — |
| 725 HEATHROW PATH, Oshawa (Samac), ON | CA$699,990 | 3 | 3 | — |
| 1349 Somerville Street N, Oshawa, ON | CA$699,999 | 3 | 2 | — |
| 134 LONDONDERRY STREET, Oshawa (Vanier), ON | CA$699,999 | 3 | 3 | — |
| 1349 SOMERVILLE STREET N, Oshawa (Taunton), ON | CA$699,999 | 3 | 2 | — |
| 102 Central Park Boulevard N, Oshawa, ON | CA$699,999 | 4 | 3 | — |


