


90 Dale Avenue 1706, Toronto, ON M1J 3N4
Toronto County
Key Facts
Description
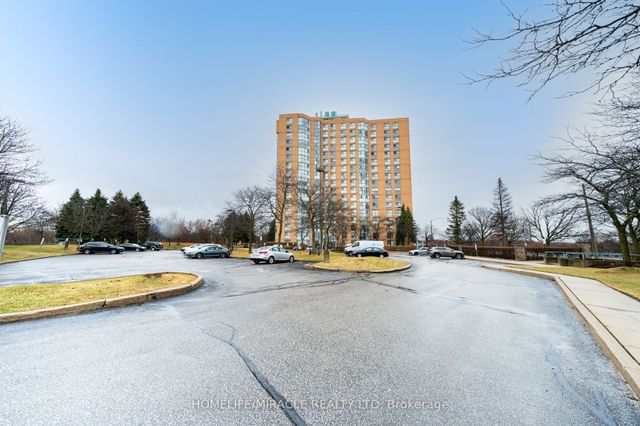
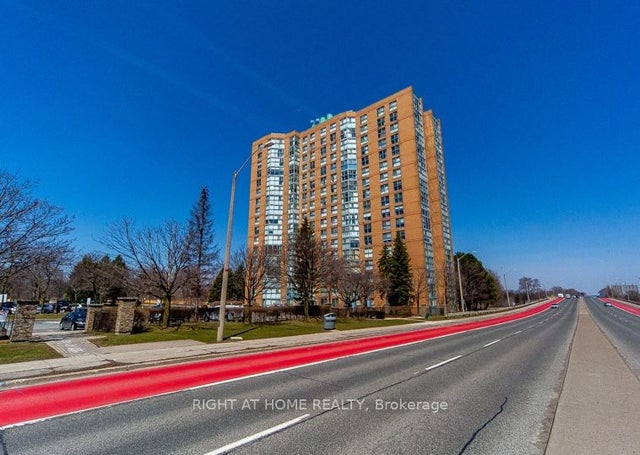
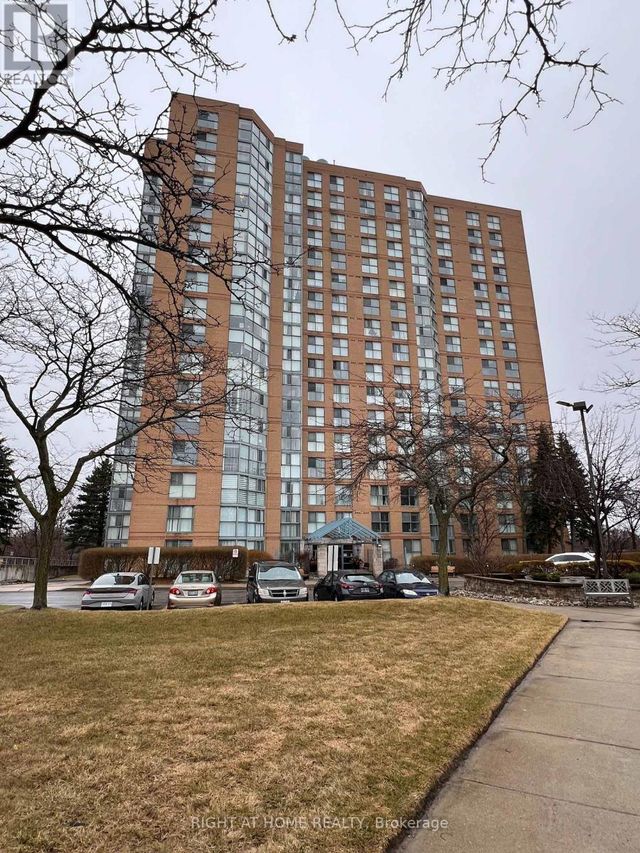
Welcome to lakeside living at its finest in the highly sought-after Guildwood community! This exceptionally bright and spacious 2-bedroom, 2-bathroom condominium offers a sophisticated blend of urban convenience and natural beauty. From the moment you step into the main living space, your eyes are drawn to the dramatic floor-to-ceiling windows that perfectly frame breathtaking, panoramic views of Lake Ontario. The thoughtful split-bedroom layout maximizes privacy, while the two full bathrooms offer ultimate convenience for residents and guests alike. Included with the unit is a secure underground parking space, a major asset for hassle-free city living. Beyond the suite, the building boasts an impressive suite of first-class amenities designed to elevate your lifestyle. Enjoy peace of mind with a 24-hour concierge, stay active in the fully equipped gym or the indoor pool, and unwind in the sauna. For hosting larger gatherings, the sophisticated party room is at your disposal, alongside dedicated bike storage for outdoor enthusiasts. Commuting is a breeze with the Guildwood GO Station just minutes away, offering a direct, stress-free route into the downtown core. Surrounded by lush local parks, scenic walking trails, and everyday shopping amenities, this property delivers the perfect balance of comfort, nature, and modern accessibility.
Property Information
Property Type
Residential
Sub-Type
Condominium
Style
Apartment
Stories
17
Parking Spaces
1
MLS® Listing#
E13494714
Property Features
Interior
Cooling
Heating
Basement
Parking
Lot Features
Construction
Security
Financial Details
HOA
CA$1,012
MTCC
Annual Taxes
CA$1,757
Tax year 2026
Parcel Number
119780152
Directions
Kingston Road and Guildwood Parkway
Affordability Calculator
$79,800
Estimated monthly payment
$2,124/mo
Principal $319,200 · Est. interest $445,312 over 30 yrs
Neighborhood Market Statistics
How this home compares to active listings in Toronto, ON
- CA$784,398
- Median Listing Price
- 43
- Median Days on Market
- 950
- Median Sq Ft
- CA$817
- Median Price / Sq Ft
- 20,076
- Active Listings
- This home’s price is 49% below the area median.
Market statistics compiled from active EXIT Realty® and MLS listings in Toronto, ON.
Location

Points of Interest in Toronto, ON
Showing the Toronto area map.
Nearby Schools
Guildwood Junior Public School
Elementary · 0.4 km away
St Ursula Catholic School
School · 0.4 km away
Sir Wilfrid Laurier Collegiate Inst
Secondary · 0.8 km away
Kids Love Daycare
School · 0.9 km away
Cedar Drive Junior Public School
Elementary · 1.1 km away
Maplewood High School
Secondary · 1.1 km away
Willow Park Junior Public School
Elementary · 1.2 km away
Scarborough Village Day Nursery
School · 1.4 km away
Eastview Junior PS
Elementary · 1.4 km away
Dearham Wood Daycare
Elementary · 1.4 km away
Poplar Road Junior Public School
Elementary · 1.4 km away
Cornell Junior PS
Elementary · 1.4 km away
George P Mackie Junior PS
Elementary · 1.5 km away
Sunshine Childcare
School · 1.5 km away
Elizabeth Simcoe Junior Public School
Elementary · 1.5 km away
Sunshine Childcare
School · 1.5 km away
Tecumseh Sr PS
Secondary · 1.6 km away
Maria Islamic School
School · 1.6 km away
Village Pathways To Education Program
School · 1.7 km away
St Barbara School
School · 1.7 km away
Commute Calculator
Nearby Homes

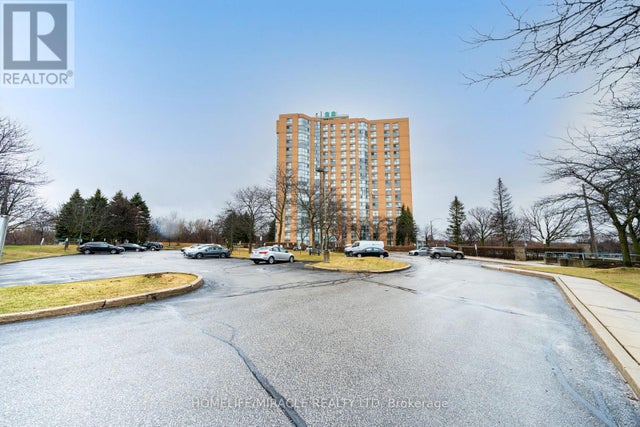
Similar Homes Nearby

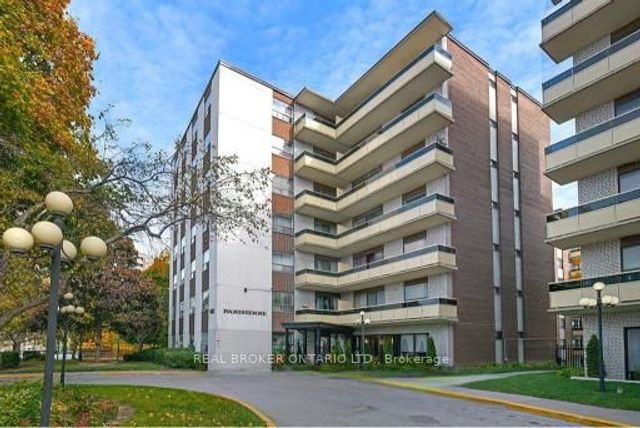


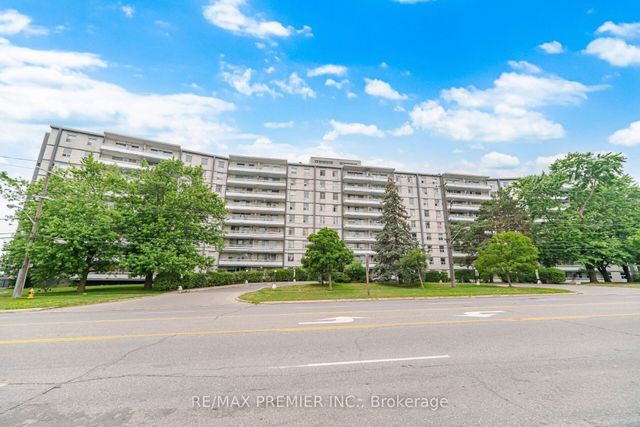

Similar Home Values
Comparable nearby listings and their asking prices.
| Address | Price | Beds | Baths | Sq Ft |
|---|---|---|---|---|
| 1613 - 320 DIXON ROAD, Toronto (Kingsview Village-The Westway), ON | CA$279,900 | 2 | 1 | — |
| 921 Midland Avenue 306, Toronto, ON | CA$279,900 | 1 | 1 | — |
| 306 - 921 MIDLAND AVENUE, Toronto (Eglinton East), ON | CA$279,900 | 1 | 1 | — |
| 320 Dixon Road 1613, Toronto, ON | CA$279,900 | 2 | 1 | — |
| 3460 Keele Street 107, Toronto, ON | CA$288,800 | 2 | 1 | — |
| 107 - 3460 KEELE STREET, Toronto (York University Heights), ON | CA$288,800 | 2 | 1 | — |


