

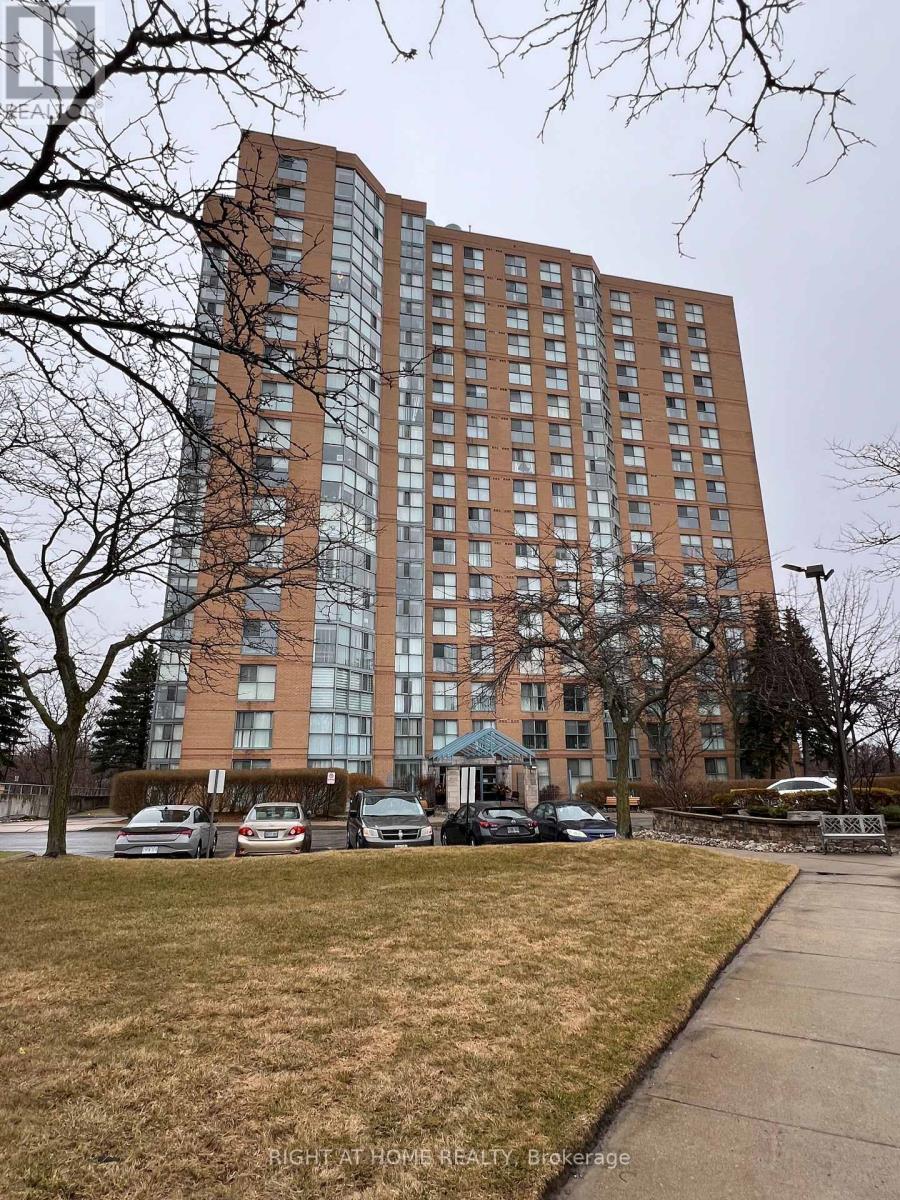
706 - 90 DALE AVENUE Unit 706, Toronto (Guildwood), ON M1J3N4
Guildwood
Key Facts
Description
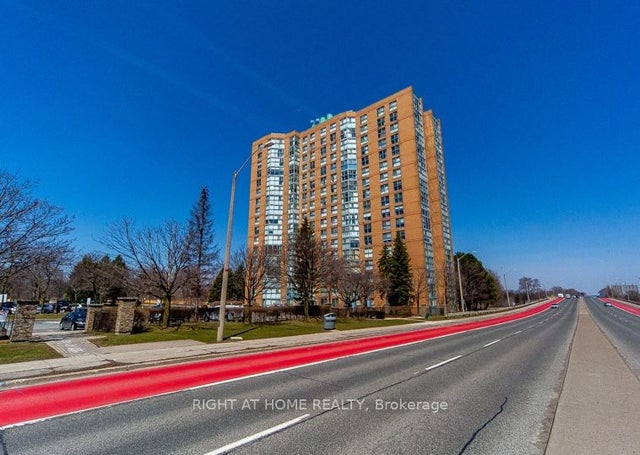
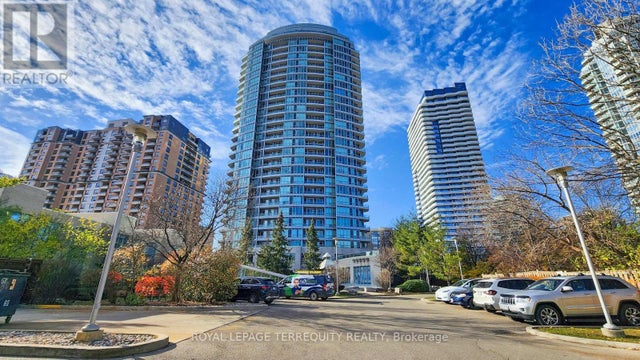
Great condo living near the prestigious Guildwood neighbourhood. Step into 1,100 sq. ft. of bright, renovated condo living in this spacious 2-bedroom, 2-bath suite, with a well-designed open-concept layout. Floor-to-ceiling windows and south-facing, tree-lined views fill the living and dining area with natural light. The modern kitchen features ample cabinetry and functional counter space that is complemented by a new in-suite laundry for turn-key convenience. The condo is a spacious 2 bedroom, 2 bath with recently renovated hardwood floors throughout, stainless steel appliances, and an extra large quartz breakfast bar overlooking the living room. There is a huge ensuite storage room and laundry! The living room features floor to ceiling windows with new coverings to bring in a lot of natural light. The generous primary bedroom easily fits a king-sized bed, includes a large walk through double closet, and a private 3 pc ensuite. The second bedroom is ideal for guests or a home office. The condo includes one owned underground parking space. The furnace was updated in 2025. Perfect for first-time buyers, investors, or downsizers. This building features amenities such as concierge, indoor pool, gym, party room, and games room. The building also has plenty of visitor parking. Walking distance to the TTC and GO train. Close to the hospital, parks, Scarborough Golf & Country Club, Scarborough Bluffs, schools, and shopping. Ideally located minutes from Guildwood GO Station, Lake Ontario, trails, transit, shopping, and everyday amenities. This is a must-see opportunity. (id:31684)
Property Information
Property Type
Residential
Sub-Type
Condominium
Parking Spaces
1
Ownership
Condominium/Strata
Listing #
E12954226
Property Features
Cooling
Heating
Flooring
Parking
Rooms
- 2.17 m X 0.9 m
- Bedroom 24.87 m X 2.79 m
- Kitchen3.28 m X 2.18 m
- Living Room5.57 m X 3.37 m
- Master Bedroom4.79 m X 3.4 m
Financial Details
HOA
CA$1,012 / Monthly
Affordability Calculator
$109,800
Estimated monthly payment
$2,922/mo
Principal $439,200 · Est. interest $612,723 over 30 yrs
Neighborhood Market Statistics
How this home compares to active listings in Toronto, ON
- CA$784,398
- Median Listing Price
- 43
- Median Days on Market
- 950
- Median Sq Ft
- CA$817
- Median Price / Sq Ft
- 20,076
- Active Listings
- This home’s price is 30% below the area median.
Market statistics compiled from active EXIT Realty® and MLS listings in Toronto, ON.
Location

Points of Interest in Toronto (Guildwood), ON
Showing the Toronto (Guildwood) area map.
Nearby Schools
Guildwood Junior Public School
Elementary · 0.4 km away
St Ursula Catholic School
School · 0.5 km away
Sir Wilfrid Laurier Collegiate Inst
Secondary · 0.8 km away
Kids Love Daycare
School · 0.9 km away
Cedar Drive Junior Public School
Elementary · 1.0 km away
Willow Park Junior Public School
Elementary · 1.1 km away
Maplewood High School
Secondary · 1.2 km away
Scarborough Village Day Nursery
School · 1.4 km away
Cornell Junior PS
Elementary · 1.4 km away
Eastview Junior PS
Elementary · 1.4 km away
Dearham Wood Daycare
Elementary · 1.4 km away
Poplar Road Junior Public School
Elementary · 1.4 km away
George P Mackie Junior PS
Elementary · 1.5 km away
Sunshine Childcare
School · 1.5 km away
Elizabeth Simcoe Junior Public School
Elementary · 1.5 km away
Sunshine Childcare
School · 1.5 km away
Tecumseh Sr PS
Secondary · 1.6 km away
Maria Islamic School
School · 1.6 km away
St Barbara School
School · 1.7 km away
Village Pathways To Education Program
School · 1.7 km away
Commute Calculator
Nearby Homes

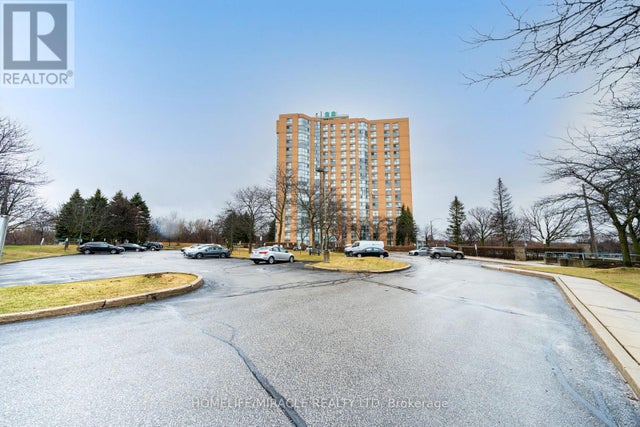

Similar Homes Nearby
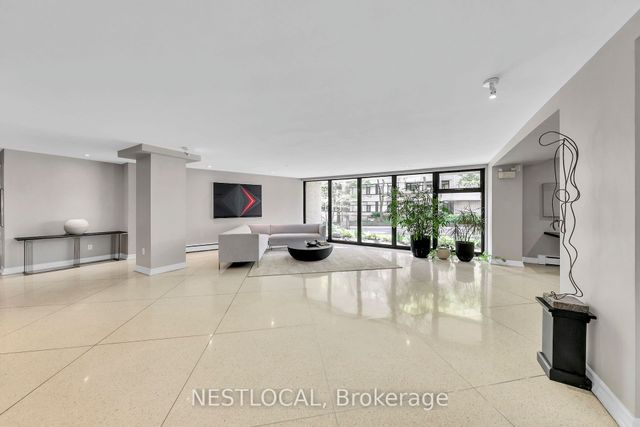
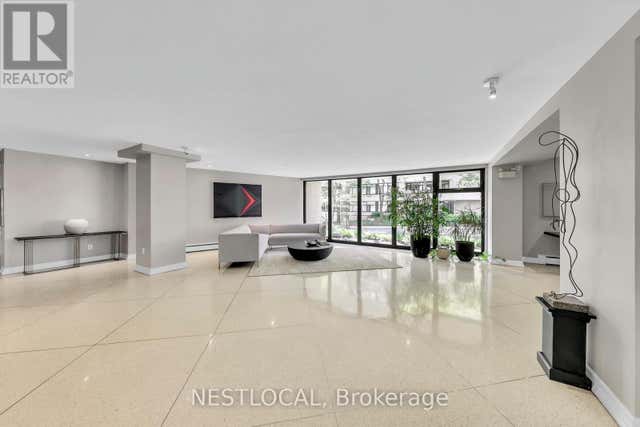


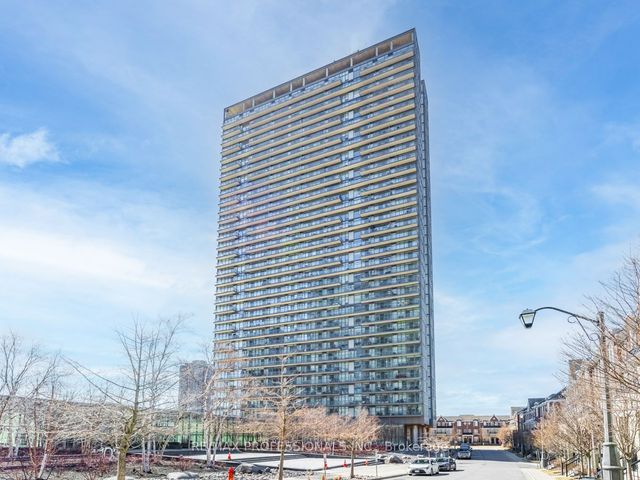
Similar Home Values
Comparable nearby listings and their asking prices.
| Address | Price | Beds | Baths | Sq Ft |
|---|---|---|---|---|
| 581 Avenue Road Avenue 504, Toronto, ON | CA$384,900 | 1 | 1 | — |
| 504 - 581 AVENUE ROAD AVENUE, Toronto (Yonge-St. Clair), ON | CA$384,900 | 1 | 1 | — |
| 201 - 1 FALAISE ROAD, Toronto (West Hill), ON | CA$385,000 | 1 | 1 | — |
| 1 Falaise Road 201, Toronto, ON | CA$385,000 | 1 | 1 | — |
| 105 The Queensway N/A 2113, Toronto, ON | CA$385,000 | 1 | 1 | — |
| #1509 - 60 BYNG AVENUE, Toronto (Willowdale East), ON | CA$385,000 | 1 | 1 | — |
Moving Cost Estimate
EXIT Agents in Toronto (Guildwood)



Listing Courtesy: RIGHT AT HOME REALTY
Data Terms of Use
This website is operated by RIGHT AT HOME REALTY, a brokerage who is a member of The Canadian Real Estate Association (CREA). The content on this website is owned or controlled by CREA. By accessing this website, the user agrees to be bound by these terms of use as amended from time to time, and agrees that these terms of use constitute a binding contract between the user, RIGHT AT HOME REALTY, and CREA.
Copyright
The content on this website is protected by copyright and other laws, and is intended solely for the private, non-commercial use by individuals. Any other reproduction, distribution or use of the content, in whole or in part, is specifically prohibited. Prohibited uses include commercial use, “screen scraping”, “database scraping”, and any other activity intended to collect, store, reorganize or manipulate the content of this website.
Trademarks
REALTOR®, REALTORS®, and the REALTOR® logo are certification marks that are owned by REALTOR® Canada Inc. and licensed exclusively to The Canadian Real Estate Association (CREA). These certification marks identify real estate professionals who are members of CREA and who must abide by CREA’s By-Laws, Rules, and the REALTOR® Code. The MLS® trademark and the MLS® logo are owned by CREA and identify the professional real estate services provided by members of CREA.
Liability and Warranty Disclaimer
The information contained on this website is based in whole or in part on information that is provided by members of CREA, who are responsible for its accuracy. CREA reproduces and distributes this information as a service for its members, and assumes no responsibility for its completeness or accuracy.
Amendments
RIGHT AT HOME REALTY may at any time amend these Terms of Use by updating this posting. All users of this site are bound by these amendments should they wish to continue accessing the website, and should therefore periodically visit this page to review any and all such amendments.