

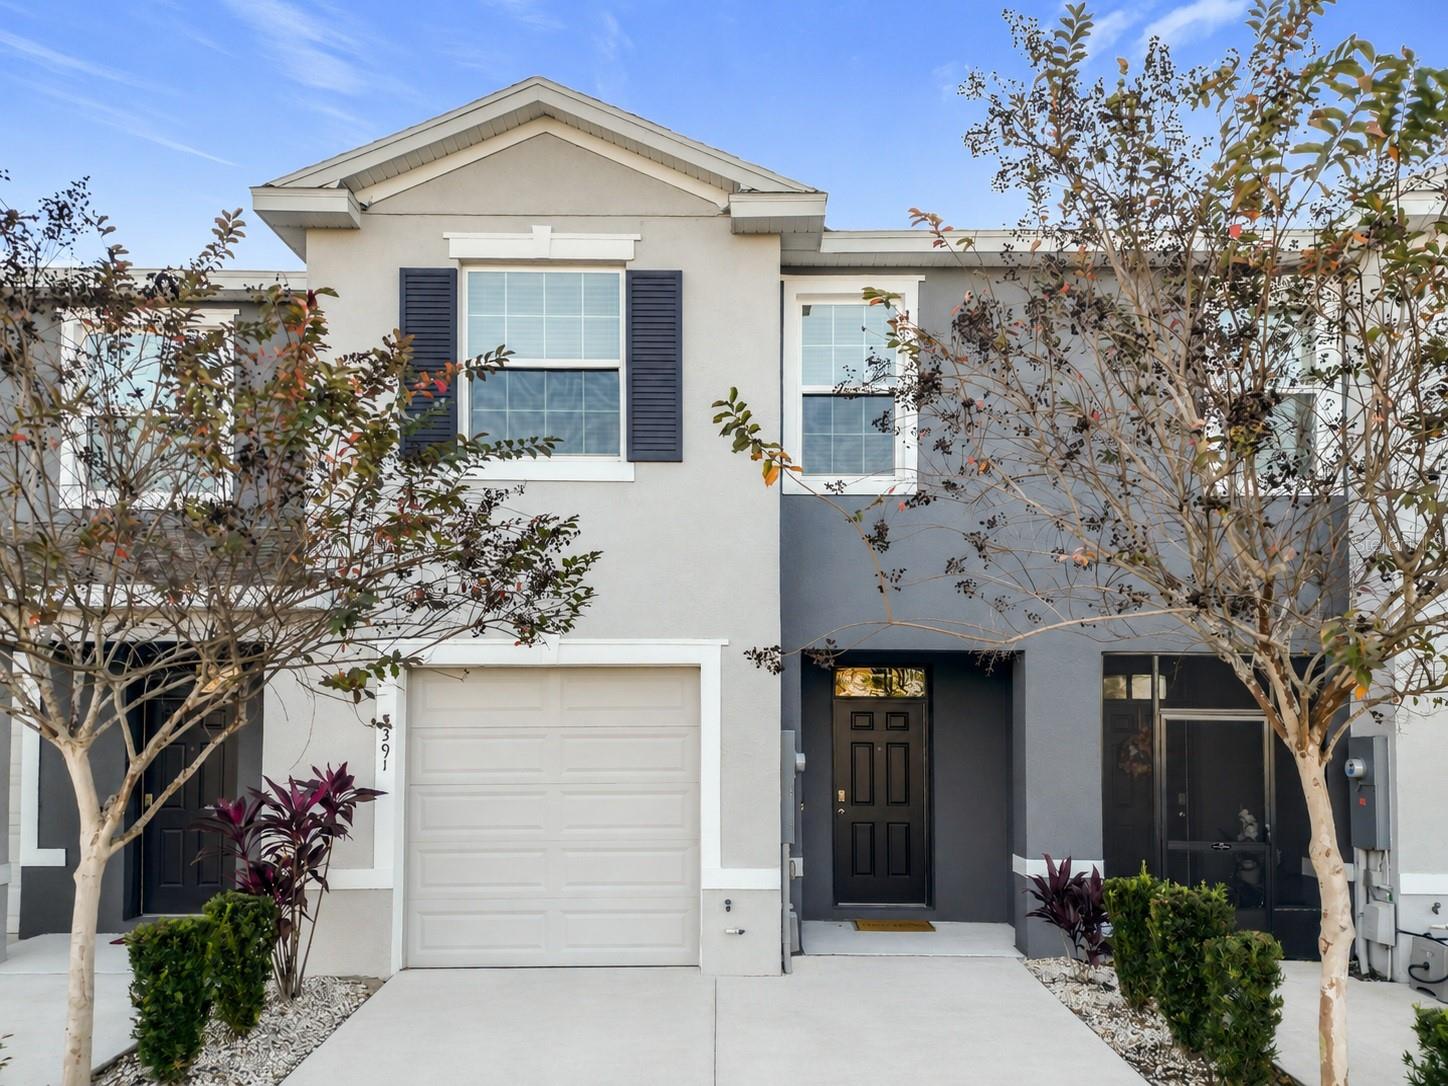
5391 DRAGONFLY DRIVE Unit 5391, WILDWOOD, FL 34785
BEAUMONT PH 1 · Sumter County
Key Facts
Description
PRICE IMPROVEMENT - MOTIVATED SELLER. Discover unmatched value in this beautifully maintained town home, located in the highly sought-after area of Wildwood right outside of The Villages. You'll find yourself close to excellent schools, convenient banking, diverse shopping options, exquisite dining and the vibrant Villages Town Centers. Outdoor enthusiasts and fitness lovers will appreciate the well-maintained sidewalks perfect for exploring nature or walking to the local Target, Publix Grocery Store & Starbucks. Step inside to be greeted by ceramic tile flooring throughout the main living areas, offering a luxurious and low-maintenance lifestyle. The modern kitchen boasts granite countertops, stainless steel appliances and a spacious walk-in pantry, making it perfect for both everyday meals and entertaining. The great room features elegant 8-foot sliders that lead to a private back lanai, creating a seamless indoor-outdoor living experience. The primary bedroom offers his and her closets and a spacious en-suite for additional privacy. The garage comes equipped with automatic door opener and an EV Charging Outlet. Built with resilience in mind, the Beaumont Townhomes showcase concrete block construction extending to the second floor. Enjoy peace of mind with the HOA and CDD covering roof replacement, exterior painting, common area insurance and lawn maintenance with irrigation, with access to the gated community pool, cabana area, and mail center. This Townhome is truly ready for you to move in and enjoy the best value in Wildwood and Villages areas. Some Photos have been Staged.
Property Information
Property Type
Residential
Sub-Type
Townhouse
Year Built
2021
Stories
2
Living Area
1,888 sq ft
Lot Size
0.04 acres
Garage Spaces
1
Ownership
Condominium
Zoning
R1
Days on Market
184
MLS® Listing#
G5106277
Property Features
Interior
Appliances
Cooling
Heating
Flooring
Parking
Laundry
Fencing
Lot Features
Construction
Foundation
Roof
Windows
Community
Utilities
Sewer
Water Source
Rooms
- Bedroom 211x11.1Second
- Bedroom 311.1x10Second
- Great Room15.1x14.8First
- Kitchen8x108Second
- Master Bedroom15.1x11.3Second
Schools
- Elementary:
- Wildwood Elementary
- Middle:
- Wildwood Middle
- High:
- Wildwood High
Financial Details
HOA
$166 / Monthly
Real Manage Tammy Collins
Annual Taxes
$5,059
Tax year 2025
Parcel Number
G04N152
Directions
From Wildwood, turn East on Cleveland St/CR 466A, Turn Left on Penrose Place, Take the Second Exit at the Roundabout, Turn Left on Dragonfly Dr, 3rd Building on Left.
Affordability Calculator
$43,998
Estimated monthly payment
$1,171/mo
Principal $175,992 · Est. interest $245,525 over 30 yrs
Neighborhood Market Statistics
How this home compares to active listings in WILDWOOD, FL
- $279,817
- Median Listing Price
- 89
- Median Days on Market
- 1,525
- Median Sq Ft
- $172
- Median Price / Sq Ft
- 185
- Active Listings
- This home’s price is 21% below the area median.
- Its price per sq ft is 32% below the area median.
Market statistics compiled from active EXIT Realty® and MLS listings in WILDWOOD, FL.
Location

Points of Interest in WILDWOOD, FL
Showing the WILDWOOD area map.
Nearby Schools
Wildwood Middle High School
Secondary · 1.3 mi away
Wildwood Elementary School
Elementary · 1.6 mi away
Faith Presbyterian Church (Arp)
School · 3.7 mi away
Villages Charter Primary Center
Elementary · 3.9 mi away
The Villages Charter Middle School
Elementary · 4.1 mi away
The Villages Charter High School
Secondary · 4.1 mi away
Villages Charter Elementary School
Elementary · 4.2 mi away
Fruitland Park Elementary School
Elementary · 6.4 mi away
The Villages Elementary of Lady Lake School
Elementary · 6.4 mi away
Rimes Early Learning Center
School · 6.5 mi away
Casa Montessori Lady Lake
Elementary · 6.6 mi away
Lake Academy Leesburg
School · 7.5 mi away
Florida Cam Schools, LLC
School · 7.6 mi away
Carver Middle School
Secondary · 7.8 mi away
Kingdom Kidz Academy
School · 7.9 mi away
Leesburg Elementary School
Elementary · 8.3 mi away
The Villages High School
Secondary · 8.4 mi away
Oak Park Middle School
Secondary · 8.4 mi away
His Royal Christian Academy
School · 8.5 mi away
St Paul Catholic School
School · 8.5 mi away
Commute Calculator
Nearby Homes

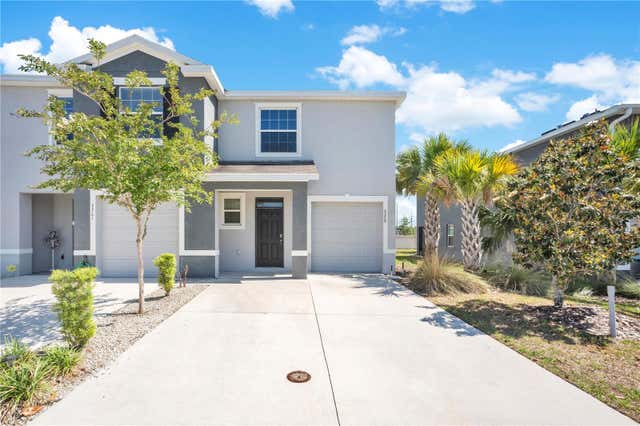


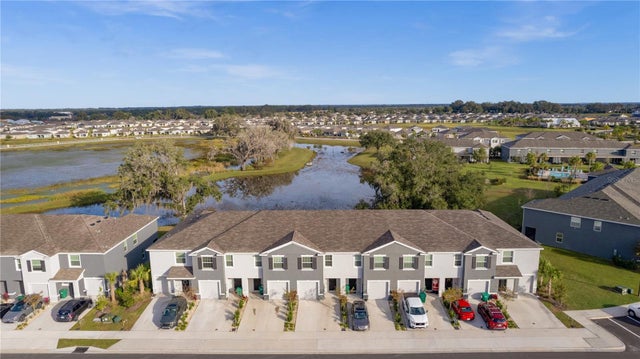
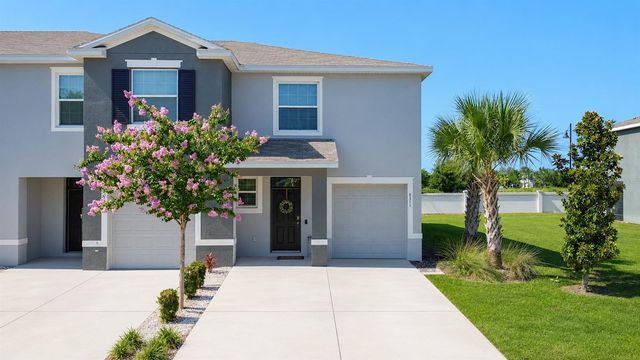
Similar Homes Nearby
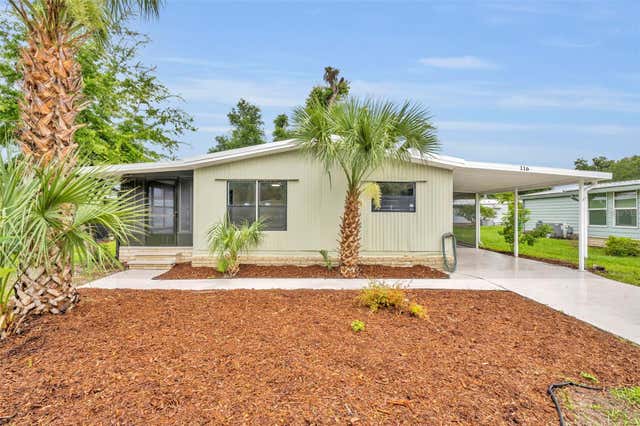
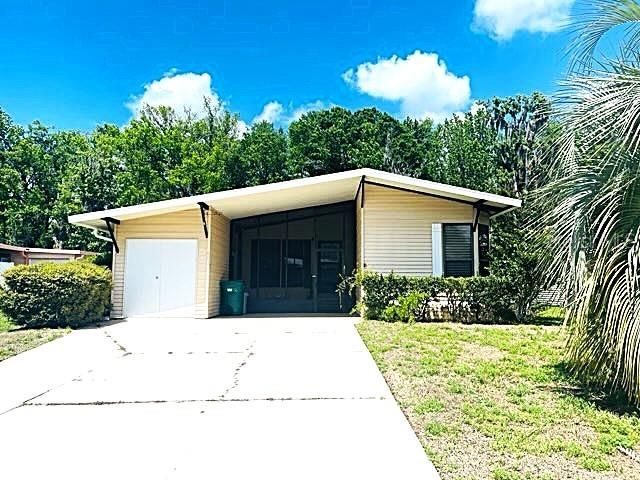

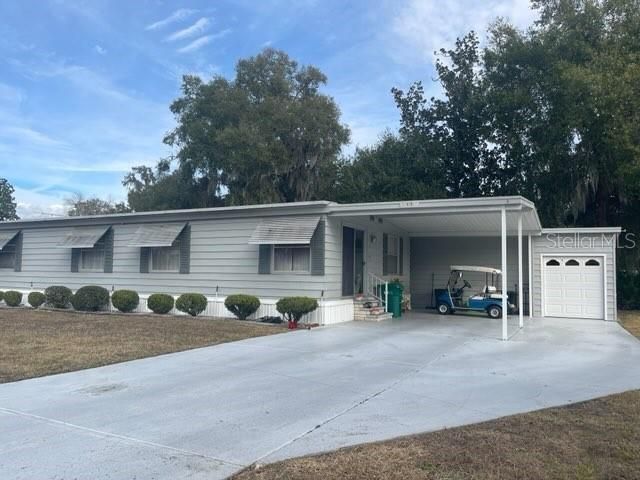
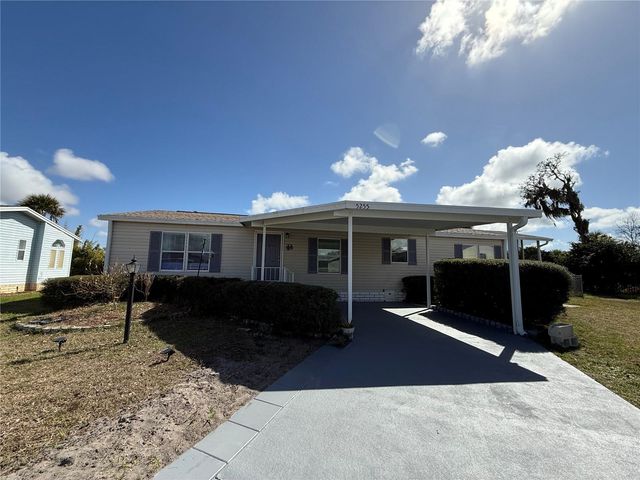
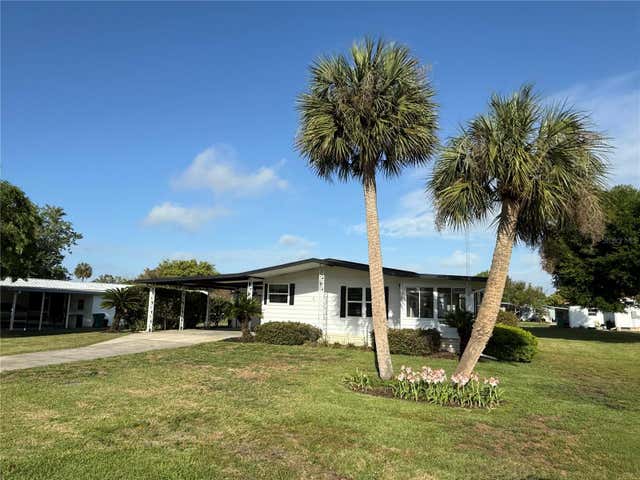
Similar Home Values
Comparable nearby listings and their asking prices.
| Address | Price | Beds | Baths | Sq Ft |
|---|---|---|---|---|
| 116 CYPRESS ROAD, WILDWOOD, FL | $159,000 | 2 | 2 | 1,040 |
| 603 ROBIN LANE, WILDWOOD, FL | $159,900 | 2 | 2 | 1,352 |
| 9 S BOBWHITE ROAD, WILDWOOD, FL | $169,000 | 2 | 2 | 1,152 |
| 19 BOBCAT TRAIL, WILDWOOD, FL | $169,500 | 2 | 2 | 1,248 |
| 5255 OXFORD COURT, WILDWOOD, FL | $169,900 | 3 | 2 | 1,352 |
| 11 N BOBWHITE ROAD, WILDWOOD, FL | $169,900 | 2 | 2 | 1,104 |
Moving Cost Estimate
EXIT Agents in WILDWOOD


Listing Courtesy: RE/MAX SELECT PARTNERS - 352-559-0911
Last Updated: 2026-01-04