

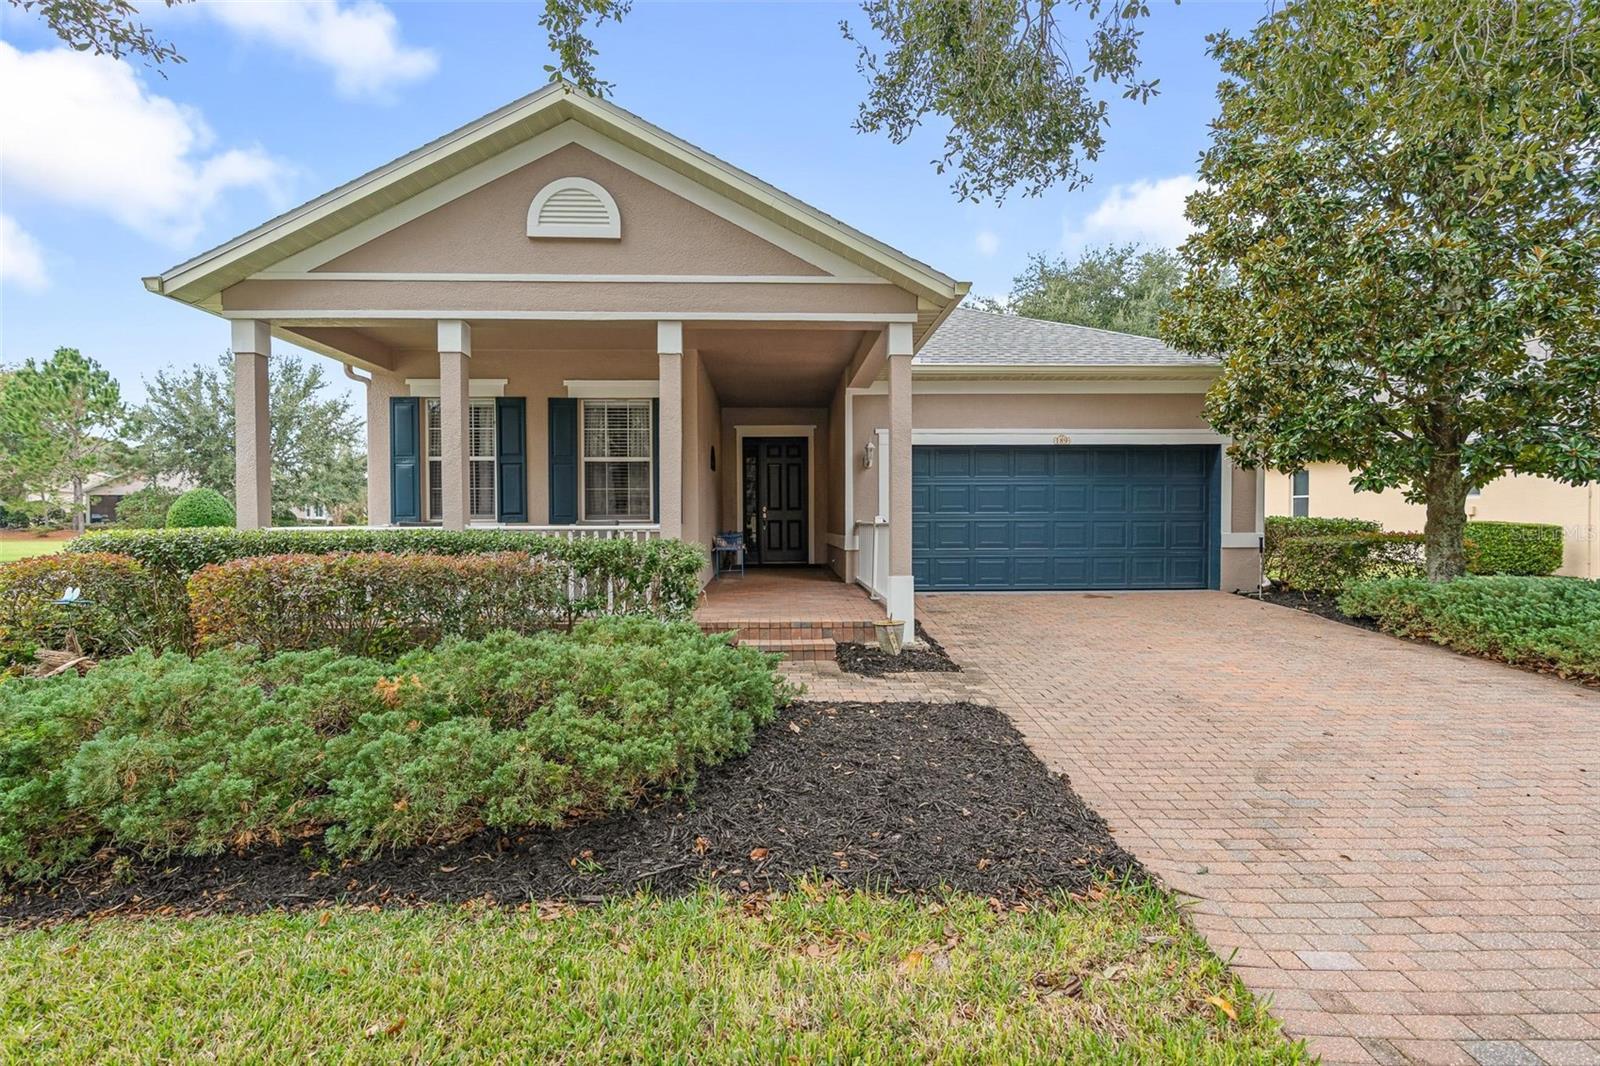
189 BALMY COAST ROAD, GROVELAND, FL 34736
CASCADES OF GROVELAND PHASE 1 · Lake County
Key Facts
Description
Welcome to Trilogy, a premier 55+ resort-style community. This beautifully maintained 3-bedroom, 2-bath home sits on a desirable corner lot and features an inviting open floor plan with abundant natural light. A paver driveway and spacious paver front porch create a warm first impression. Inside, the foyer opens to stylish vinyl flooring that flows seamlessly throughout the home. Two guest bedrooms and a full bath are conveniently located near the front, offering comfort and privacy for visitors. Continuing down the expansive hallway, you’ll find a dedicated dining area that transitions effortlessly into the large living room and kitchen. The kitchen is equipped with quartz countertops, solid wood cabinetry, stainless steel appliances (2021), a breakfast bar and eat in space—ideal for everyday living and entertaining. The living room showcases dual three panel sliding glass doors that extend to a screened-in patio, complete with custom drapery across both sliders. The spacious primary suite is tucked away just off the living room and features dual walk-in closets and a luxurious en-suite bath with a garden tub, dual vanities, and a standalone shower. An interior laundry room provides added convenience with access to both the main hallway and the kitchen. UPGRADES INCLUDE: ROOF (2022), HVAC (2024), GAS WATER HEATER (2024), EXTERIOR PAINT (2024), LEAF FILTER, GARBAGE DISPOSAL (2023), NEW TOILETS, FAUCETS & PIPING IN BATHROOMS (2025), NEW GARAGE DOOR OPENER (2024) AND CUSTOM CORNICE AND DRAPES IN LIVING ROOM. Trilogy offers an impressive array of resort-style amenities designed for active 55+ living. Residents enjoy the security of a guard-gated entrance along with access to both indoor and outdoor pools, an on-site restaurant and bar, and a grand ballroom with a stage for special events. Additional amenities include card, game, and craft rooms, a golf simulator, billiards room, state-of-the-art fitness center, and courts for tennis, pickleball, bocce ball, and basketball. A dog park, fishing lake, community classes, organized activities, and travel opportunities ensure there’s always something to enjoy. The homeowner association fees cover a comprehensive list of services, including a security system, pest control, internet, cable, lawn and shrub maintenance, and access through the guarded gate. Easy access to major highways and quick commutes to area attractions. Don't miss this opportunity to own this beautiful and well maintained home!!
Property Information
Property Type
Residential
Sub-Type
Single Family Residence
Year Built
2006
Living Area
2,693 sq ft
Lot Size
0.22 acres
Garage Spaces
2
Ownership
Fee Simple
Zoning
PUD
Days on Market
152
MLS® Listing#
O6366813
Property Features
Interior
Exterior
Appliances
Cooling
Heating
Flooring
Parking
Laundry
Patio
Lot Features
Construction
Foundation
Roof
Windows
Community
Utilities
Sewer
Water Source
Rooms
- Bathroom 2First
- Bedroom 2First
- Bedroom 3First
- Dining RoomFirst
- KitchenFirst
- LaundryFirst
- Living RoomFirst
- Master BathroomFirst
- Master BedroomFirst
Financial Details
HOA
$587 / Monthly
Cheryl Bell
Annual Taxes
$3,103
Tax year 2025
Parcel Number
26-21-25-2000-000-07000
Directions
From Hwy 27 N-turn on to Wilson Lake Parkway. Follow the Trilogy signs to main gate. Once in the community take first left onto Falling Acorn, Left onto Flame Vine, Right ono Crescent Moon and Left onto Balmy Coast. House is on the corner of Crescent Moon and Balmy Coast.
Affordability Calculator
$73,980
Estimated monthly payment
$1,969/mo
Principal $295,920 · Est. interest $412,835 over 30 yrs
Neighborhood Market Statistics
How this home compares to active listings in GROVELAND, FL
- $396,364
- Median Listing Price
- 63
- Median Days on Market
- 1,953
- Median Sq Ft
- $202
- Median Price / Sq Ft
- 216
- Active Listings
- This home’s price is 7% below the area median.
- Its price per sq ft is 32% below the area median.
Market statistics compiled from active EXIT Realty® and MLS listings in GROVELAND, FL.
Location

Points of Interest in GROVELAND, FL
Showing the GROVELAND area map.
Nearby Schools
South Lake High School
Secondary · 4.0 mi away
Minneola Elementary Charter School
Elementary · 4.2 mi away
Grassy Lake Elementary
Elementary · 4.5 mi away
Cypress Ridge Elementary School
Elementary · 4.9 mi away
Lake Minneola High School
Secondary · 5.0 mi away
South Lake Montessori School
Elementary · 5.0 mi away
Lake Hills Elementary School
Elementary · 5.5 mi away
Clermont Elementary School
Elementary · 5.7 mi away
Lake County Schools
Elementary · 5.8 mi away
Groveland Elementary School
Elementary · 6.2 mi away
Real Life Christian Academy
School · 6.2 mi away
Gray Middle School
Secondary · 6.3 mi away
Astatula Christian School
School · 6.6 mi away
Family Christian School
School · 6.6 mi away
Land of Lakes Montessori School
Elementary · 6.6 mi away
Kahana's Stunt & Film School
Secondary · 6.8 mi away
Astatula Elementary School
Elementary · 6.9 mi away
Montverde Academy
School · 6.9 mi away
Mascotte Elementary School
Elementary · 7.1 mi away
Real Life Christian Academy
School · 7.2 mi away
Commute Calculator
Nearby Homes

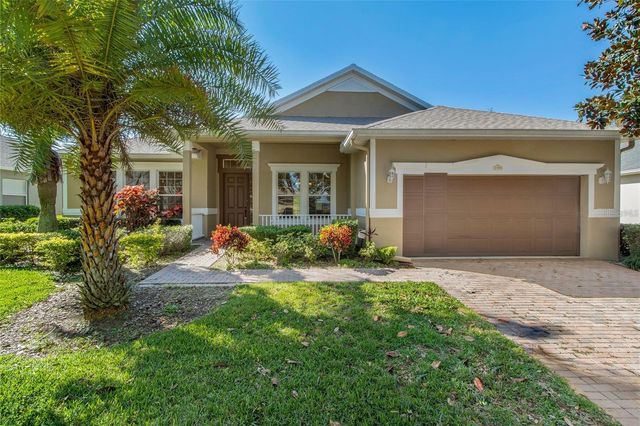
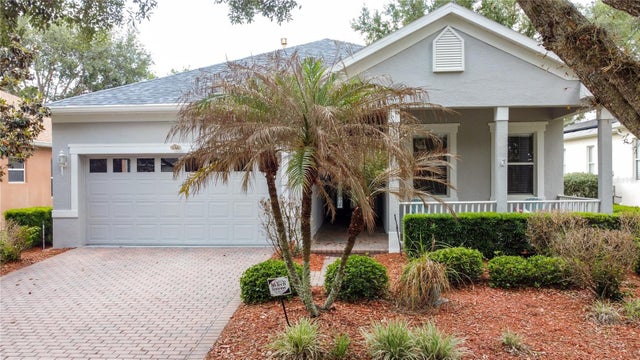
Similar Homes Nearby

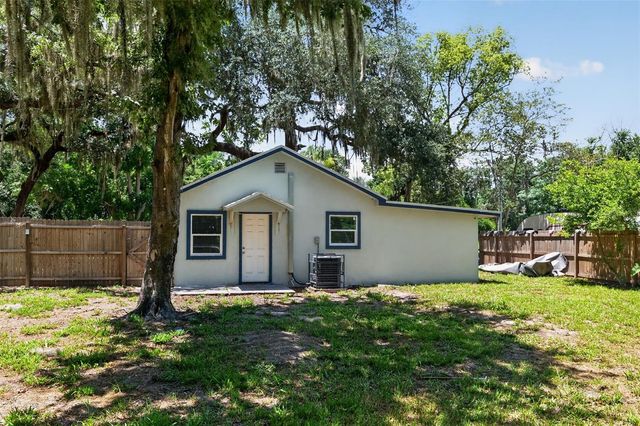
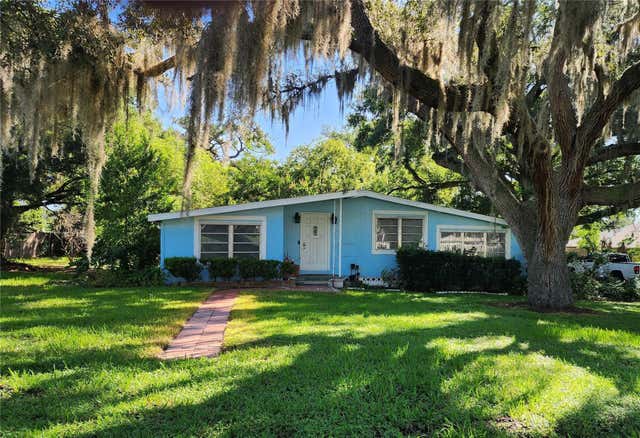
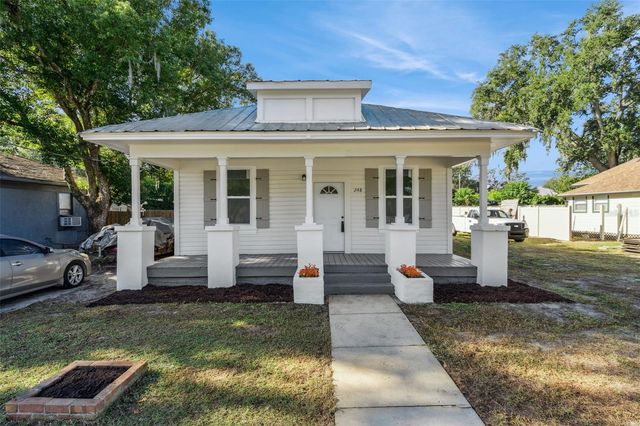
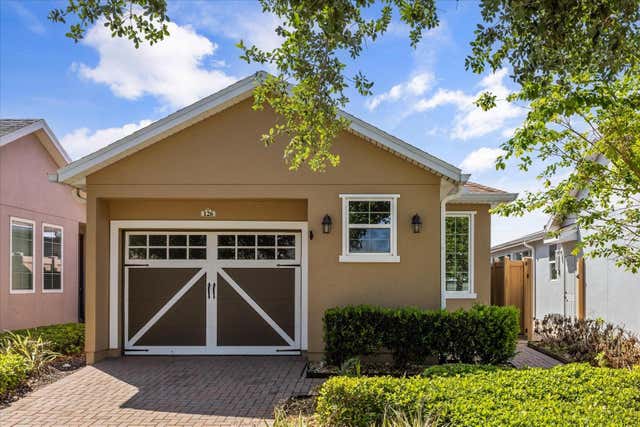
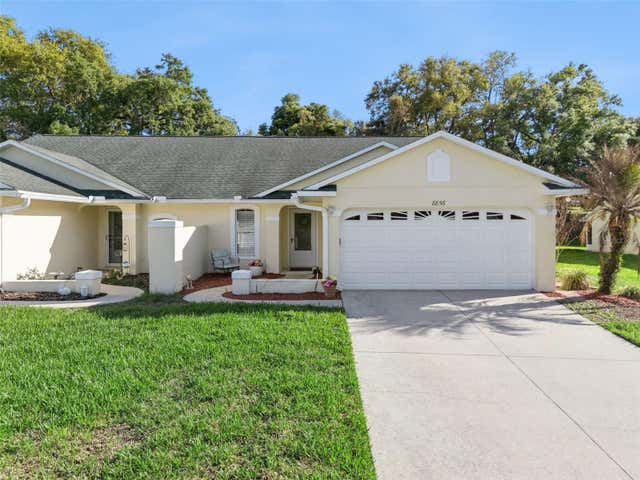
Similar Home Values
Comparable nearby listings and their asking prices.
| Address | Price | Beds | Baths | Sq Ft |
|---|---|---|---|---|
| 17611 FL33, GROVELAND, FL | $260,000 | 3 | 2 | 1,104 |
| 6310 BELLE ISLES DRIVE, GROVELAND, FL | $260,000 | 3 | 2 | 1,128 |
| 627 WARNER STREET, GROVELAND, FL | $270,000 | 2 | 1 | 1,093 |
| 248 E MAGNOLIA STREET, GROVELAND, FL | $270,000 | 3 | 1 | 1,053 |
| 126 BAYOU BEND ROAD, GROVELAND, FL | $275,000 | 2 | 2 | 1,269 |
| 8856 COURTYARD LANE, GROVELAND, FL | $275,000 | 2 | 2 | 1,436 |
Moving Cost Estimate
EXIT Agents in GROVELAND


Listing Courtesy: THE REAL ESTATE COLLECTION LLC - 407-656-7814
Last Updated: 2025-12-12