

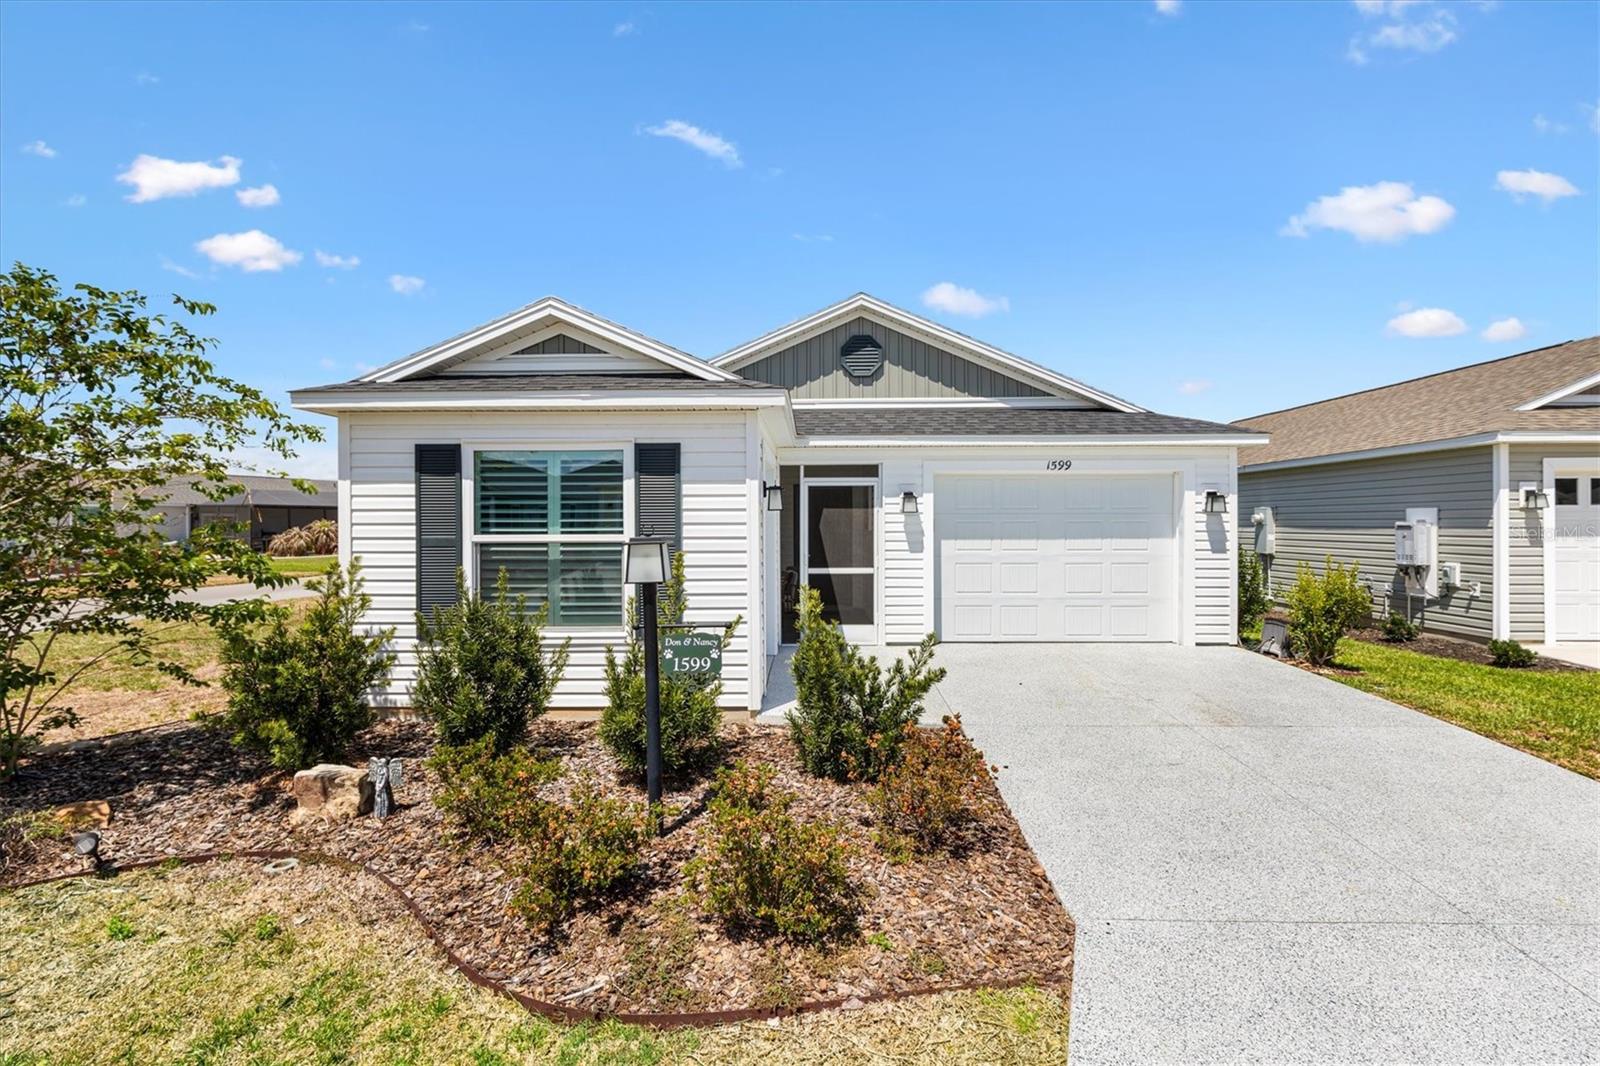
1599 OLIVIA TERRACE, THE VILLAGES, FL 34762
THE VILLAGES · Lake County
Key Facts
Description
Beautifully maintained 2/2 Emerald Villa in the Village of Lake Denham provides comfort, style, and functionality on a desirable corner lot. The screened, front-facing lanai provides a relaxing space to unwind and conveniently opens to a side patio—perfect for outdoor dining or entertaining. Inside, you’ll appreciate the open floor plan enhanced by knockdown ceilings and luxury vinyl flooring throughout the main living areas. The kitchen is designed for both everyday living and hosting, featuring a center island with breakfast bar, stainless steel appliances, a 4-burner gas stove with griddle, pantry and laundry closet, and pull-out shelving for easy organization. Retreat to the generously sized primary suite, complete with a custom closet and an en-suite bath offering dual vanities, a walk-in shower (no tub), and a space-saving pocket door. The guest bedroom is equally impressive with a custom closet and built-in desk, making it ideal for visitors or a home office. The guest bath includes a convenient tub/shower combination. Additional highlights include plantation shutters throughout, pull outs in bathrooms, a one-car garage plus a separate golf cart garage, and thoughtful storage solutions throughout the home. Furniture is optional! Close to Franklin Recreation Center for swimming, indoor and outdoor activities and Mickylee Pitch and Putt. Close to walking trails, golf, and the dining and entertainment at Sawgrass Grove. This property blends practical features with inviting spaces—ready for you to move in and enjoy! It’s the perfect place to start living the Villages lifestyle. Watch our Video and call to make your appointment to see this home today!
Property Information
Property Type
Residential
Sub-Type
Townhouse
Style
Cottage
Year Built
2023
Stories
1
Living Area
1,850 sq ft
Lot Size
0.12 acres
Garage Spaces
1
Ownership
Fee Simple
Days on Market
97
MLS® Listing#
G5110479
Property Features
Interior
Exterior
Appliances
Cooling
Heating
Flooring
Parking
Laundry
Patio
Lot Features
Construction
Foundation
Roof
Windows
Community
Utilities
Sewer
Water Source
Rooms
- 14.7x11.5First
- Bedroom 212x14First
- Dining Room14.7x9First
- Kitchen14x15First
- Living Room14.7x15First
- Master Bedroom16x14First
Financial Details
HOA
None
Annual Taxes
$4,582
Tax year 2025
Parcel Number
06-20-24-0058-000-03500
Directions
From SR 44 Take Morse Blvd south to Meggison Rd. Turn right onto Dwight Dr, left on to Baysinger and then left onto Olivia Terrace. House will be on the right.
Affordability Calculator
$59,000
Estimated monthly payment
$1,570/mo
Principal $236,000 · Est. interest $329,241 over 30 yrs
Neighborhood Market Statistics
How this home compares to active listings in THE VILLAGES, FL
- $461,966
- Median Listing Price
- 69
- Median Days on Market
- 1,668
- Median Sq Ft
- $272
- Median Price / Sq Ft
- 783
- Active Listings
- This home’s price is 36% below the area median.
- Its price per sq ft is 41% below the area median.
Market statistics compiled from active EXIT Realty® and MLS listings in THE VILLAGES, FL.
Location

Points of Interest in THE VILLAGES, FL
Showing the THE VILLAGES area map.
Nearby Schools
Leesburg Elementary School
Elementary · 3.6 mi away
Oak Park Middle School
Secondary · 3.7 mi away
Florida Cam Schools, LLC
School · 4.0 mi away
Kid City USA
School · 4.2 mi away
Kingdom Kidz Academy
School · 4.2 mi away
The Villages High School
Secondary · 4.3 mi away
Leesburg High School
Secondary · 4.4 mi away
MR.Brengel's Class
School · 4.4 mi away
MRS. Mathews's Man Cave (Attendance Office)
School · 4.4 mi away
Rimes Early Learning Center
School · 4.5 mi away
Morrison Preschool
School · 4.9 mi away
Lake Preparatory
Elementary · 4.9 mi away
St Paul Catholic School
School · 5.1 mi away
Lake Montessori
Secondary · 5.1 mi away
Carver Middle School
Secondary · 5.1 mi away
His Royal Christian Academy
School · 5.7 mi away
Lake Academy Leesburg
School · 5.7 mi away
Fruitland Park Elementary School
Elementary · 6.9 mi away
Adult Community Education Center
School · 7.6 mi away
Wildwood Middle High School
Secondary · 8.5 mi away
Commute Calculator
Nearby Homes

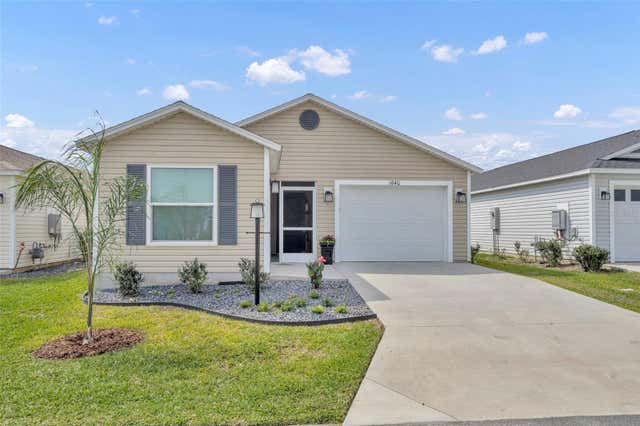

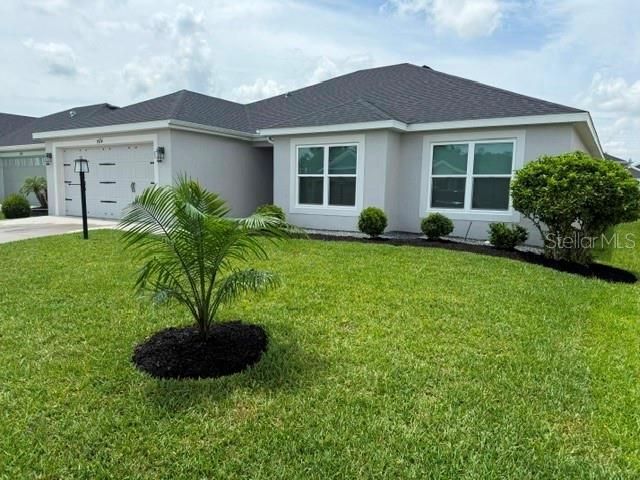
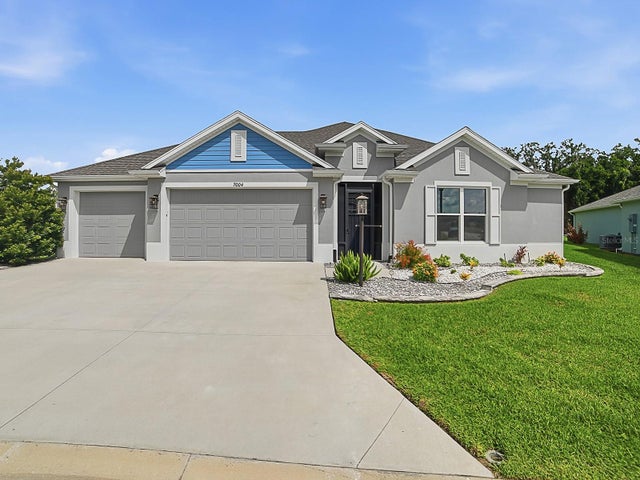
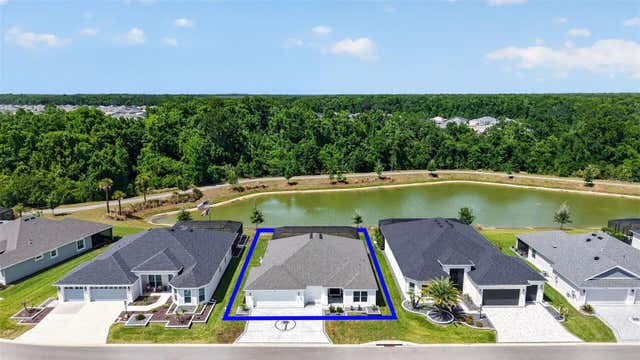
Similar Homes Nearby
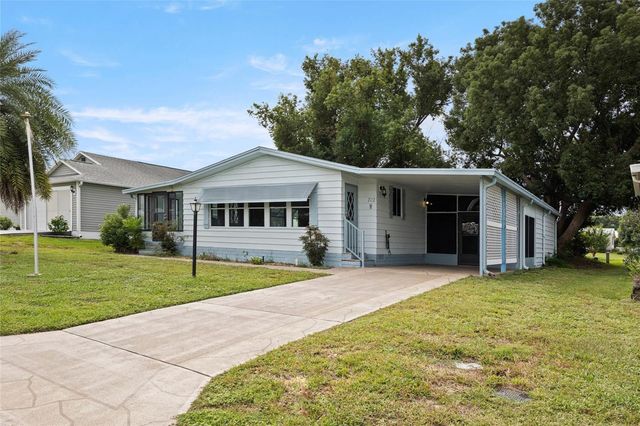

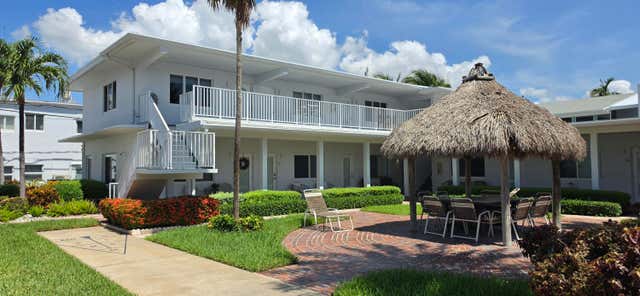
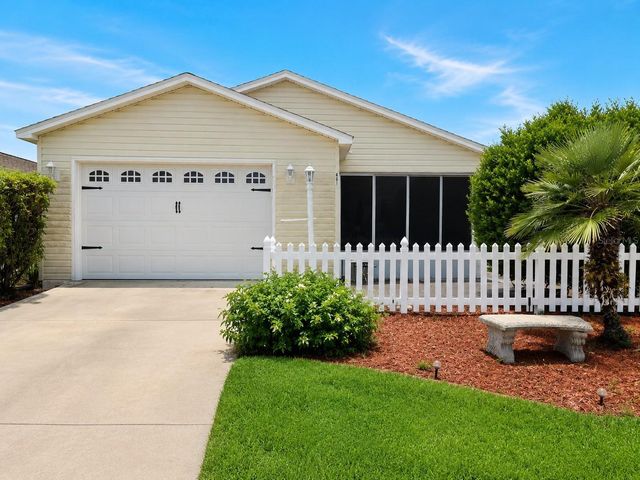
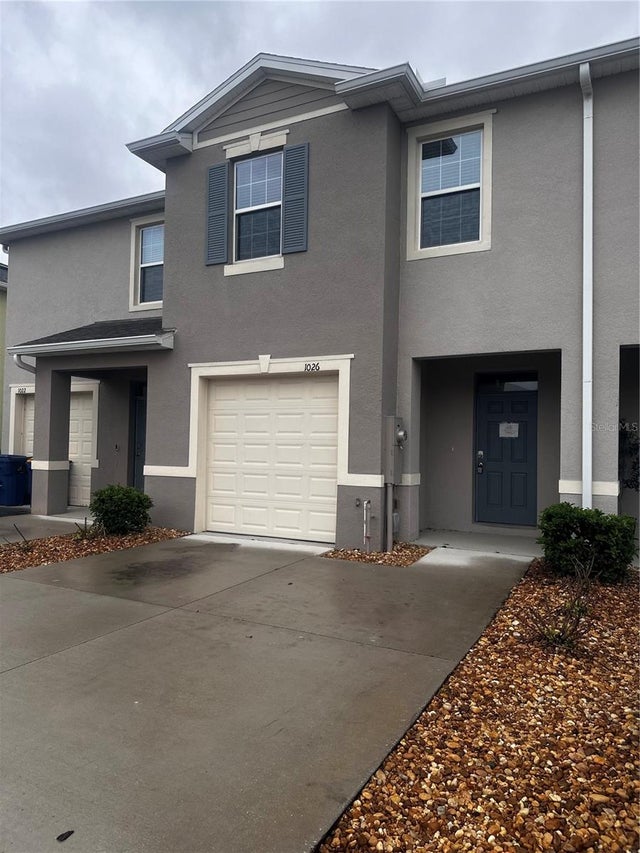

Similar Home Values
Comparable nearby listings and their asking prices.
| Address | Price | Beds | Baths | Sq Ft |
|---|---|---|---|---|
| 712 JASON DRIVE, THE VILLAGES, FL | $210,000 | 2 | 2 | 1,292 |
| 1967 S Ocean C-317, Lauderdale By The Sea, FL | $213,000 | 1 | 1 | 690 |
| 4228 N Ocean Drive 34, Lauderdale By The Sea, FL | $219,000 | 1 | 1 | 375 |
| 481 HILDALGO DRIVE, THE VILLAGES, FL | $219,995 | 2 | 2 | 1,121 |
| 1026 LIDO DRIVE, HOWEY IN THE HILLS, FL | $224,500 | 3 | 3 | 1,660 |
| 228 Hibiscus Avenue 233, Lauderdale By The Sea, FL | $224,900 | 1 | 1 | 610 |
Moving Cost Estimate
EXIT Agents in THE VILLAGES


Listing Courtesy: KELLER WILLIAMS CORNERSTONE RE - 352-233-2200
Last Updated: 2026-04-10