

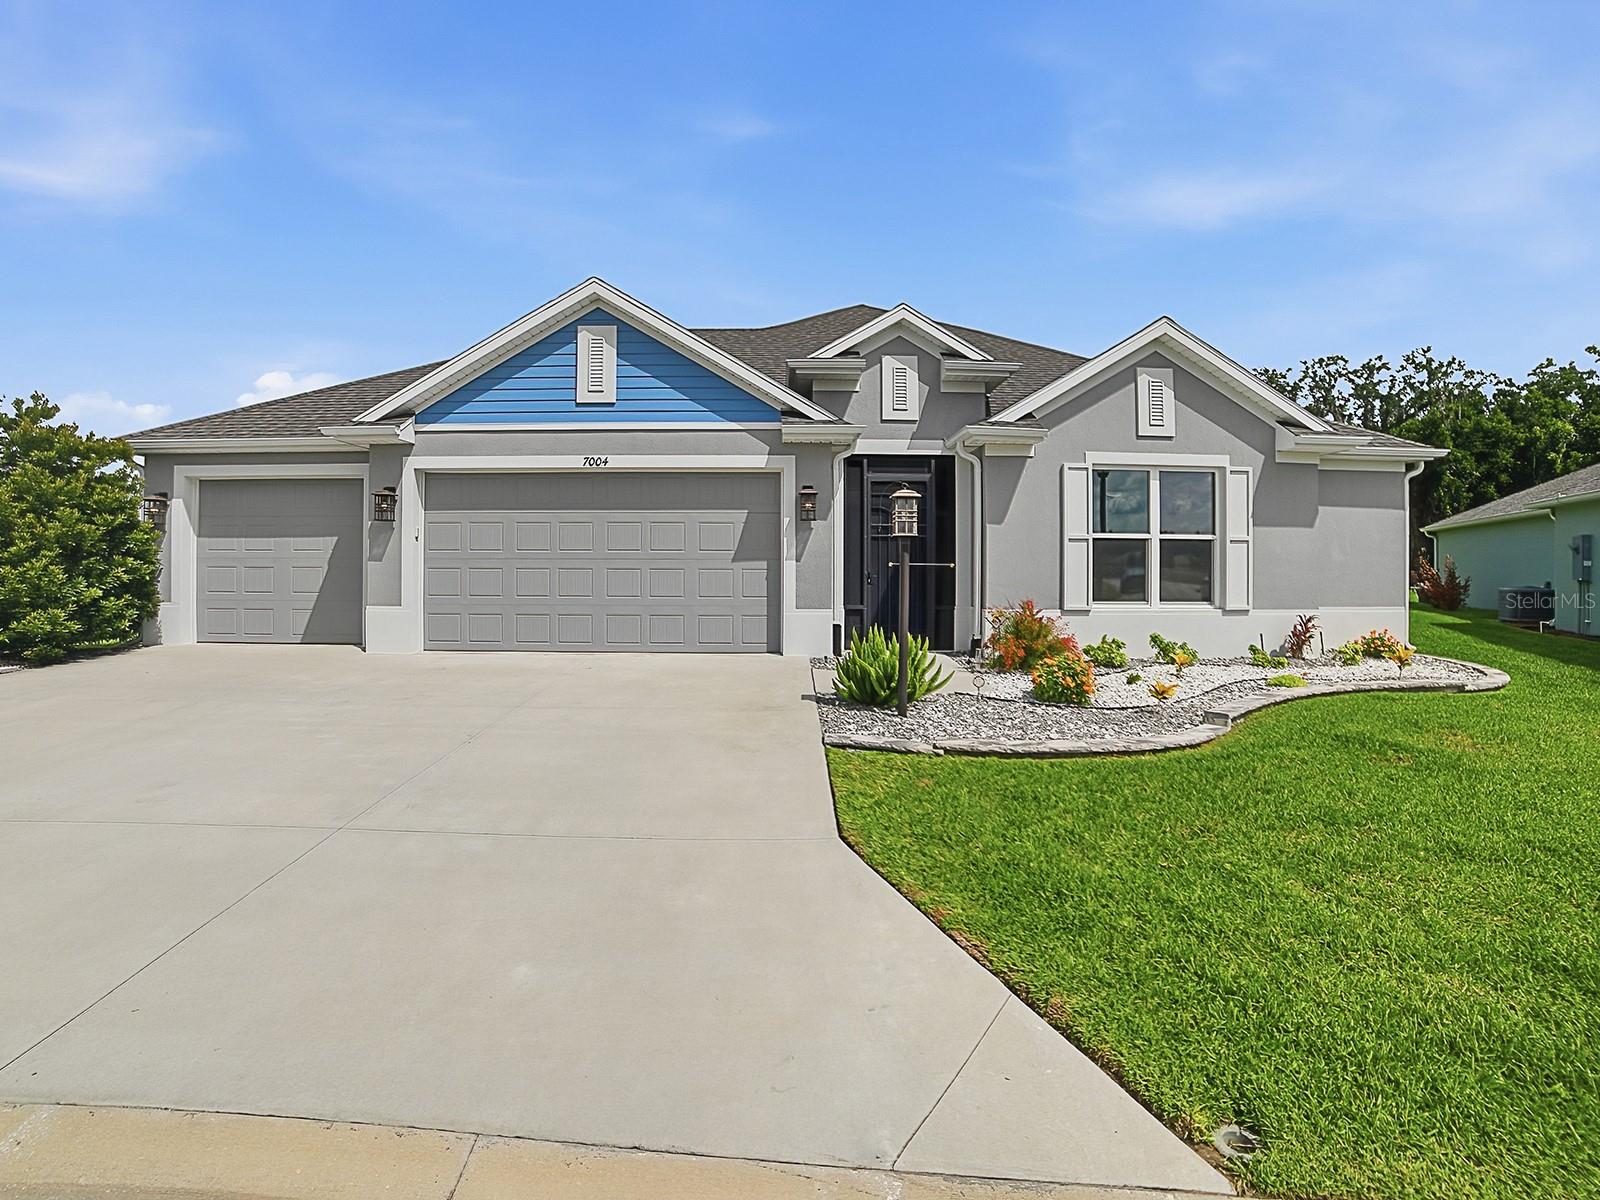
7004 EMILINE TERRACE, THE VILLAGES, FL 34762
THE VILLAGES · Lake County
Key Facts
Description
POOL HOME - experience ultimate Resort-Style living with your own Private backyard OASIS, featuring a POOL with a sun shelf for premium Lounging!! Welcome to this UNIQUE PIECE OF PARADISE - PRIVACY LOT - Rare FIND in The Villages. Start the day by enjoying an early morning walk, ride, or jog on the expansive network of TRAILS all the way from Homestead Rec Center to Dabney, not found in any other part of The Villages. When you come back home, settle into the tranquil setting of your part of paradise in your backyard while listening to the cascading waterfalls from the pool and water feature with your morning cup of coffee. Then COOL off in your 10x20' Saltwater Plunge Pool before you head out to enjoy The Village Lifestyle. At the end of the day relax in your Vita Riveria Therapeutic Spa and Listen to your favorite tunes on Bluetooth sound system. Another dip back into the pool to cool off before heading inside to enjoy the most relaxing night sleep. Ideally located just minutes by golf cart from Eastport Town Square, this beautifully maintained 3-bedroom, 2.5-bath home offers an exceptional blend of elegance, comfort, and resort-style amenities. Designed with an open, light-filled floor plan, the home features ceramic tile flooring, quartz countertops, custom crown molding, soaring 10-foot ceilings, and powered zebra blinds throughout. The spacious chef's kitchen is a dream for entertaining, showcasing beautiful countertops, enhanced appliances, abundant cabinetry, and a large walk-in pantry. The private owner's suite offers a spa-inspired retreat with a walk-in Roman shower and generous closet space. Every detail of this home reflects quality craftsmanship and meticulous care. Enjoy year-round indoor-outdoor living in the expansive 365-square-foot glass-enclosed, tiled lanai featuring its own split A/C system. Step outside to your private backyard paradise, the pool location and size is targeted for optimized privacy and low maintenance, complete with a heated and cooled saltwater pool featuring a sun shelf, a custom natural stone waterfall, and a Vita Riviera spa with Bluetooth capability and advanced ozone/UV water purification. Additional premium features include an expanded 3-car garage, Solaris iAQ whole-home air quality system with ion generator and ultraviolet lamp, and a transferable 5-year extended HVAC warranty for added peace of mind. Set on a generously sized homesite in one of The Villages' most exciting and rapidly growing areas, this exceptional residence offers convenient access to championship golf, recreation centers, dining, shopping, entertainment, pickleball, and all the unmatched amenities that make The Villages. This is Florida luxury living at its finest. (Tax Line Reflects Bond Payment of $3,282.21 yearly and CDD Maintenance Payment of $770.85 Yearly in the Non Ad Valorem Assessments) the Bond Balance is $43,448.07.
Property Information
Property Type
Residential
Sub-Type
Single Family Residence
Year Built
2023
Living Area
3,436 sq ft
Lot Size
0.42 acres
Garage Spaces
3
Ownership
Fee Simple
Zoning
RES
Days on Market
50
MLS® Listing#
G5113102
Property Features
Interior
Appliances
Cooling
Heating
Flooring
Pool
Parking
Laundry
Patio
Construction
Foundation
Roof
Community
Utilities
Sewer
Water Source
Rooms
- Bathroom 211x13First
- Bathroom 311x12First
- Kitchen15x18First
- Living Room16x11First
- Master Bedroom15x17First
Financial Details
HOA
None
Annual Taxes
$10,512
Tax year 2025
Parcel Number
06-20-24-0065-000-01600
Directions
west on SR-44, right onto Megginson, straight, left on Charski Ct. left onto Emiline Terr. house on right
Affordability Calculator
$199,000
Estimated monthly payment
$5,296/mo
Principal $796,000 · Est. interest $1,110,491 over 30 yrs
Neighborhood Market Statistics
How this home compares to active listings in THE VILLAGES, FL
- $460,526
- Median Listing Price
- 72
- Median Days on Market
- 1,668
- Median Sq Ft
- $272
- Median Price / Sq Ft
- 770
- Active Listings
- This home’s price is 116% above the area median.
- Its price per sq ft is 6% above the area median.
Market statistics compiled from active EXIT Realty® and MLS listings in THE VILLAGES, FL.
Location

Points of Interest in THE VILLAGES, FL
Showing the THE VILLAGES area map.
Nearby Schools
Leesburg Elementary School
Elementary · 3.5 mi away
Oak Park Middle School
Secondary · 3.6 mi away
Florida Cam Schools, LLC
School · 3.9 mi away
Kid City USA
School · 4.1 mi away
Kingdom Kidz Academy
School · 4.2 mi away
Leesburg High School
Secondary · 4.2 mi away
MR.Brengel's Class
School · 4.2 mi away
MRS. Mathews's Man Cave (Attendance Office)
School · 4.2 mi away
Rimes Early Learning Center
School · 4.5 mi away
The Villages High School
Secondary · 4.5 mi away
Morrison Preschool
School · 4.8 mi away
Lake Preparatory
Elementary · 4.8 mi away
Lake Montessori
Secondary · 5.0 mi away
St Paul Catholic School
School · 5.0 mi away
Carver Middle School
Secondary · 5.1 mi away
His Royal Christian Academy
School · 5.6 mi away
Lake Academy Leesburg
School · 5.7 mi away
Fruitland Park Elementary School
Elementary · 6.9 mi away
Adult Community Education Center
School · 7.8 mi away
Wildwood Middle High School
Secondary · 8.7 mi away
Commute Calculator
Nearby Homes

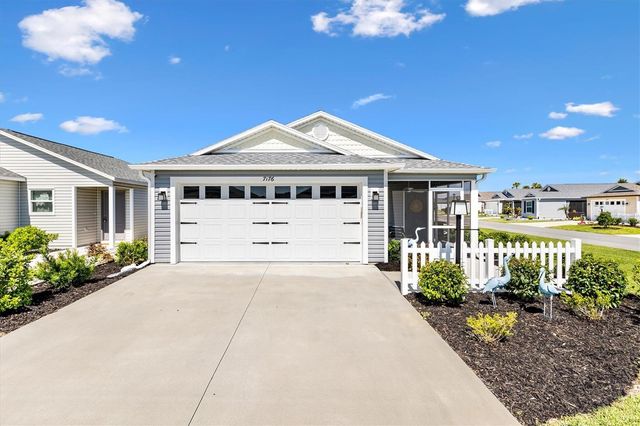

Similar Homes Nearby
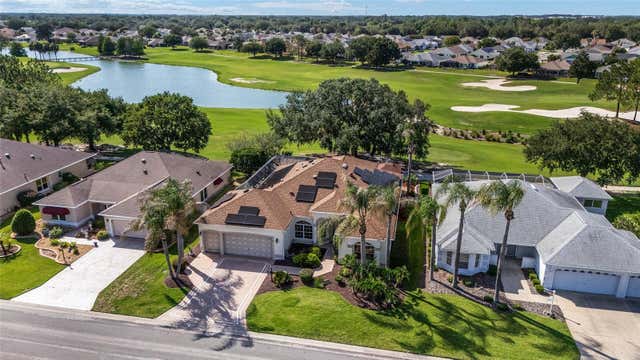
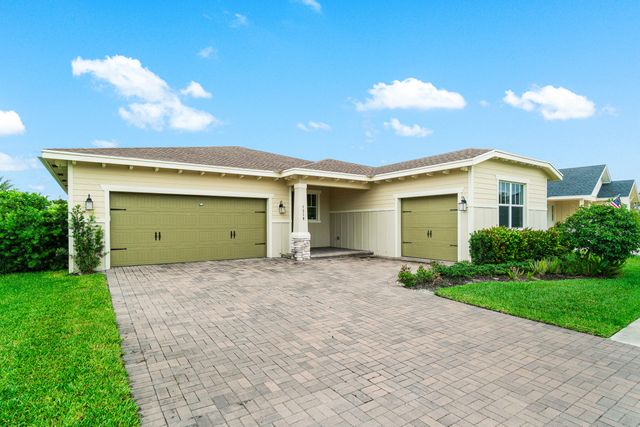
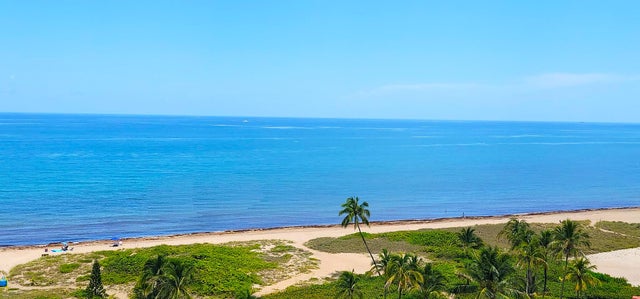
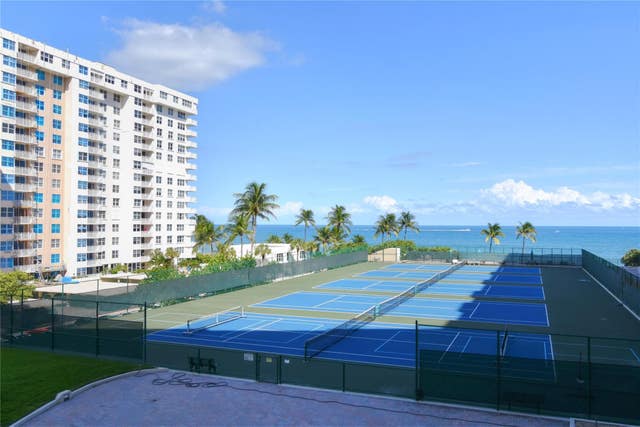
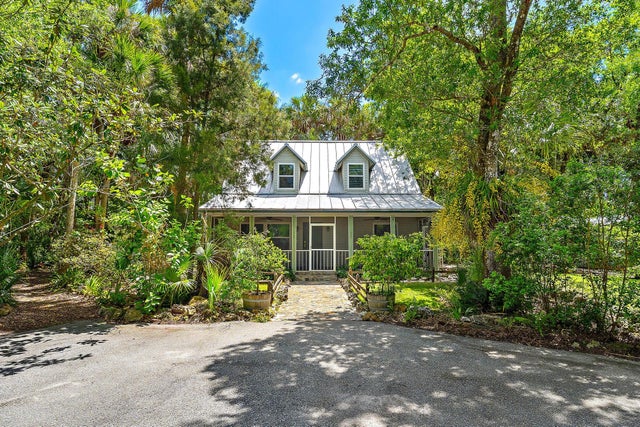
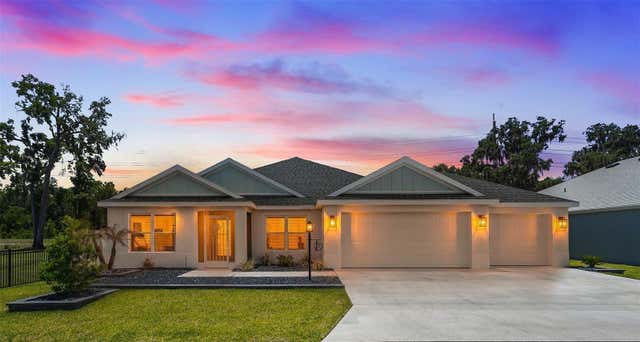
Similar Home Values
Comparable nearby listings and their asking prices.
| Address | Price | Beds | Baths | Sq Ft |
|---|---|---|---|---|
| 1322 AUGUSTINE DRIVE, THE VILLAGES, FL | $698,000 | 3 | 3 | 2,551 |
| 1218 Timber Reap Trail, The Acreage, FL | $698,000 | 4 | 3 | 2,373 |
| 2000 S Ocean Boulevard 10k, Lauderdale By The Sea, FL | $699,000 | 2 | 2 | 1,152 |
| 5100 N Ocean Boulevard 516, Lauderdale By The Sea, FL | $699,000 | 2 | 2 | 1,700 |
| 15740 N 99th St Street N, The Acreage, FL | $699,000 | 3 | 2 | 1,403 |
| 6716 BUDDY LANE, THE VILLAGES, FL | $699,900 | 3 | 2 | 1,931 |
Moving Cost Estimate
EXIT Agents in THE VILLAGES


Listing Courtesy: RE/MAX PREMIER REALTY - 352-460-4396
Last Updated: 2026-05-31