

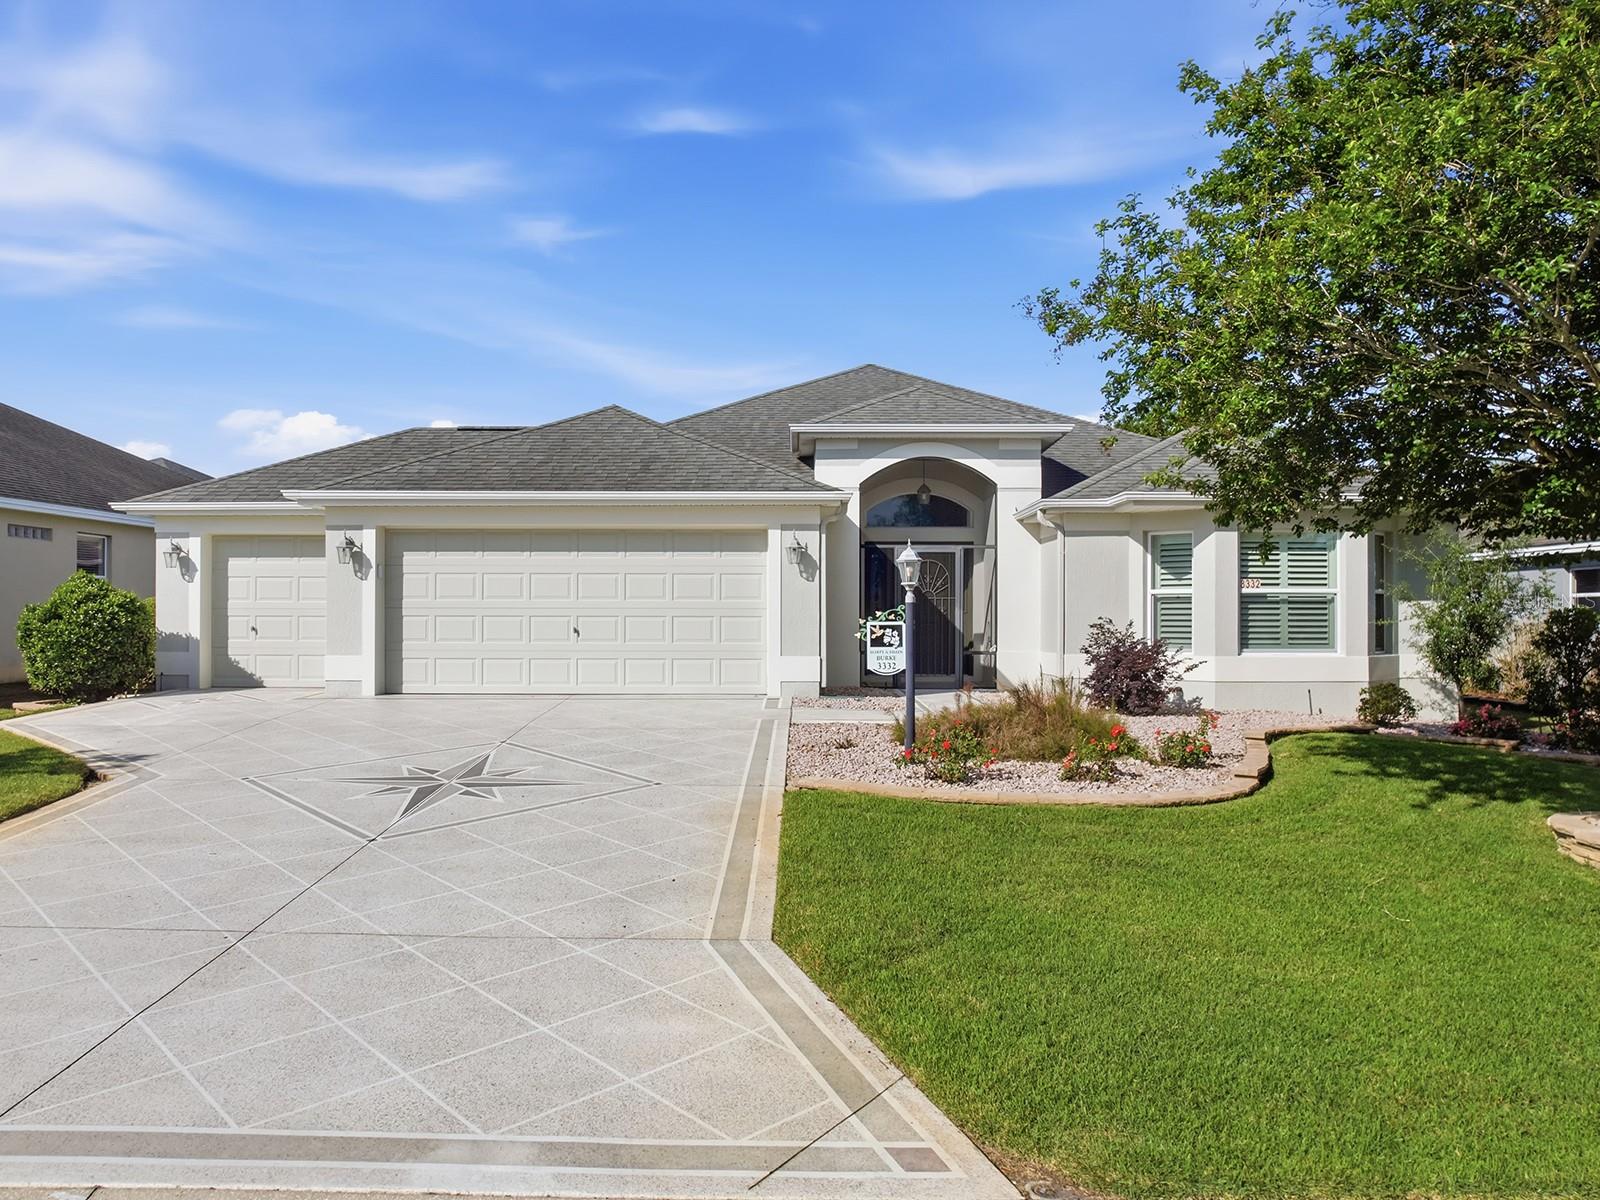
3332 DALKEITH TERRACE, THE VILLAGES, FL 32163
THE VILLAGES · Sumter County
Key Facts
Description
~•Built in 2012•~ Imagine arriving at your own beautiful block and STUCCO Designer LILY home with GOLF CART GARAGE in the Village of CHARLOTTE, where every day feels like a getaway. This 3-bedroom, 2-bath TURNKEY home offers style, space, and an unbeatable location in The Villages. A painted driveway welcomes you home, while the bright tiled entry with lead glass sidelights and transom window creates an elegant first impression. Inside, the home is filled with desirable upgrades including PLANTATION SHUTTERS, CROWN MOLDING, and smooth HAND-FINISHED volume ceilings (no popcorn). The heart of the home is the inviting kitchen featuring GRANITE countertops, rich MAPLE cabinets with crown detail, STAINLESS STEEL appliances, decorative pendant lights, and breakfast bar seating—perfect for casual mornings or entertaining friends after a day on the golf course. The private primary suite is a retreat of its own with laminate floors, tray ceiling, spacious walk-in closet, and luxurious bath with dual sinks, vanity, private toilet room, and ROMAN SHOWER accented with GLASS BLOCK. At the opposite end of the home, a POCKET DOOR creates privacy for the guest rooms and bath. The front guest room shines with BAY windows and TRAY ceiling, making it ideal for visitors or a home office. Step outside to the screened rear lanai, a wonderful extension of the living space, complete with roll-down shades for added comfort and privacy. It’s the perfect place to enjoy your morning coffee, unwind in the evening, or relax year-round while enjoying the Florida breeze. With an INDOOR LAUNRY room featuring extra MAPLE cabinets and built-in utility sink, included furnishings, and move-in ready condition, this home makes it easy to begin your next chapter. If you’ve been dreaming of a golf cart garage home in a prime location in The Villages, this one is ready to welcome you. The village of Charlotte is conveniently located between Lake Sumter Landing and Brownwood Paddock Square; Close to Charlotte Neighborhood Pool, Captiva Rec Center, Bonifay Country Club, Sarasota Driving Range, Roosevelt Executive Golf Course, Sandhill Executive Golf Course, and Palmetto Executive Golf Course; three community pools, golf, and pickleball; and Colony Shopping Plaza with an abundance of shopping, restaurants, banks, and medical. Tax line reflects property taxes only, and is estimated. Bond Assessment is $1,212/year. (Bond payoff is $14,298.) Current Maintenance Assessment is $504/year. Current Fire Dept. $321/year. Note: Square footage information is taken from the Public Record and is deemed reliable, but not guaranteed. Room and garage dimensions are approximate and estimated: buyer to verify. ~••BE SURE TO SEE THE 3D 360º MATTERPORT WALKTHROUGH TOUR AT VIDEO TOUR 2!•~ ~•And see the Custom-Made Floor Plan at the end of the Photos!•~
Property Information
Property Type
Residential
Sub-Type
Single Family Residence
Year Built
2012
Living Area
2,798 sq ft
Lot Size
0.15 acres
Garage Spaces
2
Ownership
Fee Simple
Zoning
RES
Days on Market
79
MLS® Listing#
G5110936
Property Features
Interior
Appliances
Cooling
Heating
Flooring
Parking
Laundry
Patio
Construction
Foundation
Roof
Community
Utilities
Sewer
Water Source
Rooms
- Bedroom 212x13First
- Bedroom 311x12First
- Dining Room8x10First
- Kitchen12x13First
- Living Room16x16First
- Master Bedroom13x18First
Financial Details
HOA
Yes
Annual Taxes
$4,135
Tax year 2025
Parcel Number
G11A131
Directions
From 466A go south on Morse Blvd., turn Right on Pinellas Pl, turn Left on Charlotte Ct., turn Right on Oldsmar Ter., turn Left on Enisgrove Way, turn Right on Dalkeith Ter. House on the Left.
Affordability Calculator
$99,000
Estimated monthly payment
$2,635/mo
Principal $396,000 · Est. interest $552,455 over 30 yrs
Neighborhood Market Statistics
How this home compares to active listings in THE VILLAGES, FL
- $461,207
- Median Listing Price
- 70
- Median Days on Market
- 1,669
- Median Sq Ft
- $271
- Median Price / Sq Ft
- 780
- Active Listings
- This home’s price is 7% above the area median.
- Its price per sq ft is 35% below the area median.
Market statistics compiled from active EXIT Realty® and MLS listings in THE VILLAGES, FL.
Location

Points of Interest in THE VILLAGES, FL
Showing the THE VILLAGES area map.
Nearby Schools
Wildwood Middle High School
Secondary · 3.6 mi away
Rimes Early Learning Center
School · 3.7 mi away
Fruitland Park Elementary School
Elementary · 3.8 mi away
Wildwood Elementary School
Elementary · 4.1 mi away
Lake Academy Leesburg
School · 4.8 mi away
Florida Cam Schools, LLC
School · 4.9 mi away
Carver Middle School
Secondary · 5.0 mi away
Casa Montessori Lady Lake
Elementary · 5.0 mi away
Kingdom Kidz Academy
School · 5.2 mi away
Leesburg Elementary School
Elementary · 5.7 mi away
His Royal Christian Academy
School · 5.7 mi away
Oak Park Middle School
Secondary · 5.8 mi away
St Paul Catholic School
School · 5.8 mi away
The Villages Elementary of Lady Lake School
Elementary · 5.8 mi away
The Villages Charter High School
Secondary · 5.8 mi away
Villages Charter Primary Center
Elementary · 5.9 mi away
Leesburg High School
Secondary · 5.9 mi away
MR.Brengel's Class
School · 5.9 mi away
MRS. Mathews's Man Cave (Attendance Office)
School · 5.9 mi away
Faith Presbyterian Church (Arp)
School · 6.0 mi away
Commute Calculator
Nearby Homes


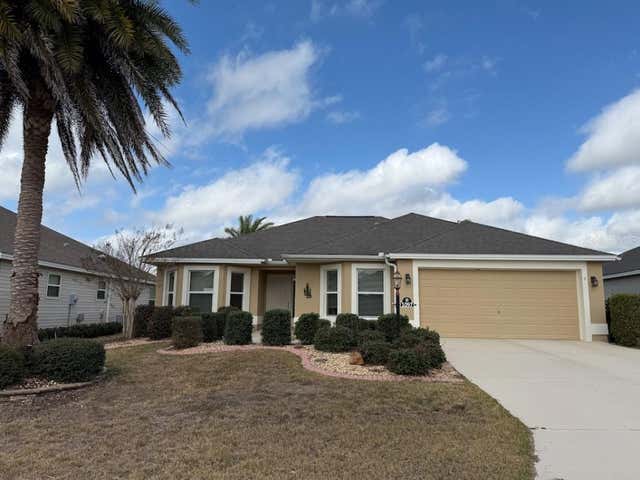


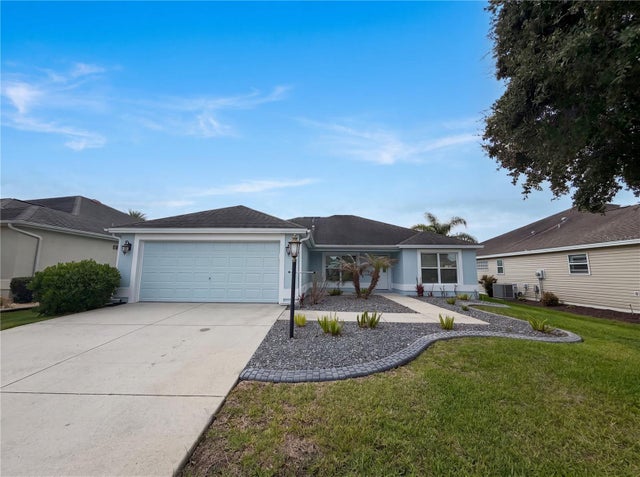
Similar Homes Nearby
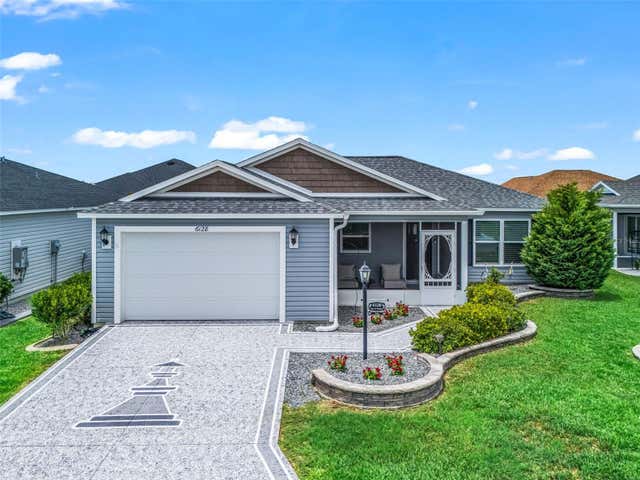

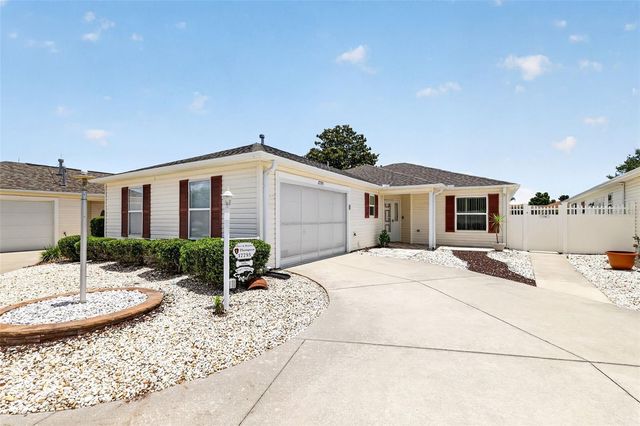

Similar Home Values
Comparable nearby listings and their asking prices.
| Address | Price | Beds | Baths | Sq Ft |
|---|---|---|---|---|
| 6128 SKINNER STREET, THE VILLAGES, FL | $347,500 | 3 | 2 | 1,361 |
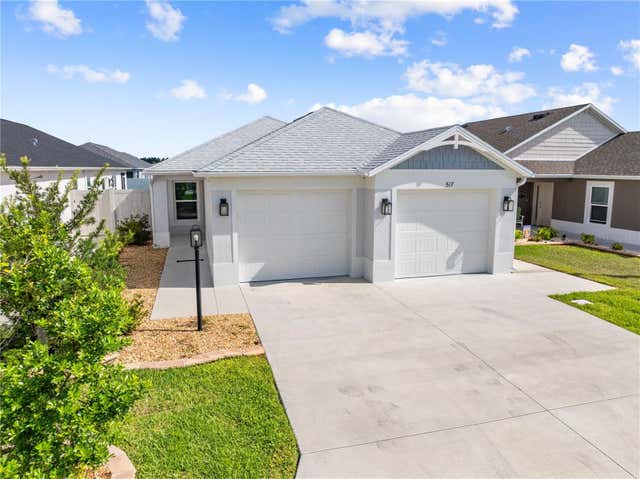
| 517 LAMINGTON LANE, THE VILLAGES, FL | $349,000 | 3 | 2 | 1,499 |
| 435 CARLISLE COURT, THE VILLAGES, FL | $349,247 | 2 | 2 | 1,196 |
| 17755 SE 84TH SHELDON TERRACE, THE VILLAGES, FL | $349,900 | 3 | 2 | 1,607 |
| 2055 HYDRANGEA AVENUE, THE VILLAGES, FL | $349,900 | 3 | 2 | 1,398 |
| 17755 SE 84th Sheldon Terrace, The Villages, FL | $349,900 | 3 | 2 | 1,607 |
Moving Cost Estimate
EXIT Agents in THE VILLAGES


Listing Courtesy: REALTY EXECUTIVES IN THE VILLAGES - 352-753-7500
Last Updated: 2026-04-17