

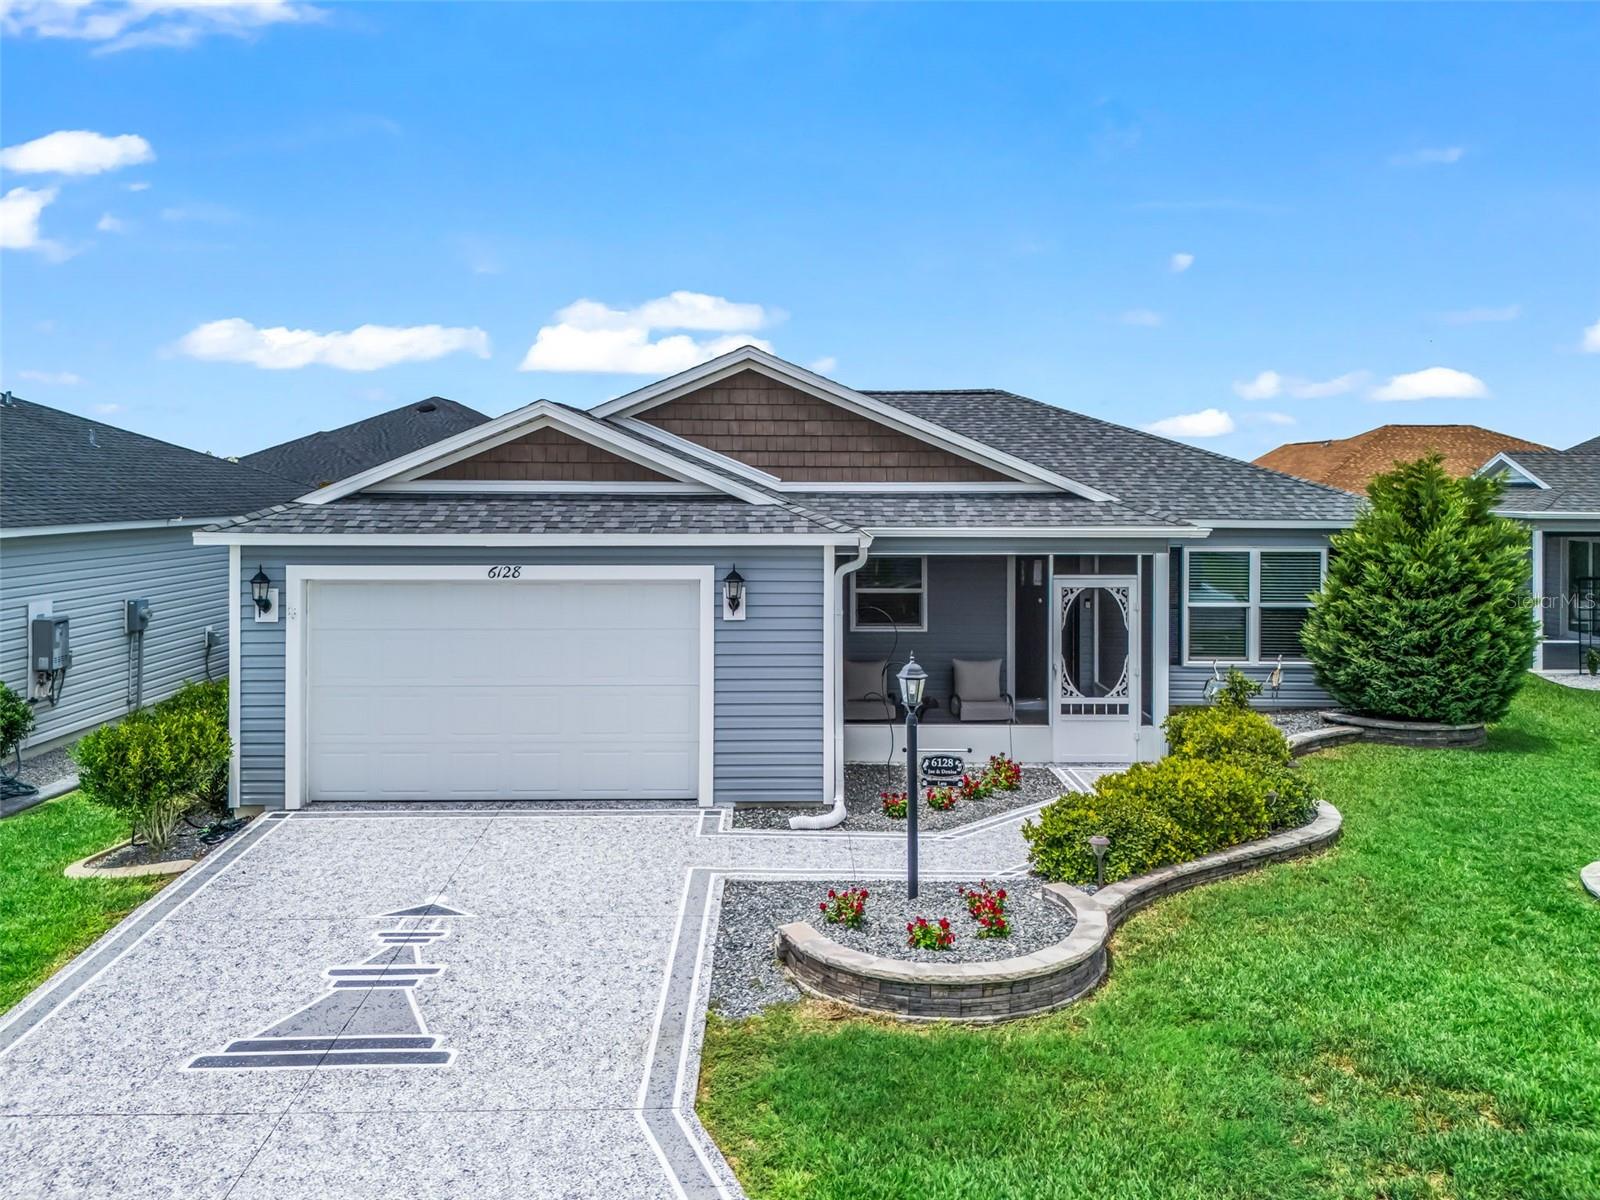
6128 SKINNER STREET, THE VILLAGES, FL 32163
THE VILLAGES · Sumter County
Key Facts
Description
Nestled in the highly desirable Village of Citrus Grove in The Villages, welcome home to this charming 3-bedroom, 2-bath cottage home featuring a desirable 1½-car garage with extra space for a golf cart, storage, or hobby area. Perfectly situated in a terrific location, this home is just minutes from golf, the neighborhood pool, and mailbox, making it easy to enjoy the active Villages lifestyle. From the moment you arrive, you'll appreciate the care and attention that has gone into creating a warm and inviting atmosphere. The attractive front elevation showcases a charming gable roofline, enhanced by beautifully landscaped grounds featuring colorful flowering Vinca, vibrant Hibiscus, attractive hardscapes, and mature trees. Decorative epoxy-coated driveway and walkways add a distinctive touch of style and curb appeal, while gutters and downspouts provide added convenience and protection. In the backyard, a row of attractive privacy shrubs creates a peaceful retreat where you'll often enjoy visits from birds, rabbits, and butterflies. Outdoor living is a true highlight of this home. Relax on the covered and screened front porch, unwind in the screened lanai featuring custom UV-filtering Coolaroo shades, or enjoy one of two additional porches that offer multiple spaces for entertaining, dining, or simply taking in the tranquil surroundings. The thoughtfully designed outdoor areas provide privacy and the perfect setting to enjoy Florida's beautiful weather year-round. Inside, you'll find comfortable living spaces enhanced by a lovely color palette that creates a warm and welcoming feel throughout. The convenient inside laundry room adds everyday functionality, while smart home features, including a smart thermostat and Ring doorbell, provide modern comfort, security, and convenience. TV mounts and hardware will remain with the home, making your move even easier. Pet owners will appreciate the invisible fence already in place for their furry family members, allowing them to safely enjoy the yard. Whether you're looking for a full-time residence or a seasonal getaway, this lovingly maintained smart home offers the ideal combination of charm, comfort, privacy, convenience, and the unparalleled lifestyle that makes The Villages one of Florida's most sought-after communities.
Property Information
Property Type
Residential
Sub-Type
Single Family Residence
Style
Cottage
Year Built
2021
Stories
1
Living Area
1,943 sq ft
Lot Size
0.11 acres
Garage Spaces
1
Ownership
Fee Simple
Zoning
RES
Days on Market
1
MLS® Listing#
G5114271
Property Features
Interior
Exterior
Appliances
Cooling
Heating
Flooring
Parking
Laundry
Patio
Lot Features
Construction
Foundation
Roof
Windows
Security
Other Structures
Utilities
Sewer
Water Source
Rooms
- First
- First
- Bedroom 2First
- Bedroom 3First
- Dining RoomFirst
- KitchenFirst
- LaundryFirst
- Living RoomFirst
- Master BedroomFirst
Financial Details
HOA
$199 / Monthly
The Villages
Annual Taxes
$5,339
Tax year 2025
Parcel Number
K01G098
Directions
Take Morse Blvd to Meggison, right on Broderick Court, left on Mulligan Run and right on Skinner
Affordability Calculator
$69,500
Estimated monthly payment
$1,850/mo
Principal $278,000 · Est. interest $387,835 over 30 yrs
Neighborhood Market Statistics
How this home compares to active listings in THE VILLAGES, FL
- $461,966
- Median Listing Price
- 69
- Median Days on Market
- 1,668
- Median Sq Ft
- $272
- Median Price / Sq Ft
- 783
- Active Listings
- This home’s price is 25% below the area median.
- Its price per sq ft is 34% below the area median.
Market statistics compiled from active EXIT Realty® and MLS listings in THE VILLAGES, FL.
Location

Points of Interest in THE VILLAGES, FL
Showing the THE VILLAGES area map.
Nearby Schools
The Villages High School
Secondary · 3.7 mi away
Rimes Early Learning Center
School · 4.0 mi away
Florida Cam Schools, LLC
School · 4.1 mi away
Leesburg Elementary School
Elementary · 4.2 mi away
Oak Park Middle School
Secondary · 4.3 mi away
Kingdom Kidz Academy
School · 4.5 mi away
Kid City USA
School · 4.9 mi away
Leesburg High School
Secondary · 4.9 mi away
MR.Brengel's Class
School · 4.9 mi away
MRS. Mathews's Man Cave (Attendance Office)
School · 4.9 mi away
Carver Middle School
Secondary · 5.2 mi away
St Paul Catholic School
School · 5.4 mi away
Lake Preparatory
Elementary · 5.5 mi away
Morrison Preschool
School · 5.5 mi away
Lake Academy Leesburg
School · 5.6 mi away
Lake Montessori
Secondary · 5.6 mi away
His Royal Christian Academy
School · 5.9 mi away
Fruitland Park Elementary School
Elementary · 6.2 mi away
Wildwood Middle High School
Secondary · 6.4 mi away
Adult Community Education Center
School · 6.7 mi away
Commute Calculator
Nearby Homes


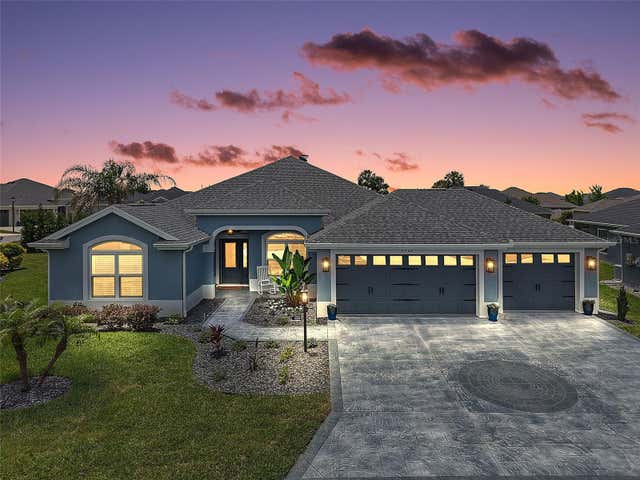
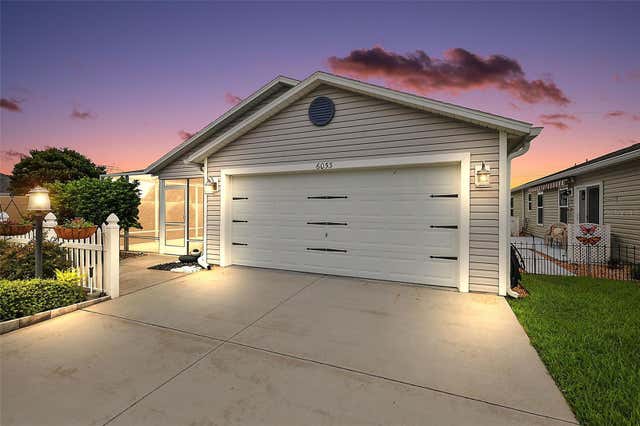
Similar Homes Nearby


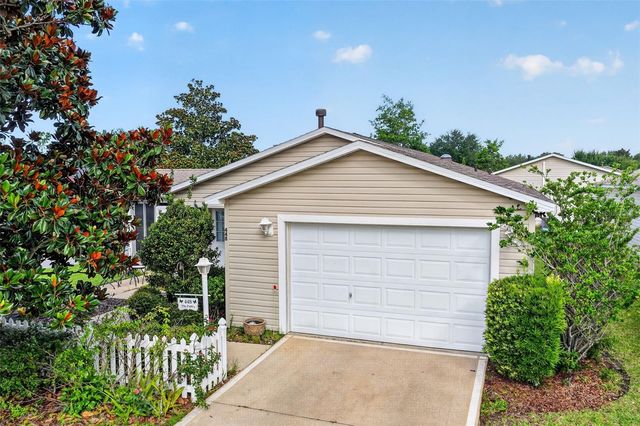

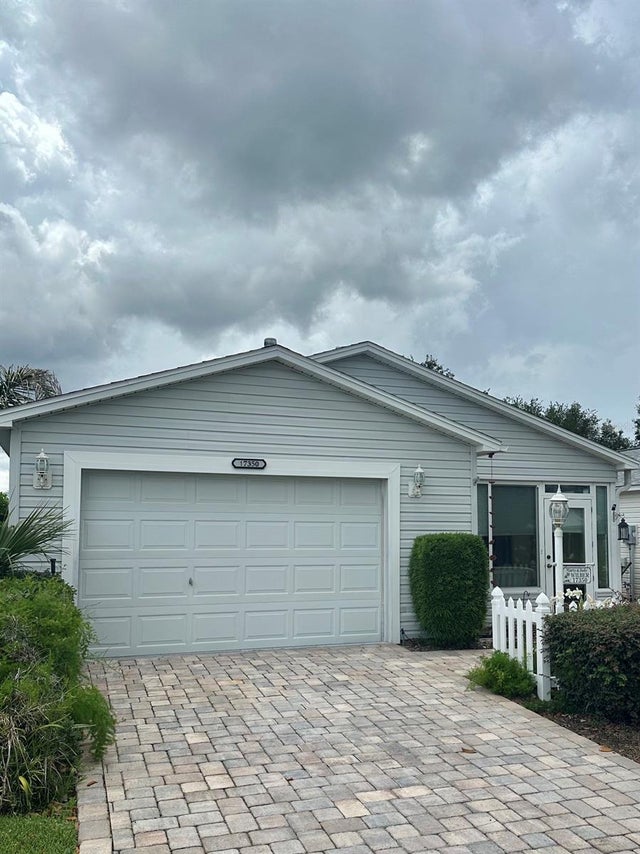
Similar Home Values
Comparable nearby listings and their asking prices.
| Address | Price | Beds | Baths | Sq Ft |
|---|---|---|---|---|
| 1710 ROSALES ROAD, THE VILLAGES, FL | $244,000 | 2 | 2 | 1,121 |
| 3598 CAMBRIA CIRCLE, THE VILLAGES, FL | $245,900 | 2 | 2 | 1,188 |
| 2826 SALAMANCA STREET, THE VILLAGES, FL | $249,000 | 2 | 2 | 1,156 |
| 448 CANTERBURY COURT, THE VILLAGES, FL | $249,000 | 2 | 2 | 1,156 |
| 842 SPRING AVENUE, THE VILLAGES, FL | $249,900 | 2 | 2 | 1,227 |
| 17350 SE 77TH SYCAMORE AVENUE, THE VILLAGES, FL | $249,900 | 2 | 1 | 1,071 |
Moving Cost Estimate
EXIT Agents in THE VILLAGES


Listing Courtesy: BASSETT PREMIER REALTY INC - 352-307-2925
Last Updated: 2026-06-24