

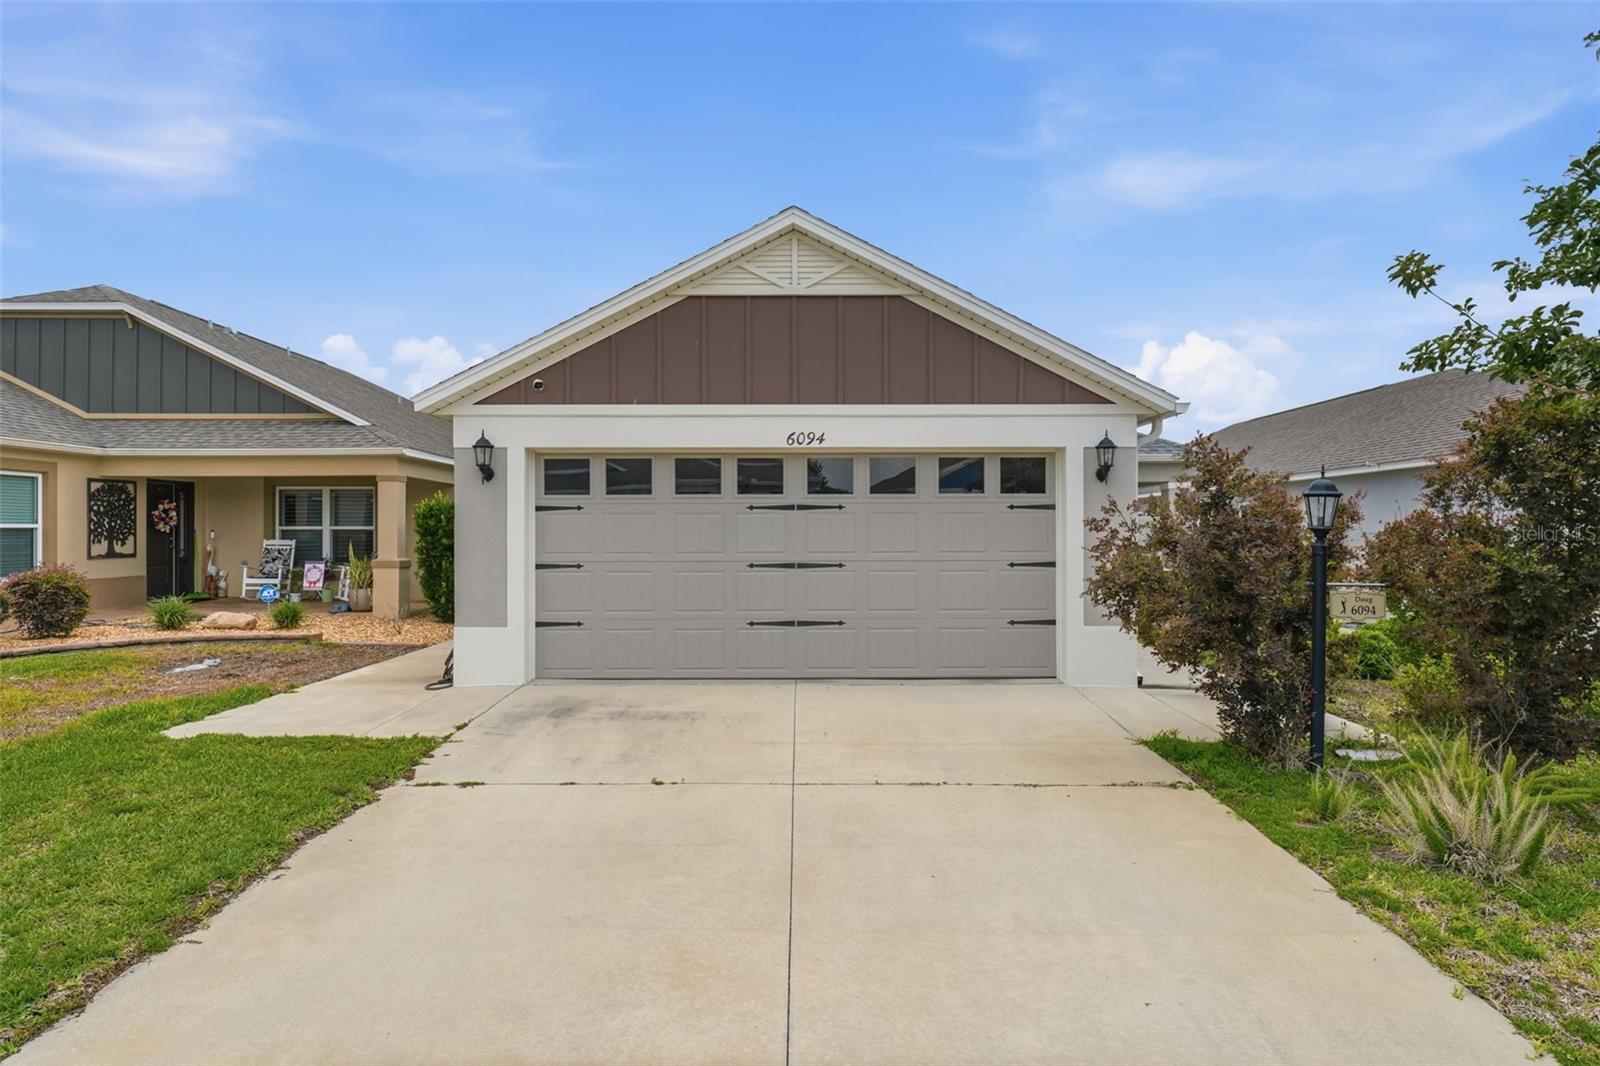
6094 RODRIGUEZ LANE, THE VILLAGES, FL 32163
VILLAGES/SOUTHERN OAKS UN #73 · Sumter County
Key Facts
Description
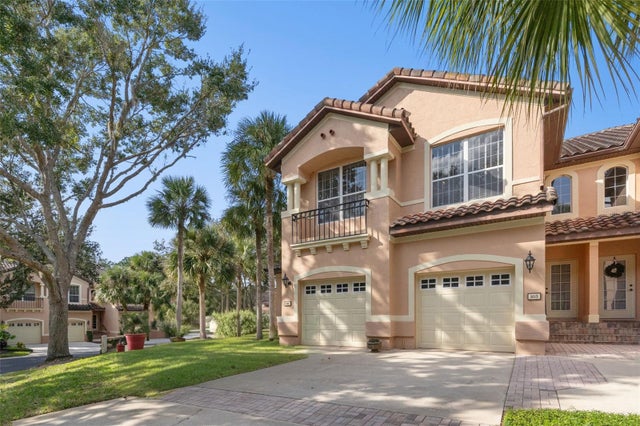
Welcome to this beautifully maintained 2021 Durham Courtyard Villa in the Village of Citrus Grove. This move-in-ready home offers 2 bedrooms, 2 bathrooms, and a 2-car garage, with vaulted ceilings and an open-concept layout with luxury vinyl flooring throughout the main living areas. The kitchen is thoughtfully designed with a spacious pantry, breakfast bar, gas range, newer stainless-steel appliances, and soft-close cabinetry—perfect for both everyday living and entertaining. The combined living and dining area provides an inviting space for gatherings. The primary suite features a tray ceiling, walk-in closet, and a well-appointed en-suite bath with dual vanities, a linen closet, and a roman shower. The guest bedroom includes a built-in closet and is currently utilized as a home office, conveniently located next to the guest bathroom with a tub/shower combination. Additional highlights include a tankless water heater, regularly serviced HVAC system, irrigation system, smart thermostat, dedicated laundry room, and 12 alarm contacts currently monitored by ADT. Enjoy outdoor living with a screened lanai, fenced backyard, and low-maintenance landscaping. Located near both Sawgrass Grove and Eastport, offering easy access to recreation centers, dining, shopping, and nightly entertainment.
Property Information
Property Type
Residential
Sub-Type
Townhouse
Year Built
2021
Living Area
1,926 sq ft
Lot Size
0.10 acres
Garage Spaces
2
Ownership
Fee Simple
Zoning
RESI
Days on Market
67
MLS® Listing#
G5111725
Property Features
Interior
Exterior
Appliances
Cooling
Heating
Flooring
Parking
Laundry
Construction
Foundation
Roof
Community
Utilities
Sewer
Water Source
Rooms
- Bathroom 2First
- Bedroom 2First
- Dining RoomFirst
- KitchenFirst
- Living RoomFirst
- Master BathroomFirst
- Master BedroomFirst
Financial Details
HOA
None
Annual Taxes
$5,298
Tax year 2025
Parcel Number
K01H035
Directions
Head west on Meggison Rd, at the traffic circle, take the 3rd exit and stay on Meggison Rd, at the traffic circle, take the 2nd exit and stay on Meggison Rd, at the traffic circle, take the 2nd exit and stay on Meggison Rd, turn right onto Broaderick Ct, turn left toward Skinner St, turn left toward Ritch Rd, turn left onto Rodriguez Ln, the property will be on the left.
Affordability Calculator
$73,000
Estimated monthly payment
$1,943/mo
Principal $292,000 · Est. interest $407,366 over 30 yrs
Neighborhood Market Statistics
How this home compares to active listings in THE VILLAGES, FL
- $461,966
- Median Listing Price
- 69
- Median Days on Market
- 1,668
- Median Sq Ft
- $272
- Median Price / Sq Ft
- 783
- Active Listings
- This home’s price is 21% below the area median.
- Its price per sq ft is 30% below the area median.
Market statistics compiled from active EXIT Realty® and MLS listings in THE VILLAGES, FL.
Location

Points of Interest in THE VILLAGES, FL
Showing the THE VILLAGES area map.
Nearby Schools
The Villages High School
Secondary · 3.8 mi away
Rimes Early Learning Center
School · 4.0 mi away
Florida Cam Schools, LLC
School · 4.1 mi away
Leesburg Elementary School
Elementary · 4.1 mi away
Oak Park Middle School
Secondary · 4.3 mi away
Kingdom Kidz Academy
School · 4.4 mi away
Kid City USA
School · 4.8 mi away
Leesburg High School
Secondary · 4.9 mi away
MR.Brengel's Class
School · 4.9 mi away
MRS. Mathews's Man Cave (Attendance Office)
School · 4.9 mi away
Carver Middle School
Secondary · 5.1 mi away
St Paul Catholic School
School · 5.4 mi away
Lake Preparatory
Elementary · 5.5 mi away
Morrison Preschool
School · 5.5 mi away
Lake Academy Leesburg
School · 5.5 mi away
Lake Montessori
Secondary · 5.5 mi away
His Royal Christian Academy
School · 5.9 mi away
Fruitland Park Elementary School
Elementary · 6.2 mi away
Wildwood Middle High School
Secondary · 6.4 mi away
Adult Community Education Center
School · 6.7 mi away
Commute Calculator
Nearby Homes

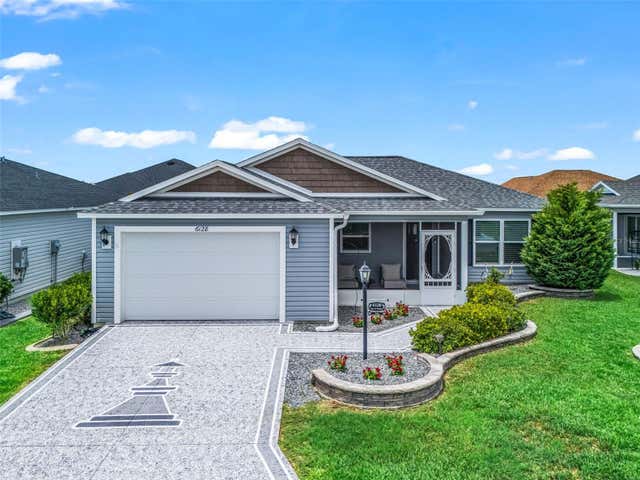


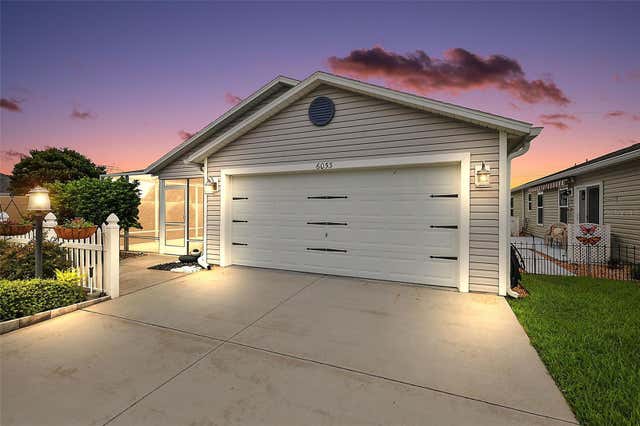
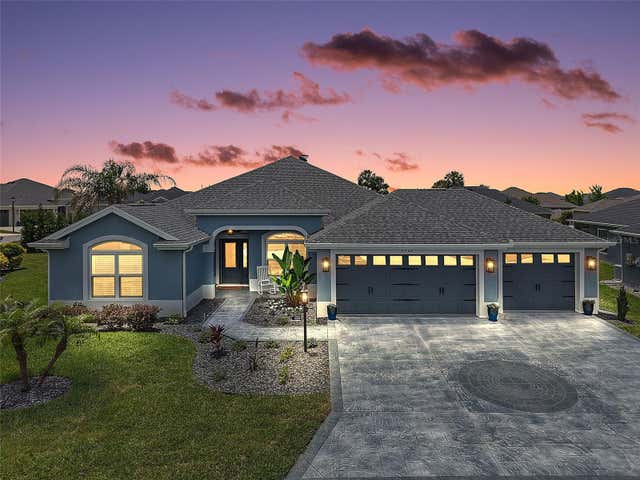
Similar Homes Nearby
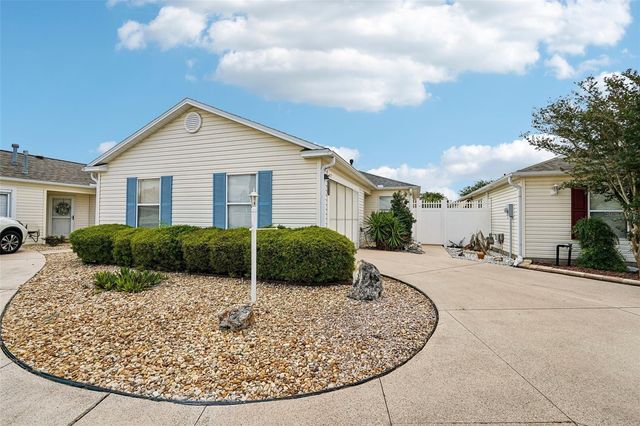

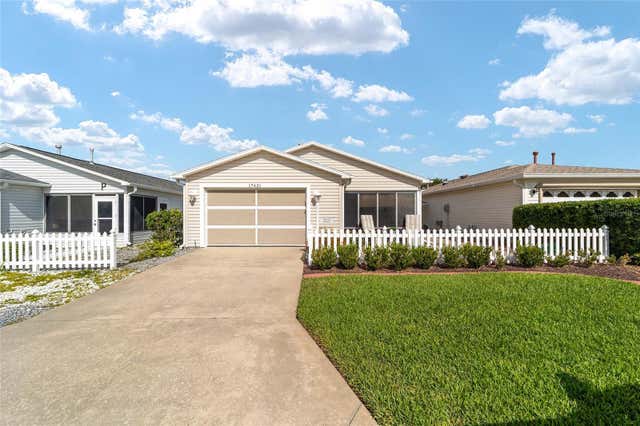
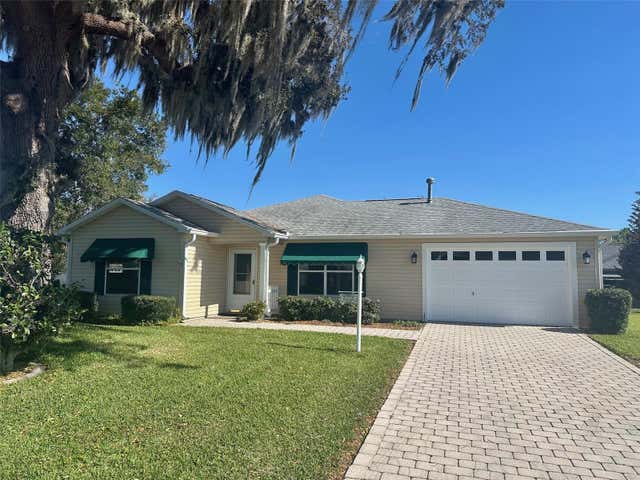
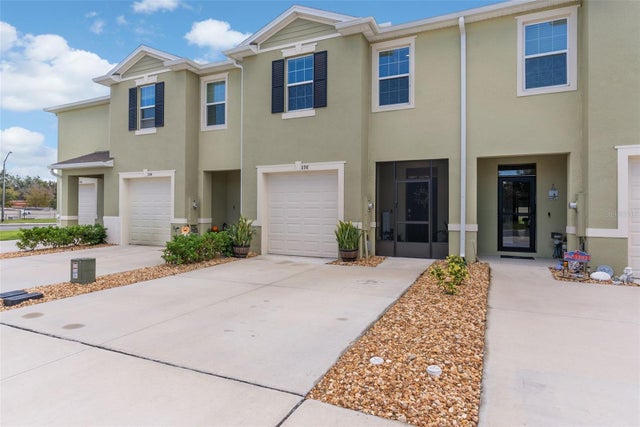
Similar Home Values
Comparable nearby listings and their asking prices.
| Address | Price | Beds | Baths | Sq Ft |
|---|---|---|---|---|
| 17167 SE 76TH BOXBURY CT, THE VILLAGES, FL | $257,500 | 2 | 2 | 1,194 |
| 17300 SE 93RD HEYWARD AVENUE, THE VILLAGES, FL | $258,000 | 2 | 2 | 1,160 |
| 17421 SE 78TH HARMONY CIRCLE, THE VILLAGES, FL | $259,000 | 2 | 2 | 1,160 |
| 9230 SE 179TH WESLEY STREET, THE VILLAGES, FL | $259,900 | 2 | 2 | 1,148 |
| 1198 LIDO DRIVE, HOWEY IN THE HILLS, FL | $259,900 | 3 | 3 | 1,660 |
| 103 CAMINO REAL BOULEVARD, HOWEY IN THE HILLS, FL | $259,900 | 3 | 2 | 2,010 |
Moving Cost Estimate
EXIT Agents in THE VILLAGES


Listing Courtesy: DOWN HOME REALTY, LLLP - 352-753-0976
Last Updated: 2026-04-28