

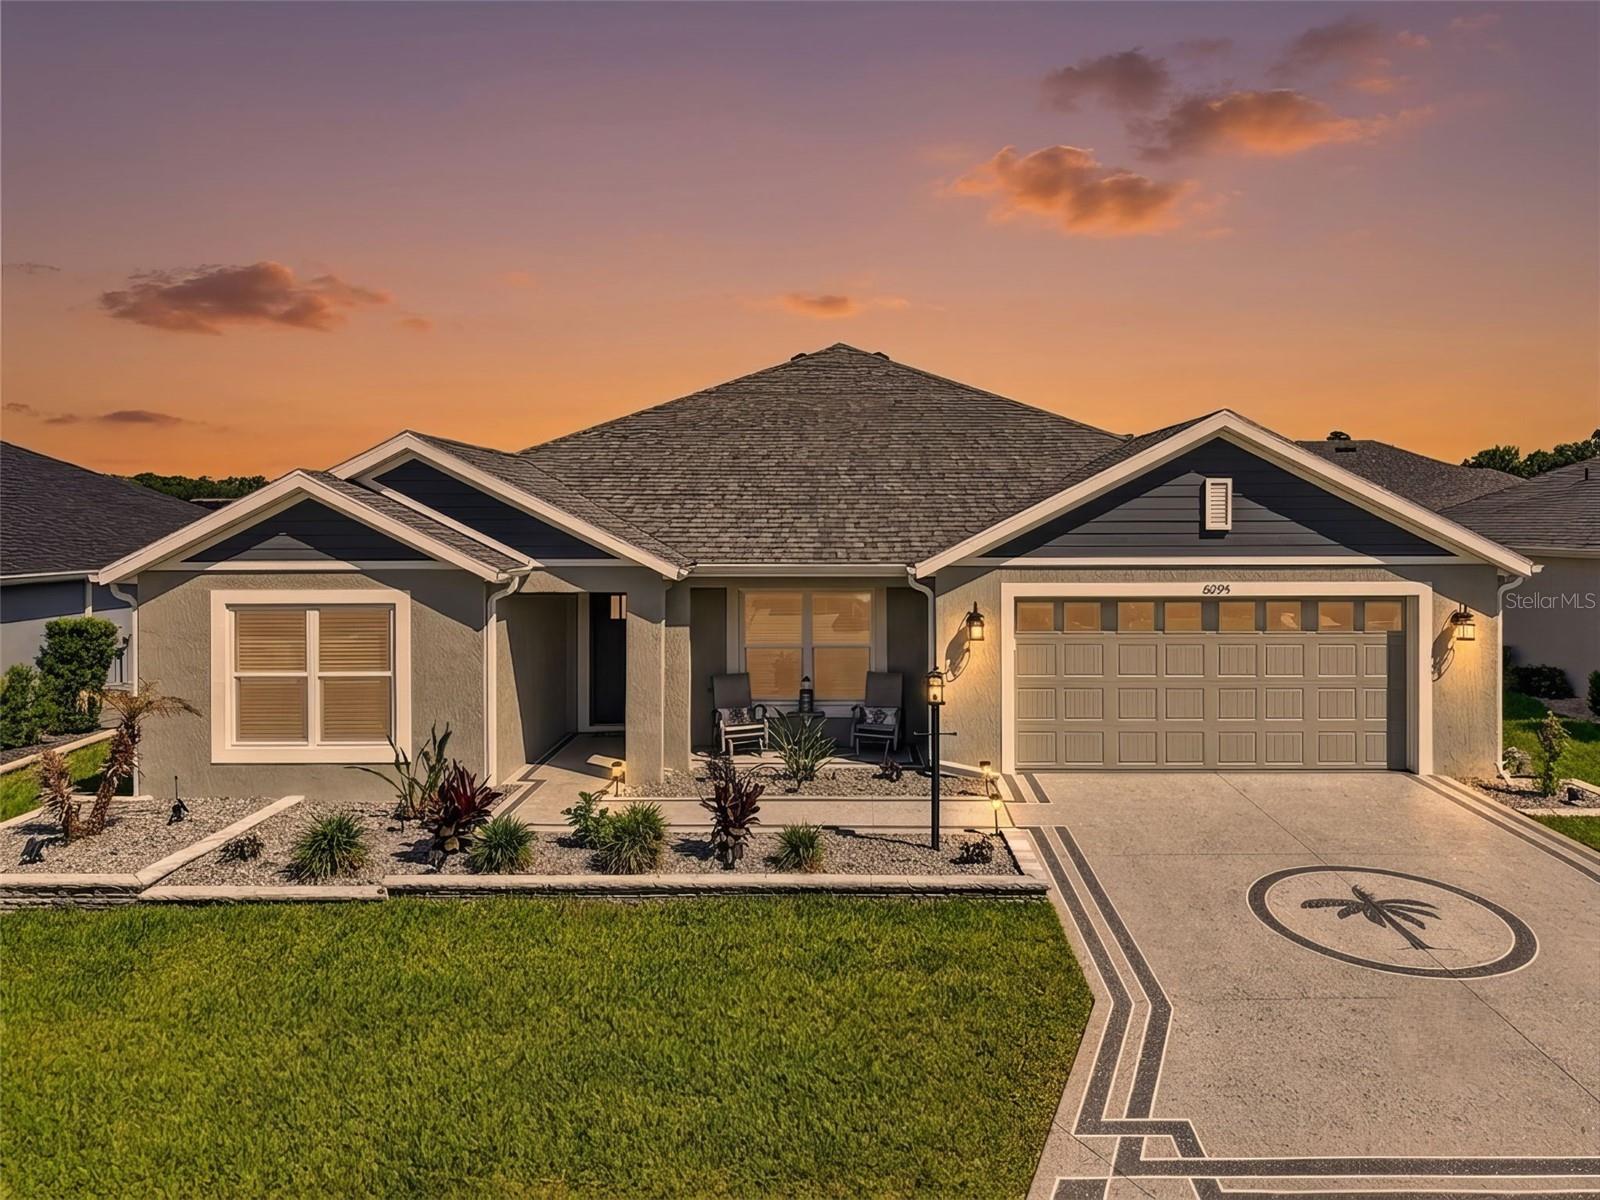
6695 GARNER PATH, THE VILLAGES, FL 34762
THE VILLAGES · Lake County
Key Facts
Description
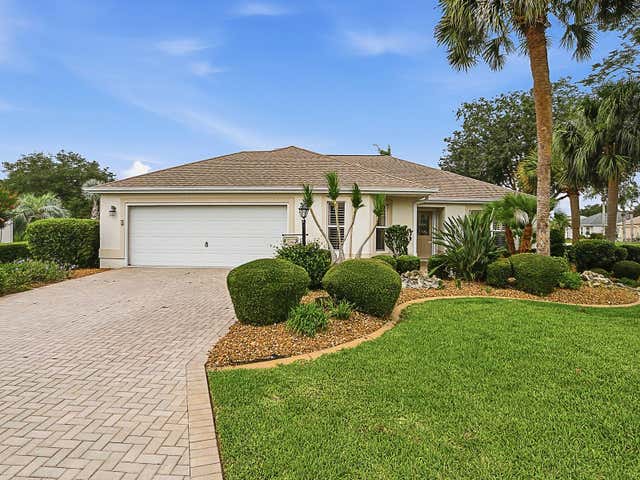
STUNNING, METICULOUSLY-MAINTAINED, BLOCK and STUCCO, 4/2 Designer Hummingbird with EXTRA DEEP 22’x27’ TWO CAR GARAGE and IN-LAW SUITE potential with REAR PRIVACY WALL and ROOM FOR A POOL in the CONTEMPORARY Village of Newell! Offered TURNKEY, this move-in-ready home also includes a 2020 Yamaha golf cart - everything you need to start enjoying The Villages lifestyle immediately! - JUST MINUTES to BOTH Sawgrass Grove and the NEW Eastport Town Square with live nightly entertainment! Built in 2023, this nearly new home offers low-maintenance peace of mind with modern design! Welcoming you are DECORATIVELY PAINTED drive and walkways, ENHANCED TIERED hardscaping, and STONED beds. Step through the entry into a BRIGHT, GENEROUS foyer boasting HIGH ceilings and LUXURY VINYL PLANK that runs seamlessly throughout the main areas. The EXPANSIVE kitchen is a chef’s delight showcasing ALABASTER SHAKER cabinetry, QUARTZ countertops, STAINLESS appliances, GAS cooking, ROLL-OUT SHELVING, TWO built-in PANTRIES along with a SPACIOUS PANTRY closet, and an EAT-IN COUNTER-HEIGHT breakfast bar. HIGH VAULTED CEILINGS and an OPEN-CONCEPT floor plan create a SPACIOUS, VOLUMINOUS atmosphere throughout the main living area, while MULTIPLE WINDOWS and SLIDING GLASS DOORS bathe the home in ABUNDANT NATURAL LIGHT. From this area, step through FOUR-PANEL SLIDING GLASS DOORS and discover your own PRIVATE OUTDOOR RETREAT! The EXPANSIVE SCREENED LANAI provides the perfect setting for morning coffee, evening cocktails, or relaxing with family and friends, while the adjacent REAR PATIO is ideal for grilling, outdoor dining, and enjoying Florida's year-round sunshine! All of this overlooks a LARGE, PRIVATE BACKYARD featuring a REAR PRIVACY WALL and ample room to add a future POOL! Back inside, retreat to your luxurious primary suite boasting a TRAY ceiling, and LARGE WALK-IN closet. Its ensuite bathroom features ALABASTER SHAKER cabinetry with QUARTZ top, DUAL sinks, corner TILED ROMAN-STYLE WALK-IN shower, built-in LINEN closet, and a separate water closet. Near the front of the home, a SPLIT FLOOR PLAN places two additional bedrooms and a second bath behind a POCKET door, creating a potential in-law suite or PRIVATE guest wing. Bedrooms two and three each feature built-in closets. The second bathroom offers an ALABASTER SHAKER vanity with QUARTZ top, TILED WALK-IN shower, and hall LINEN closet. A fourth bedroom with double windows and a built-in closet, lies across the foyer - ideal for a quiet home office, den, or additional guest quarters. The INTERIOR LAUNDRY ROOM has ALABASTER SHAKER cabinetry with shelving and a built-in UTILITY SINK. Completing the package is an EXTRA DEEP 22’x27’ TWO-CAR GARAGE boasting PLENTY of room for vehicles, golf carts, and storage! DON’T MISS YOUR OPPORTUNITY TO OWN THIS INCREDIBLE HOME! The Village of Newell is close to Sawgrass Grove, Brownwood Paddock Square, and the NEW Eastport Square; 26 miles of walking and biking trails; six neighborhood pools and recreation centers (Franklin, St. Catherine, Bradford, Aviary, Hawkins, Homestead); three large regional recreation complexes (Ezell, Everglades, and Rohan); Southern Oaks Country Club and Championship Golf Course; Clifton Cove Putting Course; Mickylee Pitch and Putt; shopping and dining at Magnolia Plaza; Homestead dog park for your furry friends and more! PLEASE WATCH OUR WALKTHROUGH VIDEO of this MAGNIFICENT TURNKEY HOME and call today to schedule your Private Showing or Virtual Tour!
Property Information
Property Type
Residential
Sub-Type
Single Family Residence
Year Built
2023
Stories
1
Living Area
2,836 sq ft
Lot Size
0.16 acres
Garage Spaces
2
Ownership
Fee Simple
Zoning
RESI
Days on Market
35
MLS® Listing#
G5113339
Property Features
Interior
Appliances
Cooling
Heating
Flooring
Parking
Laundry
Patio
Fencing
Lot Features
Construction
Foundation
Roof
Community
Utilities
Sewer
Water Source
Rooms
- 13x6First
- 19x9First
- 10x7First
- 15x5First
- Bathroom 2First
- Bedroom 213x11First
- Bedroom 313x12First
- Bedroom 413x11First
- Dining Room16x15First
- Kitchen13x15First
- Laundry11x6First
- Living Room18x18First
- Master BathroomFirst
- Master Bedroom16x15First
Financial Details
HOA
None
Annual Taxes
$5,830
Tax year 2025
Parcel Number
06-20-24-0048-000-07300
Directions
From FL-44 E, Turn right onto Morse Blvd, At the traffic circle, take the 2nd exit and stay on Morse Blvd, Turn left onto VanBeck Cir, Turn left onto Garner Path. Home will be on the right.
Affordability Calculator
$110,000
Estimated monthly payment
$2,927/mo
Principal $440,000 · Est. interest $613,839 over 30 yrs
Neighborhood Market Statistics
How this home compares to active listings in THE VILLAGES, FL
- $461,207
- Median Listing Price
- 70
- Median Days on Market
- 1,669
- Median Sq Ft
- $271
- Median Price / Sq Ft
- 780
- Active Listings
- This home’s price is 19% above the area median.
- Its price per sq ft is 28% below the area median.
Market statistics compiled from active EXIT Realty® and MLS listings in THE VILLAGES, FL.
Location

Points of Interest in THE VILLAGES, FL
Showing the THE VILLAGES area map.
Nearby Schools
Leesburg Elementary School
Elementary · 3.4 mi away
Oak Park Middle School
Secondary · 3.6 mi away
Florida Cam Schools, LLC
School · 3.7 mi away
Kingdom Kidz Academy
School · 4.0 mi away
Kid City USA
School · 4.1 mi away
Rimes Early Learning Center
School · 4.1 mi away
Leesburg High School
Secondary · 4.2 mi away
MR.Brengel's Class
School · 4.2 mi away
MRS. Mathews's Man Cave (Attendance Office)
School · 4.2 mi away
The Villages High School
Secondary · 4.3 mi away
Morrison Preschool
School · 4.8 mi away
Lake Preparatory
Elementary · 4.8 mi away
Carver Middle School
Secondary · 4.9 mi away
St Paul Catholic School
School · 4.9 mi away
Lake Montessori
Secondary · 4.9 mi away
Lake Academy Leesburg
School · 5.4 mi away
His Royal Christian Academy
School · 5.5 mi away
Fruitland Park Elementary School
Elementary · 6.5 mi away
Adult Community Education Center
School · 7.5 mi away
Wildwood Middle High School
Secondary · 8.0 mi away
Commute Calculator
Nearby Homes
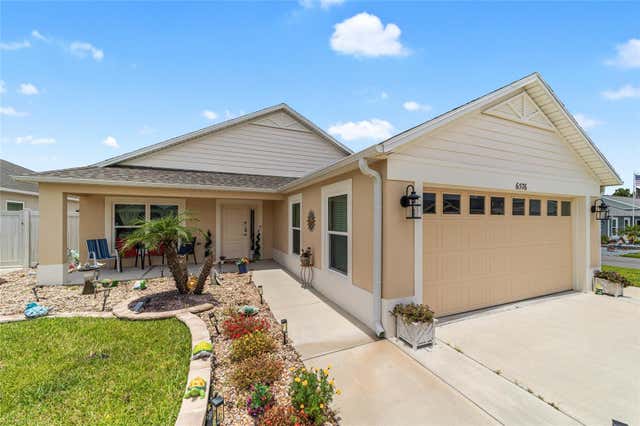
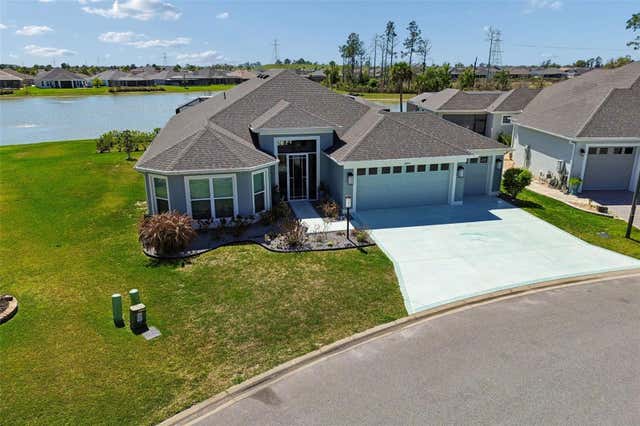
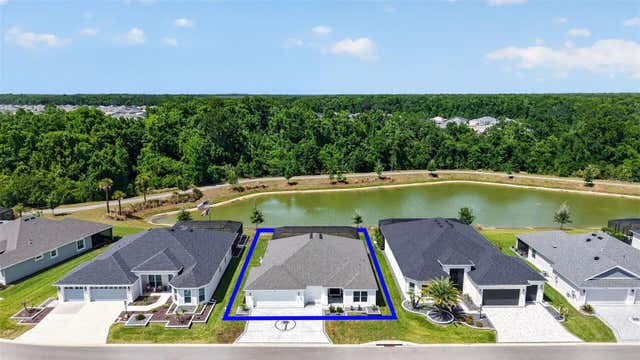
Similar Homes Nearby
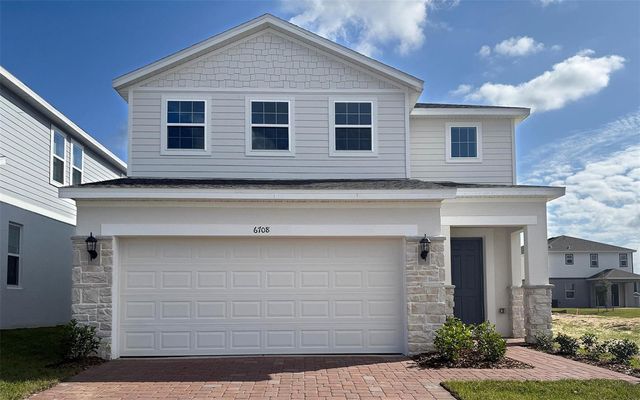



Similar Home Values
Comparable nearby listings and their asking prices.
| Address | Price | Beds | Baths | Sq Ft |
|---|---|---|---|---|
| 6708 SPOTTED EAGLE LOOP, HOWEY IN THE HILLS, FL | $385,999 | 4 | 3 | 2,356 |
| 1422 SEGOVIA PLACE, THE VILLAGES, FL | $386,000 | 3 | 2 | 2,044 |
| 7290 SE 172ND LEGACY LANE, THE VILLAGES, FL | $389,000 | 3 | 2 | 1,478 |
| 1215 WESTMORELAND LOOP, THE VILLAGES, FL | $389,000 | 3 | 2 | 1,747 |
| 2378 YOUNGMANN LOOP, THE VILLAGES, FL | $389,900 | 3 | 2 | 1,611 |
| 1213 EL ESPARZA LANE, THE VILLAGES, FL | $389,900 | 3 | 2 | 1,404 |
Moving Cost Estimate
EXIT Agents in THE VILLAGES


Listing Courtesy: RE/MAX PREMIER REALTY - 352-461-0800
Last Updated: 2026-06-02