

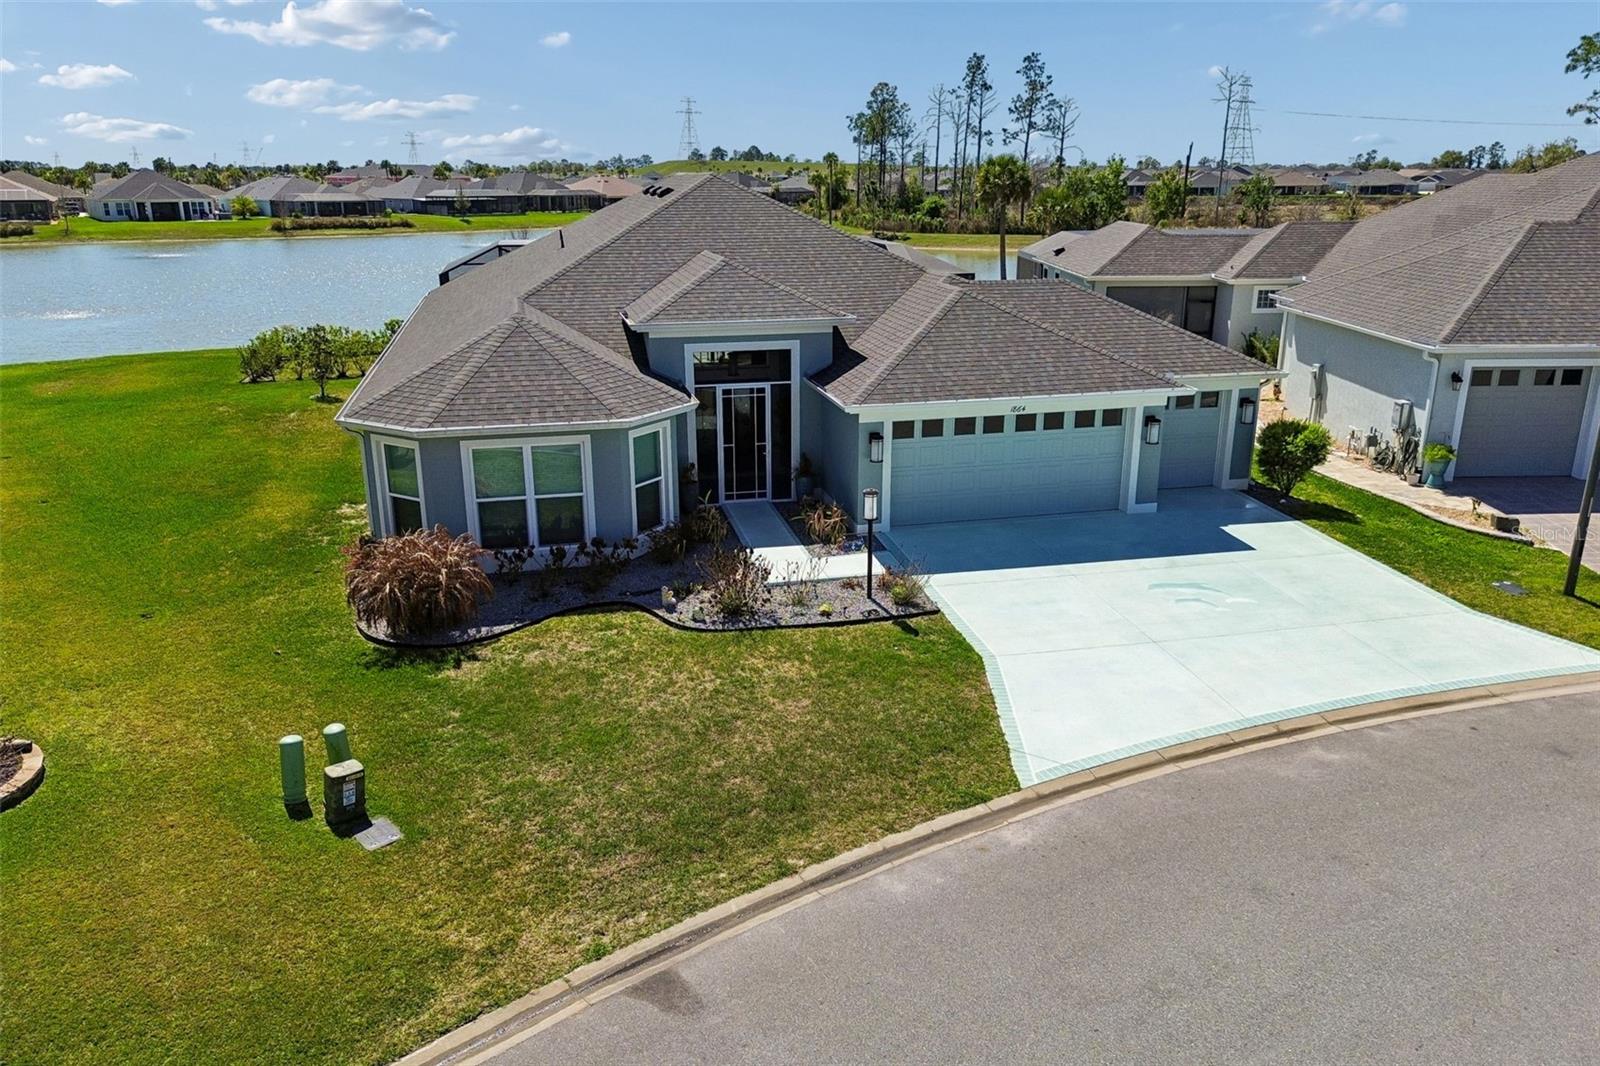
1864 KEEL COURT, THE VILLAGES, FL 34762
THE VILLAGES · Lake County
Key Facts
Description
**Sellers open to renting for year and having portion go toward rent** Experience the Essence of Living the Dream in this Beautiful Designer 4 Bedroom 2 Bath “Ivy” in the Village of Newell. This is the Best location in the villages with walking distance to all your activities and minutes away from the new Eastport area and Sawgrass square. The furniture is optional. This home sits on .22 acres of property with an Extended Garage, Lanai, and Bedrooms. Explore everything the area offers with the the three year old "Evolution" golf cart included in the sale. The large open floor plan is very Spacious with 10 Ft. Ceilings and Arched Entryways. The extra large Laundry room has built in cupboards and a Desk area that is Computer friendly and Includes the Washer and Dryer. The Kitchen has Smart Stainless Steel Appliances, Under and Over Cupboard Lighting, Beautiful Tile Backsplash and Elegant Quartz Countertops. The Sliding Stacking Doors open up to a Sparkling Tropical Oasis which consists of a Beautiful built in Pool and Spa overlooking a Large Pond with plenty of Wildlife. You will enjoy spending time on the large lanai with a brand new Rubber Floor and Hurricane Shades. The master bedroom gives you a Fantastic View of the Lanai and Pond. Inspired Closets are provided throughout the home. This Perfectly Landscaped Home with Double Door Entryway will make Everyone feel Welcome that comes through the door. Don’t miss out on this Hidden Treasure. The washing machine and dryer and full size refrigerator in the garage is also inculded, the furniture is optional.
Property Information
Property Type
Residential
Sub-Type
Single Family Residence
Year Built
2023
Living Area
3,771 sq ft
Lot Size
0.28 acres
Garage Spaces
3
Ownership
Fee Simple
Days on Market
119
MLS® Listing#
O6390050
Property Features
Interior
Exterior
Appliances
Cooling
Heating
Flooring
Pool
Parking
Laundry
Lot Features
Construction
Foundation
Roof
Utilities
Sewer
Water Source
Rooms
- Bathroom 210x6First
- Bedroom 212x10First
- Bedroom 310x12First
- Bedroom 416x14First
- Kitchen14x8First
- Living Room24x19First
- Master Bathroom12x13.5First
- Master Bedroom18x13First
Financial Details
HOA
$204 / Monthly
The Villages
Annual Taxes
$12,832
Tax year 2025
Parcel Number
06-20-24-0051-000-01700
Directions
Meggison Road to Keel.
Affordability Calculator
$240,000
Estimated monthly payment
$6,387/mo
Principal $960,000 · Est. interest $1,339,285 over 30 yrs
Neighborhood Market Statistics
How this home compares to active listings in THE VILLAGES, FL
- $460,776
- Median Listing Price
- 71
- Median Days on Market
- 1,667
- Median Sq Ft
- $271
- Median Price / Sq Ft
- 787
- Active Listings
- This home’s price is 160% above the area median.
- Its price per sq ft is 17% above the area median.
Market statistics compiled from active EXIT Realty® and MLS listings in THE VILLAGES, FL.
Location

Points of Interest in THE VILLAGES, FL
Showing the THE VILLAGES area map.
Nearby Schools
Leesburg Elementary School
Elementary · 3.6 mi away
Oak Park Middle School
Secondary · 3.7 mi away
Florida Cam Schools, LLC
School · 3.8 mi away
Kingdom Kidz Academy
School · 4.1 mi away
Rimes Early Learning Center
School · 4.1 mi away
The Villages High School
Secondary · 4.1 mi away
Kid City USA
School · 4.2 mi away
Leesburg High School
Secondary · 4.3 mi away
MR.Brengel's Class
School · 4.3 mi away
MRS. Mathews's Man Cave (Attendance Office)
School · 4.3 mi away
Morrison Preschool
School · 4.9 mi away
Lake Preparatory
Elementary · 4.9 mi away
Carver Middle School
Secondary · 4.9 mi away
St Paul Catholic School
School · 5.0 mi away
Lake Montessori
Secondary · 5.0 mi away
Lake Academy Leesburg
School · 5.5 mi away
His Royal Christian Academy
School · 5.6 mi away
Fruitland Park Elementary School
Elementary · 6.5 mi away
Adult Community Education Center
School · 7.3 mi away
Wildwood Middle High School
Secondary · 7.8 mi away
Commute Calculator
Nearby Homes
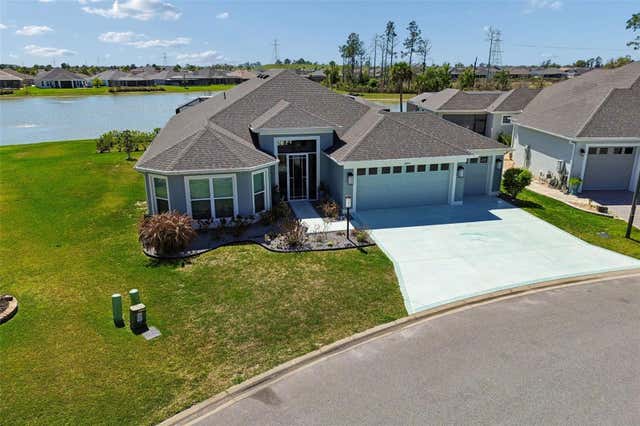
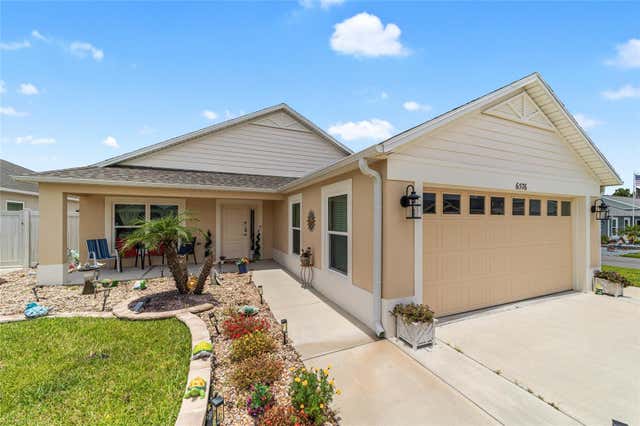

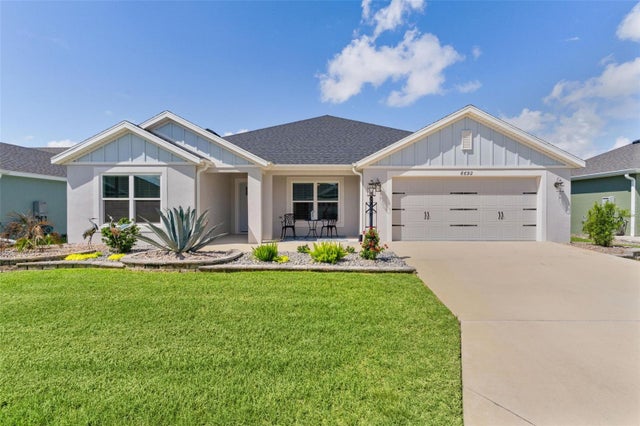
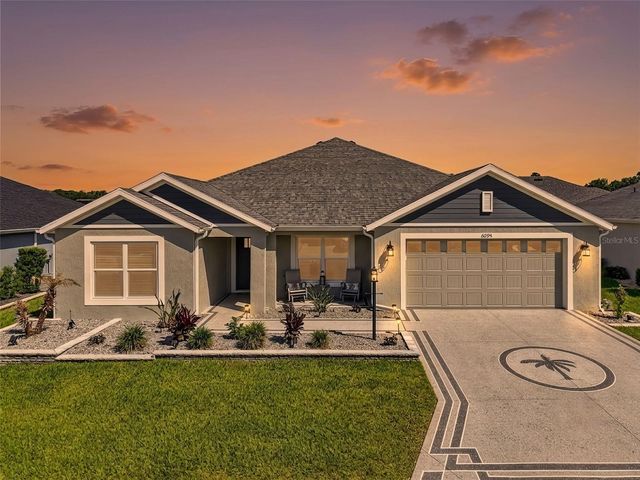
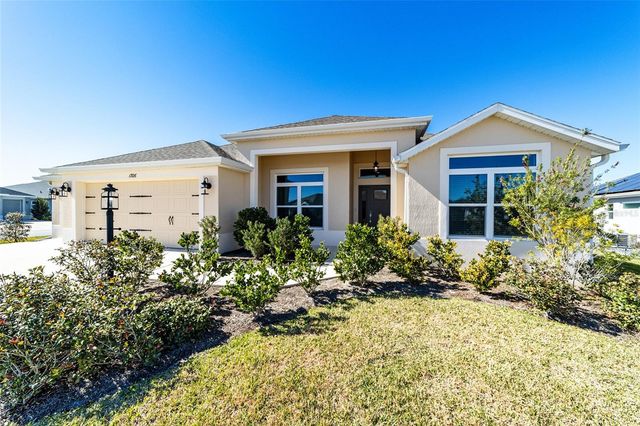
Similar Homes Nearby
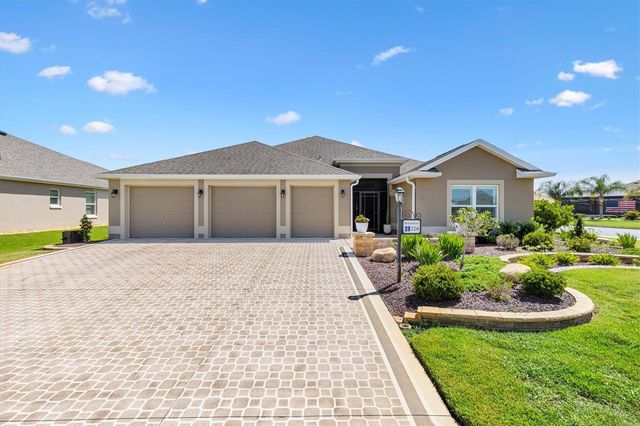
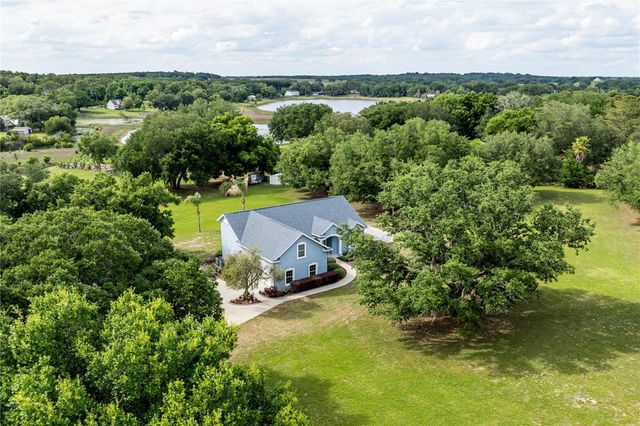
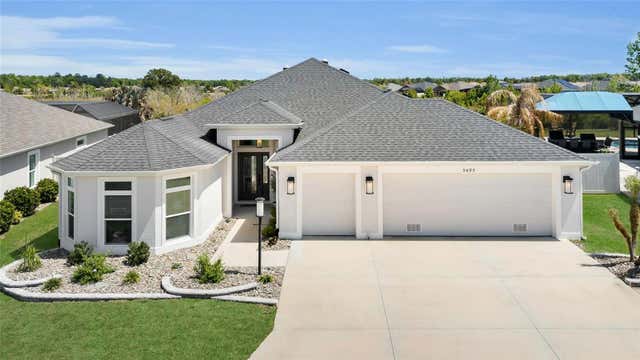
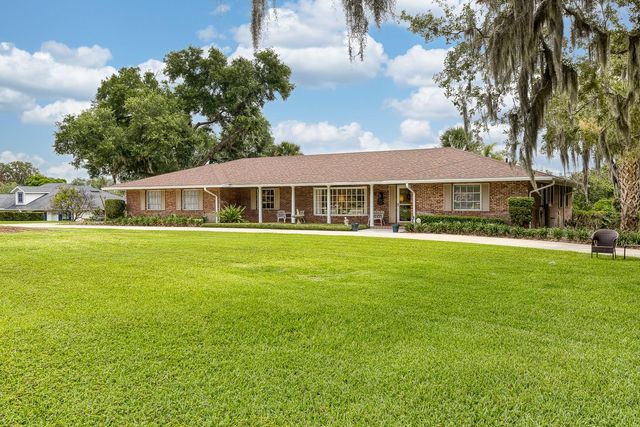

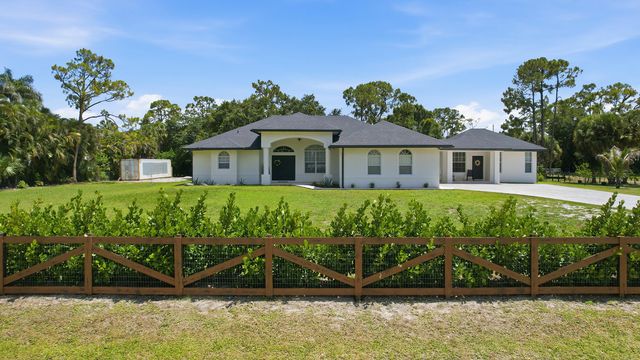
Similar Home Values
Comparable nearby listings and their asking prices.
| Address | Price | Beds | Baths | Sq Ft |
|---|---|---|---|---|
| 728 CONGAREE LOOP, THE VILLAGES, FL | $845,000 | 3 | 3 | 2,829 |
| 25101 TURKEY LAKE ROAD, HOWEY IN THE HILLS, FL | $849,000 | 4 | 3 | 2,066 |
| 5495 HAWKINS DRIVE, THE VILLAGES, FL | $849,000 | 3 | 2 | 2,061 |
| 900 N CITRUS AVENUE, HOWEY IN THE HILLS, FL | $849,900 | 4 | 3 | 3,212 |
| 14862 85th Road N, The Acreage, FL | $850,000 | 5 | 3 | 3,220 |
| 18220 N 90th St Street N, The Acreage, FL | $859,999 | 5 | 3 | 2,692 |
Moving Cost Estimate
EXIT Agents in THE VILLAGES


Listing Courtesy: PIXEL REALTY,PLLC - 352-678-9405
Last Updated: 2026-03-12