

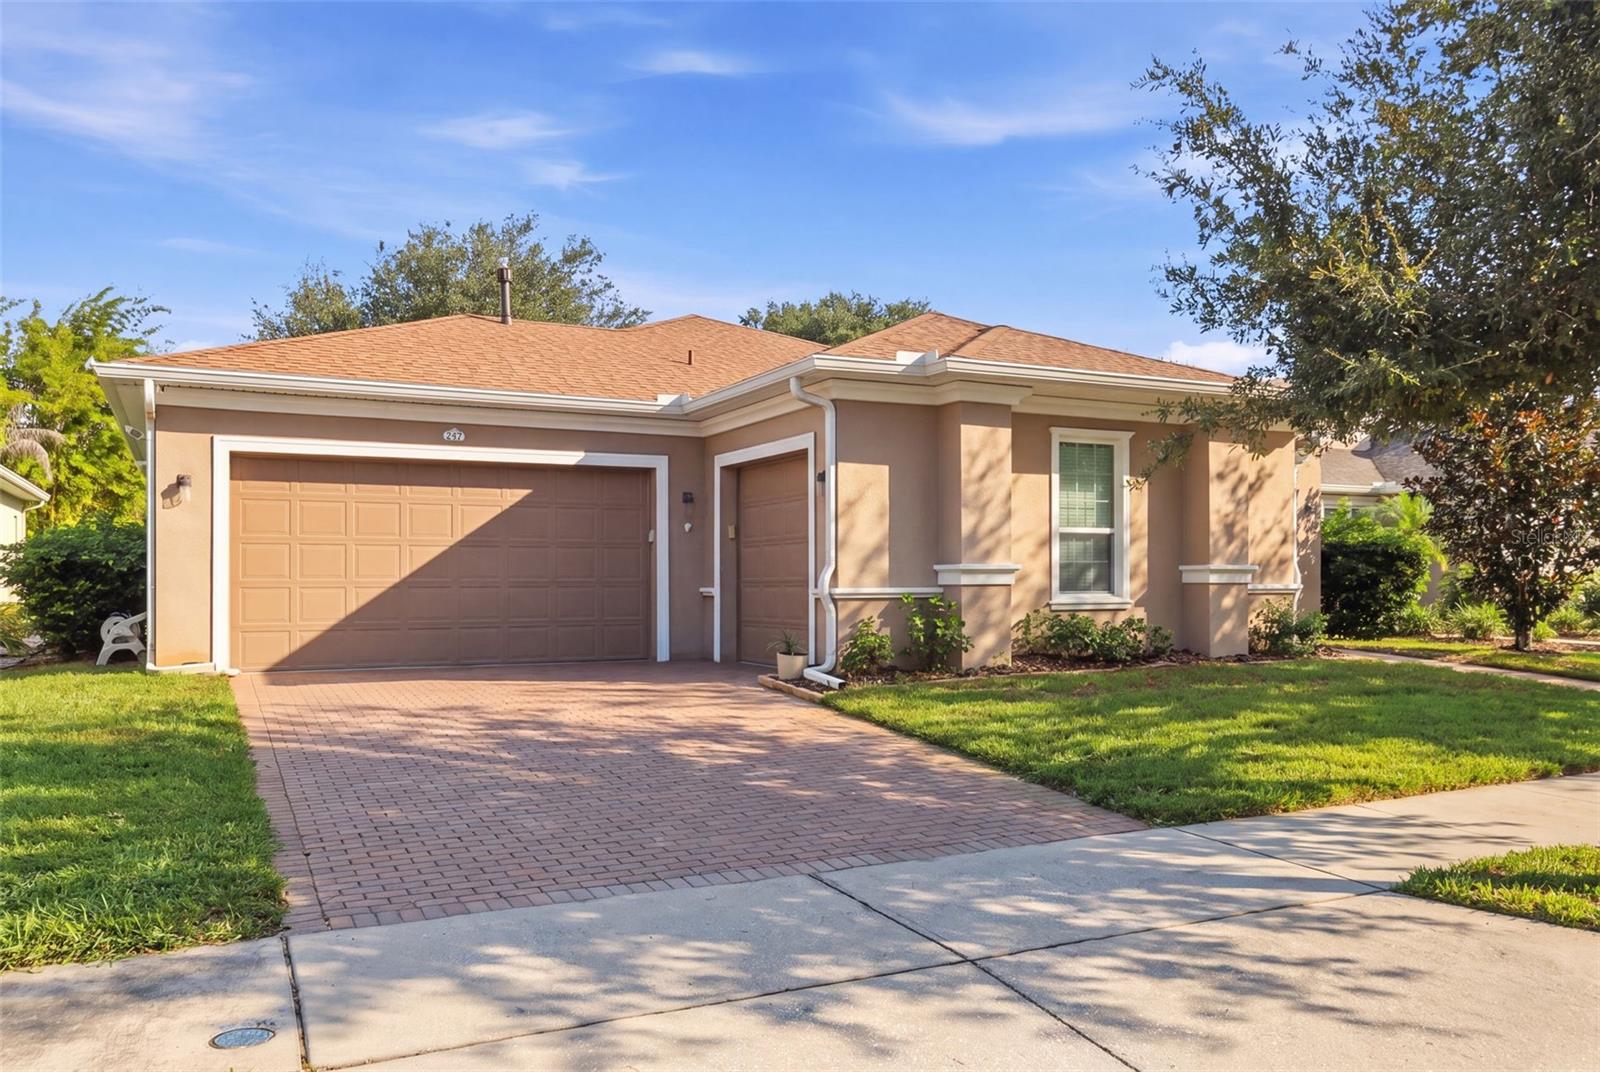
273 SILVER MAPLE ROAD, GROVELAND, FL 34736
CASCADES/GROVELAND PH 4-1 · Lake County
Key Facts
Description
***TRILOGY ACTIVE ADULT COMMUNITY*** MAJOR UPGRADES, TWO PRIVATE SUITES AND RESORT-STYLE LIVING! This beautifully maintained Enchant model offers 2,140 square feet, two spacious primary suites with private bathrooms, a guest half bath and a three-car garage—an ideal design for extended stays, shared living or a private home office setup. Recent improvements include a 2025 roof with upgraded attic ventilation, 2026 water heater, new GE Profile refrigerator, smart dishwasher, smart washer and dryer, new bedroom carpeting and freshly painted ceilings throughout the home and garage. Inside, 10-foot ceilings, crown molding, tray-ceiling details and a brick dining-room accent create a polished yet comfortable atmosphere. The flexible room behind double doors is ready for an office, library or hobby space. The upgraded kitchen features solid wood cabinetry, a waterfall island, natural gas cooktop with enhanced ventilation, built-in microwave/oven combination and a separate convection wall oven. Three commercial-grade tinted sliding doors connect the great room to an expansive L-shaped lanai while improving privacy and energy efficiency. Additional features include a whole-house water softener, motorized sliding-door shades, Alexa-enabled DC ceiling fans, Nest thermostat, Wi-Fi garage access, smart irrigation, video doorbell, motion-activated bathroom lighting, centralized CAT5/coax media wiring, dual wired security systems, Toto electric bidets, sealed pavers and a natural gas grill connection. The HVAC has been professionally serviced twice annually, and the home includes ongoing pest protection, termite bait stations and a transferable Massey termite bond. Cascades of Groveland HOA services include lawn care, shrub trimming, irrigation monitoring, high-speed Spectrum internet, cable and monitored security. Residents also enjoy the 57,000-square-foot Magnolia House, indoor and outdoor pools, fitness facilities, pickleball, tennis, bocce, restaurant and bar, event spaces, clubs and professionally coordinated activities. AdventHealth, shopping, dining and Florida’s Turnpike are only minutes away.
Property Information
Property Type
Residential
Sub-Type
Single Family Residence
Year Built
2016
Living Area
3,602 sq ft
Lot Size
0.18 acres
Garage Spaces
3
Ownership
Fee Simple
MLS® Listing#
G5115284
Property Features
Interior
Exterior
Appliances
Cooling
Heating
Flooring
Parking
Laundry
Patio
Construction
Foundation
Roof
Windows
Security
Community
Utilities
Sewer
Water Source
Rooms
- Bedroom 213x12First
- Den13x11First
- Dining Room13x11First
- Great Room21x15First
- Kitchen19x13First
- Laundry11x11First
- Master Bathroom13x10First
- Master Bedroom17x13First
Financial Details
HOA
$578 / Monthly
Cheryl L. Bell, LCAM
Annual Taxes
$6,889
Tax year 2025
Parcel Number
26-21-25-2004-000-01400
Directions
From Hwy 27, take Wilson Rd and a left on Spanish Cove Way. Right on Falling Acorn Ave. Left on Silver Maple. Home will be on the right!
Affordability Calculator
$99,900
Estimated monthly payment
$2,659/mo
Principal $399,600 · Est. interest $557,478 over 30 yrs
Neighborhood Market Statistics
How this home compares to active listings in GROVELAND, FL
- $389,916
- Median Listing Price
- 60
- Median Days on Market
- 1,943
- Median Sq Ft
- $202
- Median Price / Sq Ft
- 226
- Active Listings
- This home’s price is 28% above the area median.
- Its price per sq ft is 31% below the area median.
Market statistics compiled from active EXIT Realty® and MLS listings in GROVELAND, FL.
Location

Points of Interest in GROVELAND, FL
Showing the GROVELAND area map.
Nearby Schools
South Lake High School
Secondary · 3.3 mi away
Minneola Elementary Charter School
Elementary · 4.0 mi away
Grassy Lake Elementary
Elementary · 4.4 mi away
South Lake Montessori School
Elementary · 4.5 mi away
Cypress Ridge Elementary School
Elementary · 4.5 mi away
Lake Minneola High School
Secondary · 5.0 mi away
Clermont Elementary School
Elementary · 5.3 mi away
Groveland Elementary School
Elementary · 5.4 mi away
Gray Middle School
Secondary · 5.6 mi away
Real Life Christian Academy
School · 5.8 mi away
Family Christian School
School · 6.2 mi away
Lake Hills Elementary School
Elementary · 6.3 mi away
Kahana's Stunt & Film School
Secondary · 6.3 mi away
Land of Lakes Montessori School
Elementary · 6.3 mi away
Mascotte Elementary School
Elementary · 6.4 mi away
Lake County Schools
Elementary · 6.5 mi away
Real Life Christian Academy
School · 6.8 mi away
East Ridge Middle School
Secondary · 6.9 mi away
East Ridge High School
Secondary · 7.1 mi away
Montverde Academy
School · 7.2 mi away
Commute Calculator
Nearby Homes
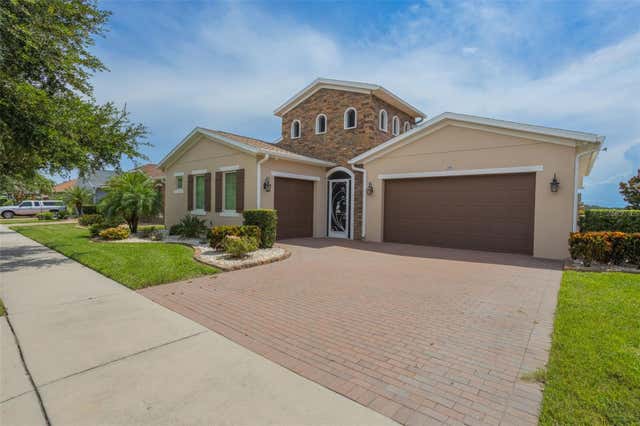
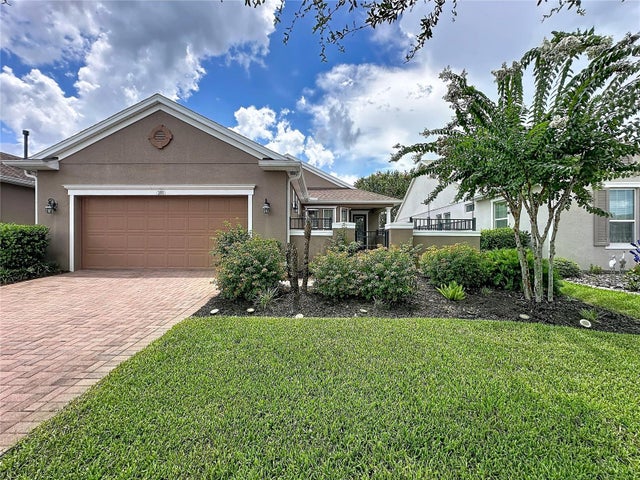


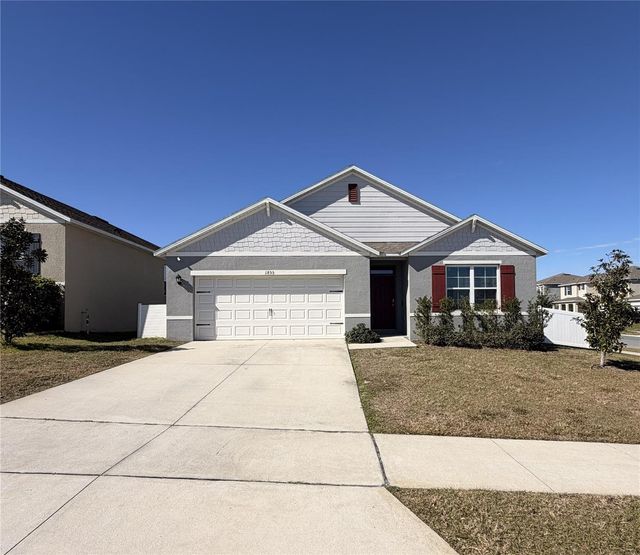
Similar Homes Nearby
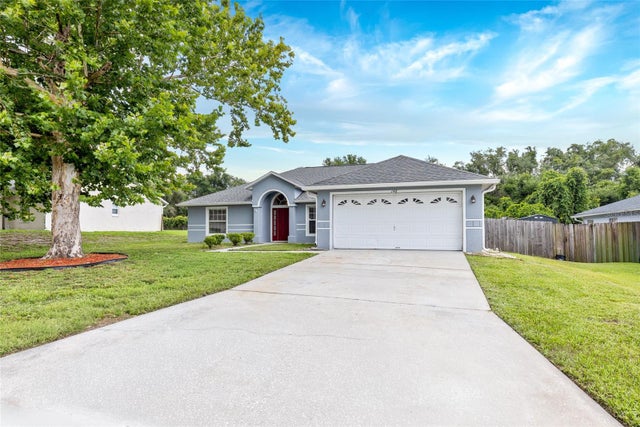


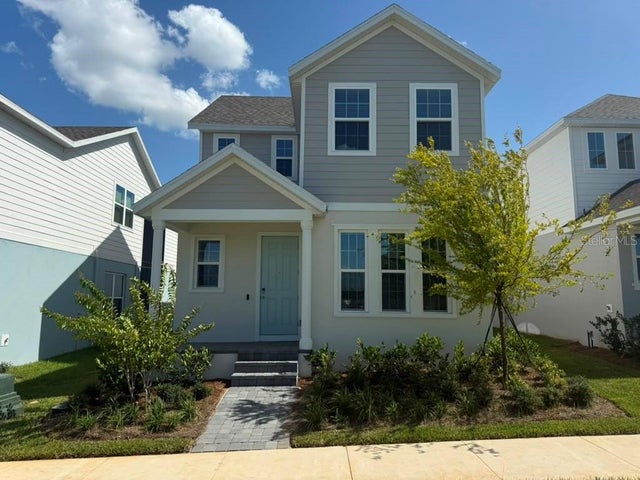

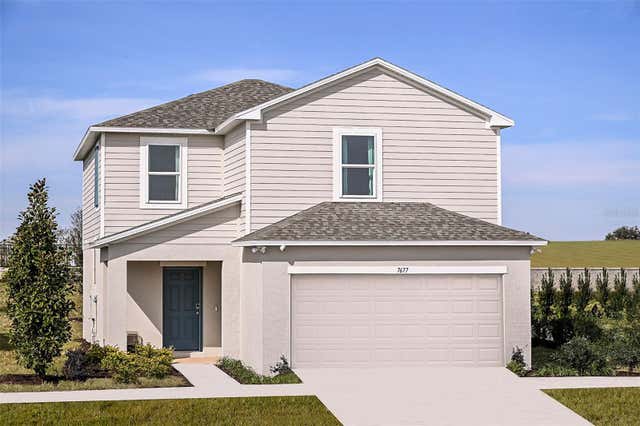
Similar Home Values
Comparable nearby listings and their asking prices.
| Address | Price | Beds | Baths | Sq Ft |
|---|---|---|---|---|
| 148 COUNTRY LAKES CIRCLE, GROVELAND, FL | $349,900 | 4 | 2 | 1,920 |
| 615 CONSERVATION BOULEVARD, GROVELAND, FL | $349,900 | 2 | 3 | 2,009 |
| 8720 SPORTSMAN LOOP, GROVELAND, FL | $349,900 | 3 | 3 | 1,605 |
| 482 WINSOME ALLEY, GROVELAND, FL | $349,990 | 3 | 3 | 2,003 |
| 1141 GREENLEY AVENUE, GROVELAND, FL | $349,990 | 4 | 2 | 1,960 |
| 7677 GEMSTONE STREET, GROVELAND, FL | $350,000 | 3 | 3 | 1,853 |
Moving Cost Estimate
EXIT Agents in GROVELAND


Listing Courtesy: FLORIDA PLUS REALTY, LLC - 407-252-2596
Last Updated: 2026-07-21