

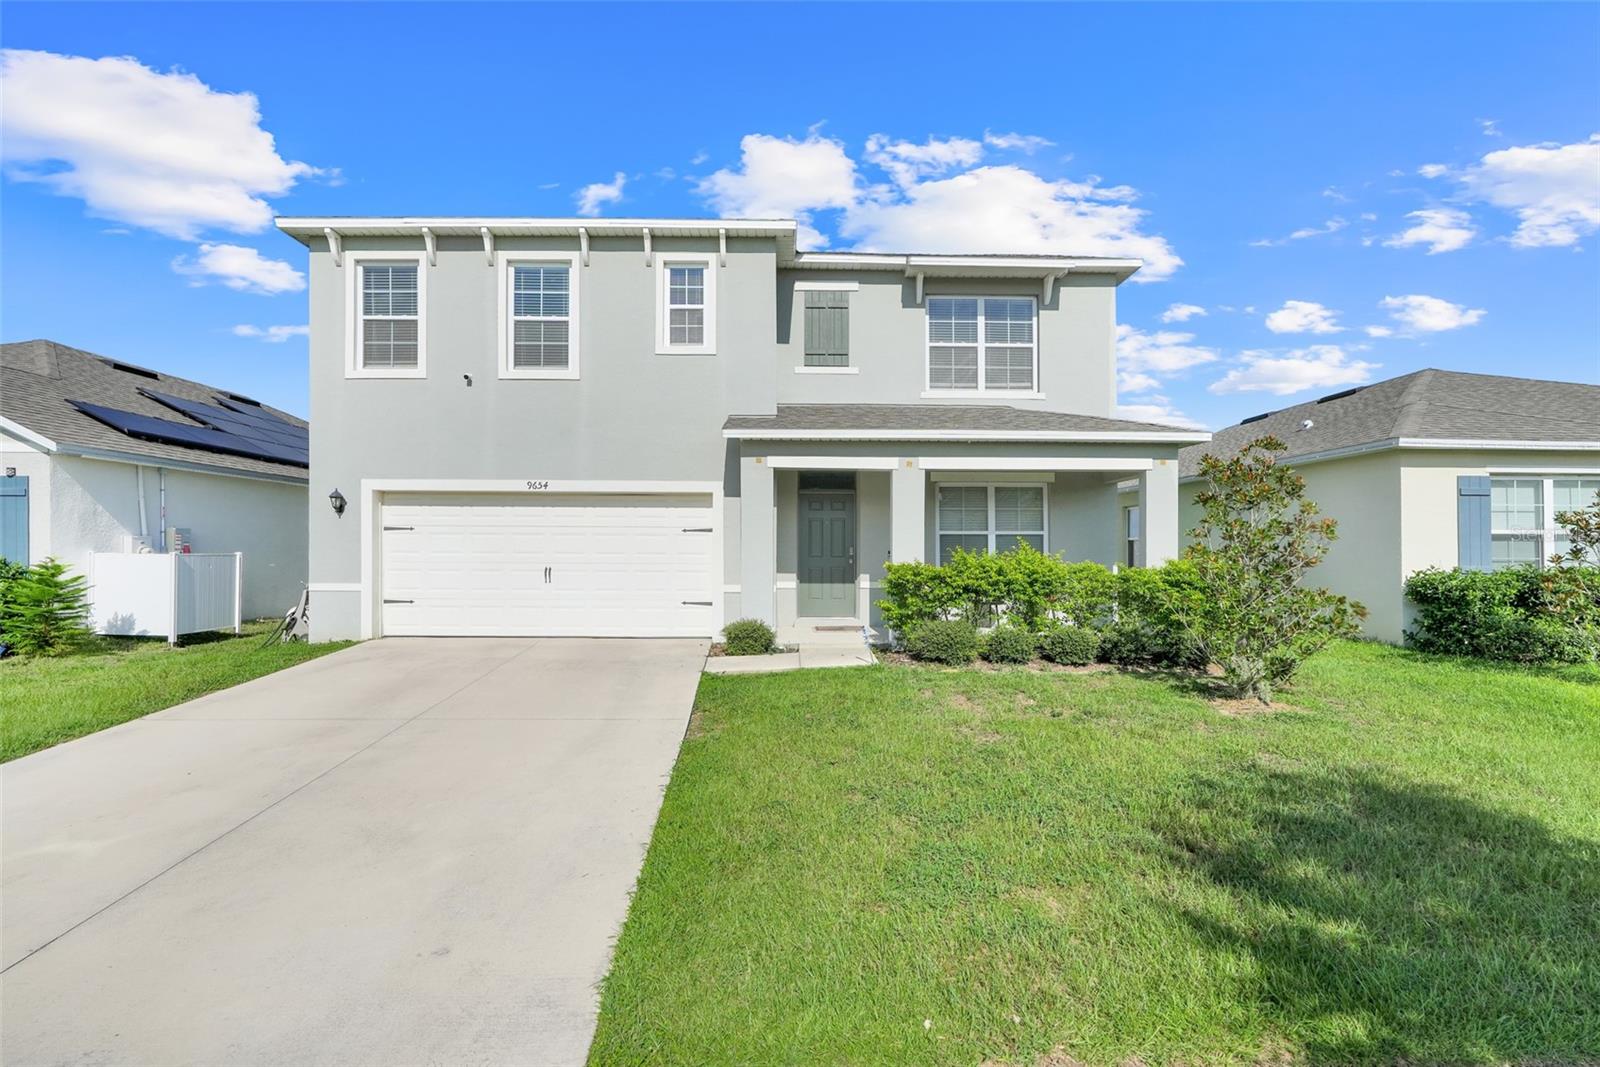
9654 BLACK WALNUT DRIVE, CLERMONT, FL 34715
ARBORWOOD PH 1-A · Lake County
Key Facts
Description
Short Sale. Better-than-New Hayden Plan in Arborwood – Energy Efficient & Move-In Ready! Don’t wait to build—this stunning 5-bedroom, 3-bath DR Horton Hayden plan, built in 2021, offers upgraded finishes, a spacious layout, and incredible energy savings from day one. Located in the sought-after Arborwood community, this two-story home combines style, comfort, and functionality. Step into the welcoming foyer and you’ll immediately notice the designer touches throughout. A versatile flex room with custom barn doors makes the perfect home office, playroom, or media space. The open-concept main living area is ideal for entertaining, featuring a chef’s kitchen with abundant gray cabinetry, granite countertops, upgraded stainless steel appliances, a walk-in pantry, and a large island with seating for 3–4. The adjoining dining area opens to the fenced backyard with peaceful green space behind—perfect for pets, gatherings, or even a future pool. A main-level bedroom and full bath provide the perfect setup for guests or multi-generational living. Upstairs, the private primary suite offers two walk-in closets, a granite-topped dual vanity, and a spacious walk-in shower. Three additional bedrooms share a well-appointed full bath with granite counters, dual sinks, and a separate shower room. The upstairs bonus room is perfect for a second living space, game area, or media lounge. Enjoy breathtaking sunsets with no rear neighbors and the tranquility of a large backyard, already fully fenced for privacy. Community amenities include a resort-style pool and close proximity to Groveland’s new Cherry Lake Park. With quick access to Hwy 27 and the Florida Turnpike, you’re just minutes from Downtown Orlando, world-class theme parks, and sunny beaches. This is the perfect blend of modern living, energy efficiency, and a prime location—schedule your private showing today!
Property Information
Property Type
Residential
Sub-Type
Single Family Residence
Year Built
2021
Stories
1
Living Area
3,246 sq ft
Lot Size
0.14 acres
Garage Spaces
2
Ownership
Fee Simple
Days on Market
274
MLS® Listing#
O6335332
Property Features
Interior
Appliances
Cooling
Heating
Flooring
Parking
Laundry
Construction
Foundation
Roof
Utilities
Sewer
Water Source
Rooms
- Bedroom 212x12First
- Bedroom 313x13Second
- Bedroom 412x13Second
- Bedroom 512x11Second
- Dining Room11x11First
- Great Room12x13First
- Kitchen15x13First
- Loft12x11Second
- Master Bedroom21x13Second
- Office13x13First
Financial Details
HOA
$258 / Quarterly
Everett Mitchell
Annual Taxes
$6,244
Tax year 2024
Parcel Number
34-21-25-0050-000-02100
Directions
From Libby Rd turn left onto American Elm Way, turn left onto Black Walnut Drive and home will be on your left.
Affordability Calculator
$86,000
Estimated monthly payment
$2,289/mo
Principal $344,000 · Est. interest $479,911 over 30 yrs
Neighborhood Market Statistics
How this home compares to active listings in CLERMONT, FL
- $488,728
- Median Listing Price
- 66
- Median Days on Market
- 2,090
- Median Sq Ft
- $222
- Median Price / Sq Ft
- 757
- Active Listings
- This home’s price is 12% below the area median.
- Its price per sq ft is 40% below the area median.
Market statistics compiled from active EXIT Realty® and MLS listings in CLERMONT, FL.
Location

Getting Around
Points of Interest in CLERMONT, FL
Showing the CLERMONT area map.
Nearby Schools
South Lake High School
Secondary · 3.1 mi away
Minneola Elementary Charter School
Elementary · 4.0 mi away
South Lake Montessori School
Elementary · 4.4 mi away
Cypress Ridge Elementary School
Elementary · 4.4 mi away
Grassy Lake Elementary
Elementary · 4.4 mi away
Lake Minneola High School
Secondary · 4.9 mi away
Clermont Elementary School
Elementary · 5.2 mi away
Groveland Elementary School
Elementary · 5.3 mi away
Gray Middle School
Secondary · 5.4 mi away
Real Life Christian Academy
School · 5.7 mi away
Family Christian School
School · 6.1 mi away
Kahana's Stunt & Film School
Secondary · 6.3 mi away
Land of Lakes Montessori School
Elementary · 6.3 mi away
Mascotte Elementary School
Elementary · 6.3 mi away
Lake Hills Elementary School
Elementary · 6.4 mi away
Lake County Schools
Elementary · 6.7 mi away
Real Life Christian Academy
School · 6.7 mi away
East Ridge Middle School
Secondary · 6.9 mi away
East Ridge High School
Secondary · 7.0 mi away
Montverde Academy
School · 7.2 mi away
Commute Calculator
Nearby Homes


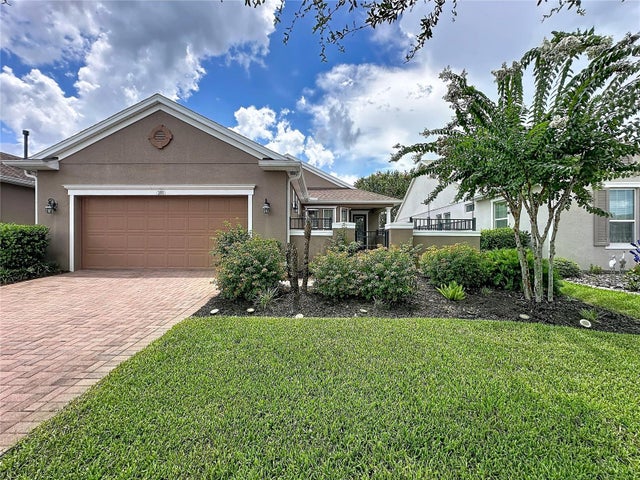
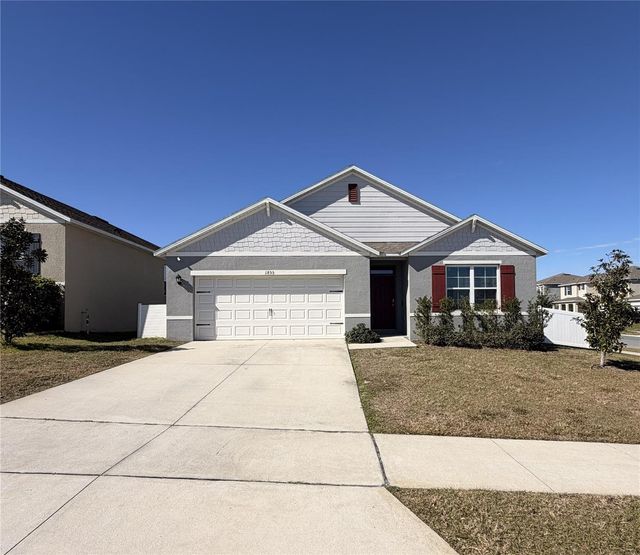

Similar Homes Nearby

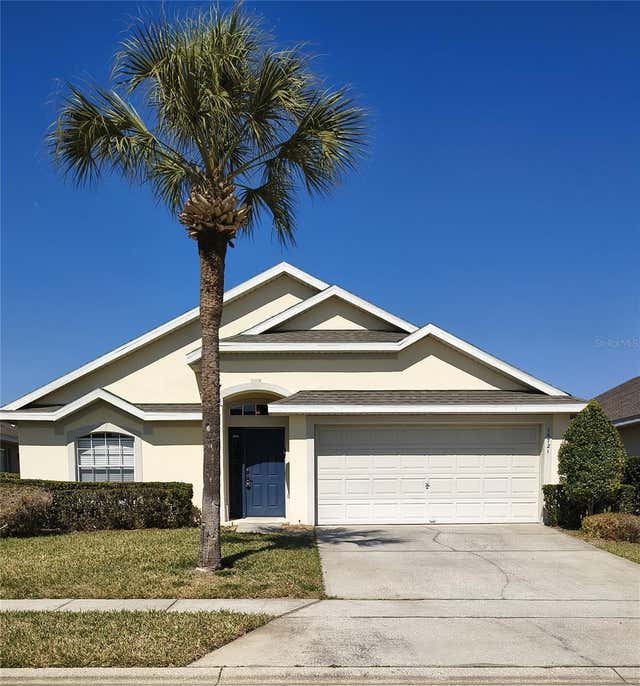


Similar Home Values
Comparable nearby listings and their asking prices.
| Address | Price | Beds | Baths | Sq Ft |
|---|---|---|---|---|
| 17436 CHATEAU PINE WAY, CLERMONT, FL | $325,000 | 4 | 3 | 2,056 |
| 16721 S ROLLING GREEN DRIVE S, CLERMONT, FL | $344,000 | 4 | 2 | 1,412 |
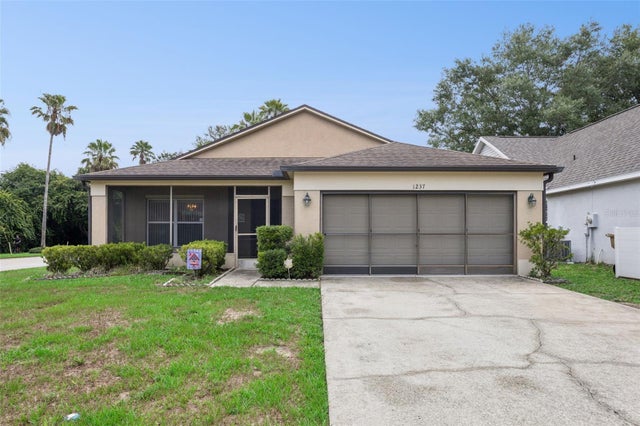
| 1237 WOODFLOWER WAY, CLERMONT, FL | $345,000 | 4 | 2 | 1,664 |
| 3709 CINNAMON FERN LOOP, CLERMONT, FL | $349,900 | 4 | 2 | 1,728 |
| 16614 LAZY BREEZE LOOP, CLERMONT, FL | $349,999 | 4 | 3 | 1,632 |
| 9450 WATER ORCHID AVE, CLERMONT, FL | $350,000 | 4 | 2 | 1,874 |
Moving Cost Estimate
EXIT Agents in CLERMONT


Listing Courtesy: EXP REALTY LLC - 888-883-8509
Last Updated: 2025-08-12