

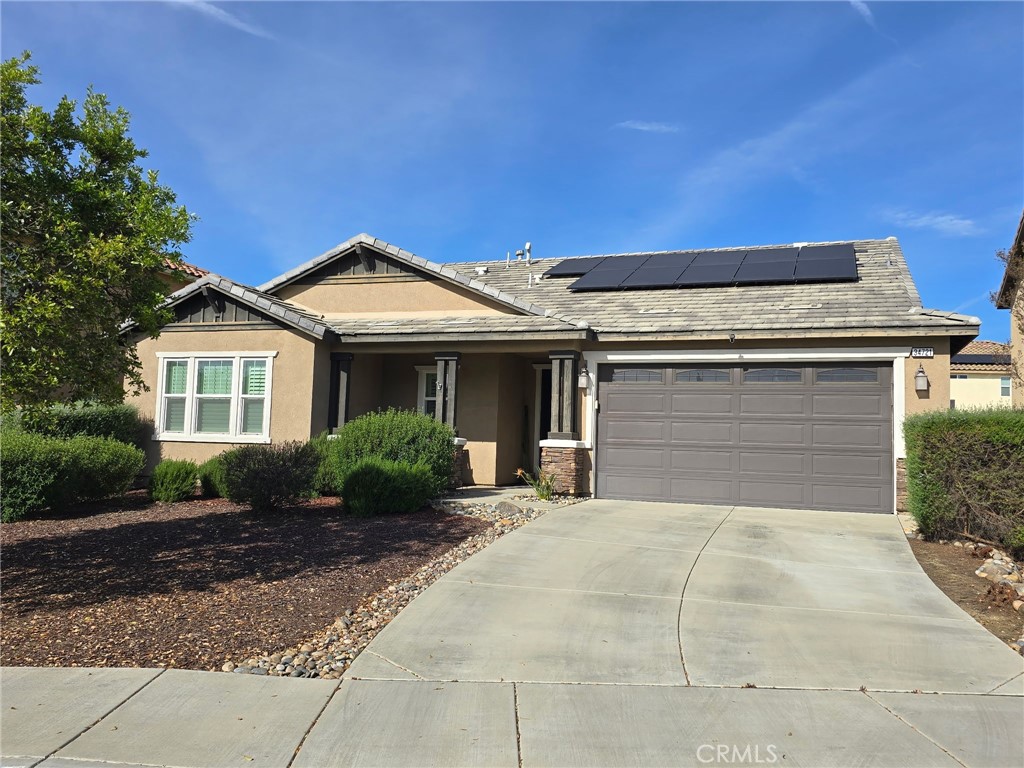
34721 Leather Court, Murrieta, CA 92563
Riverside County
Key Facts
Description
This beautifully maintained single-story gem offers three generous bedrooms, as well as additional room currently used as office with closet that can easily be converted to 4th bedroom, two baths, and a wide-open floor plan that feels airy and inviting. Plantation shutters, engineered wood and tile flooring add to the special touches, while the fully owned solar panels (installed 2023) keep energy costs low year-round. Washer, Dryer, Fridge and Nest Thermostat all stay. Outside, desert landscaping in front and back—low-maintenance, drought-smart, and gorgeous. The backyard is a relaxing oasis featuring a covered patio with ceiling fan and outdoor lighting. Persimmon, pomegranate, Japanese plum/Loquat, Calamansi trees Move-in ready, energy-efficient, and perfectly priced.
Property Information
Property Type
Residential
Sub-Type
Single Family Residence
Structure Type
House
Year Built
2015
Stories
1
Living Area
1,860 sq ft
Lot Size
0.15 acres
Garage Spaces
2
Parking Spaces
2
Days on Market
93
MLS® Listing#
IG26060436
Property Features
Interior
Appliances
Cooling
Heating
Flooring
Fireplace
Pool
Parking
Laundry
Lot Features
Community
Sewer
Water Source
Rooms
- Bathroom
- Bedroom
- Kitchen
Financial Details
HOA
$44 / Monthly
Mahogany Hills
Parcel Number
480680013
Directions
North of Briggs
Affordability Calculator
$133,980
Estimated monthly payment
$3,565/mo
Principal $535,920 · Est. interest $747,656 over 30 yrs
Neighborhood Market Statistics
How this home compares to active listings in Murrieta, CA
- $715,924
- Median Listing Price
- 53
- Median Days on Market
- 2,344
- Median Sq Ft
- $317
- Median Price / Sq Ft
- 440
- Active Listings
- This home’s price is 6% below the area median.
- Its price per sq ft is 14% above the area median.
Market statistics compiled from active EXIT Realty® and MLS listings in Murrieta, CA.
Location

Getting Around
Points of Interest in Murrieta, CA
Showing the Murrieta area map.
Nearby Schools
Dorothy McElhinney Middle School
Secondary · 0.3 mi away
Lisa J. Mails Elementary
Elementary · 0.4 mi away
Susan la Vorgna Elementary School
Elementary · 1.7 mi away
French Valley University
School · 2.0 mi away
Oak Meadows Elementary School
Elementary · 2.0 mi away
Vista Murrieta High School
Secondary · 2.4 mi away
Liberty High School
Secondary · 2.6 mi away
Temecula Valley Charter School
Elementary · 2.7 mi away
Temecula Preparatory School
Secondary · 2.7 mi away
Monte Vista Elementary
Elementary · 2.7 mi away
French Valley Elementary School
Elementary · 2.8 mi away
Antelope Hills Elementary School
Elementary · 3.2 mi away
Rail Ranch Elementary
Elementary · 3.5 mi away
Alamos Elementary School
Elementary · 3.7 mi away
The University of America High School
School · 3.8 mi away
Bella Vista Middle School
Secondary · 3.9 mi away
Southshore Elementary
Elementary · 4.0 mi away
Avaxat Elementary School
Elementary · 4.0 mi away
Alta Murrieta Elementary School
Elementary · 4.0 mi away
First Step Montessori
Elementary · 4.0 mi away
Commute Calculator
Nearby Homes


Similar Homes Nearby



Similar Home Values
Comparable nearby listings and their asking prices.
| Address | Price | Beds | Baths | Sq Ft |
|---|---|---|---|---|
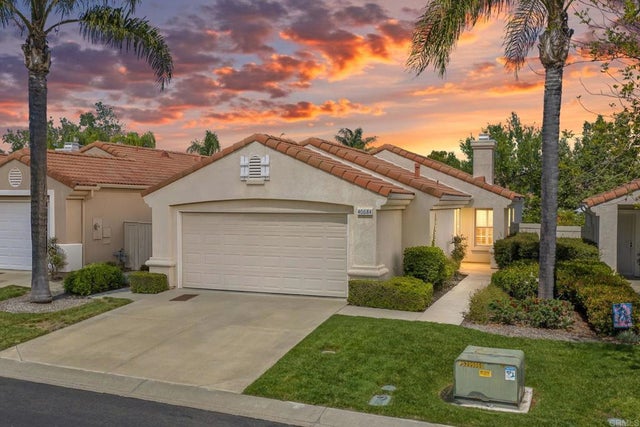
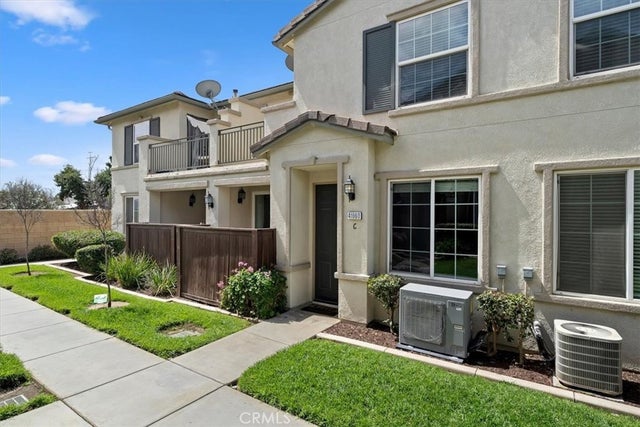
| 41985 Davenport C, Murrieta, CA | $469,000 | 3 | 3 | 1,440 |
| 40684 Corte Albara, Murrieta, CA | $475,000 | 3 | 2 | 1,263 |
| 41960 Davenport C, Murrieta, CA | $475,000 | 3 | 3 | 1,440 |
| 24131 Tuscany 1306, Murrieta, CA | $475,000 | 3 | 3 | 1,472 |
| 41880 Davenport Way C, Murrieta, CA | $478,000 | 3 | 3 | 1,440 |
| 38012 Calle Quedo, Murrieta, CA | $479,000 | 3 | 2 | 2,223 |
Moving Cost Estimate
EXIT Agents in Murrieta


Listing Courtesy: CENTURY 21 LOIS LAUER REALTY - 909-806-0406
Presented by: Kristin Staton and David Critchlow
00531231
Licensed in the state of California.