

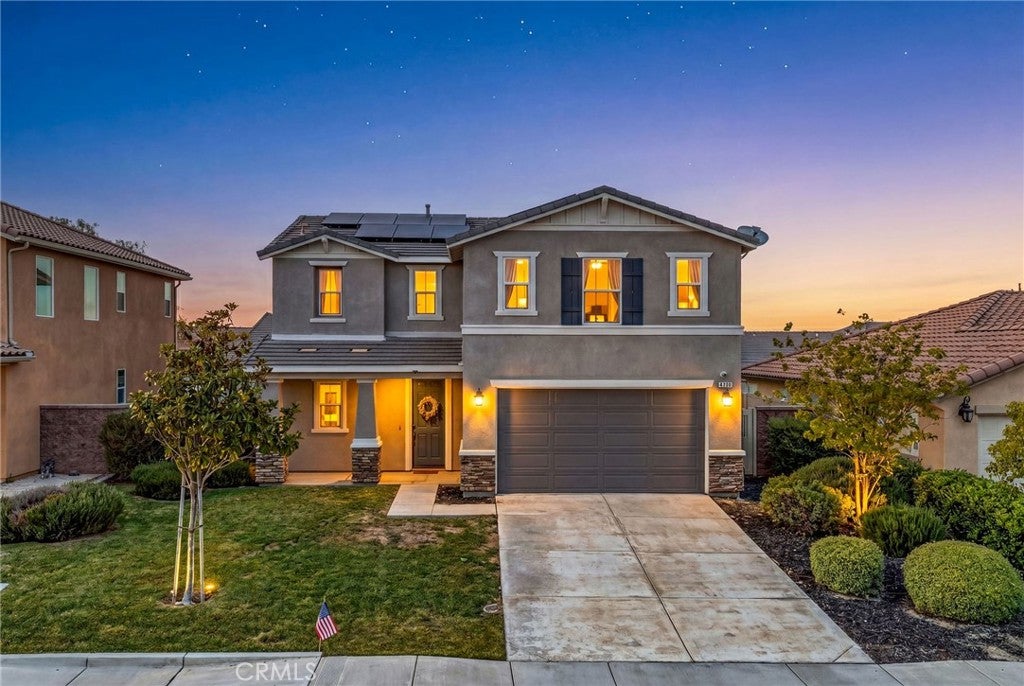
30354 Woodland Hills Street, Murrieta, CA 92563
Riverside County
Key Facts
Description
Welcome to 30354 Woodland Hills Street - tucked away in one of Murrieta’s most desirable master-planned neighborhoods, Mahogany Hills, it hits the sweet spot of pristine presentation and functional design. This immaculate 4-bedroom, 3-bathroom residence stands out with its fresh, brand-new interior paint and a bright, open floor plan that effortlessly accommodates comfortable everyday living and hosting. The main level showcases a modern aesthetic highlighted by warm wood flooring and has a ground level bath for your convenience. At the center of the home is a chef-ready kitchen featuring stainless steel appliances, a large center island, breakfast bar seating, and an adjacent dining area. Upstairs is a spacious primary suite designed as a relaxing retreat, complete with dual vanities, a massive walk-in closet, and bright, airy finishes. Three additional well-sized bedrooms share the upper level, positioned close to a dedicated upstairs laundry room for maximum convenience. The property also boasts an oversized backyard presenting a blank canvas for an outdoor oasis, alongside beautifully maintained front and rear landscaping, offering exceptional value, coming completely outfitted with a stainless steel refrigerator, stove, washer, and dryer, plus a 2-car attached garage. Residents enjoy a family and pet-friendly neighborhood with exclusive access to premium amenities, including a sports court, dog park, outdoor barbecues, playgrounds, and a fitness center. Ideally located close to top schools, shopping, and major commuter routes, one can attest it is uniquely positioned to let you just unpack your bags and start living the dream. Schedule your showing and make it yours today!
Property Information
Property Type
Residential
Sub-Type
Single Family Residence
Structure Type
House
Year Built
2016
Stories
2
Living Area
2,338 sq ft
Lot Size
0.14 acres
Garage Spaces
2
Parking Spaces
2
Days on Market
45
MLS® Listing#
SW26114142
Property Features
Interior
Appliances
Cooling
Heating
Flooring
Fireplace
Pool
Parking
Laundry
Patio
Fencing
Lot Features
Foundation
Other Structures
Community
Sewer
Water Source
Rooms
- Bathroom
- Bedroom
- Dining Room
- Family Room
- Kitchen
- Laundry
- Living Room
- Master Bathroom
- Master Bedroom
Financial Details
HOA
$45 / Monthly
Mahogany Hills
Parcel Number
480740028
Directions
Woodland Hills St and Sawtooth Ct
Affordability Calculator
$137,000
Estimated monthly payment
$3,646/mo
Principal $548,000 · Est. interest $764,509 over 30 yrs
Neighborhood Market Statistics
How this home compares to active listings in Murrieta, CA
- $715,924
- Median Listing Price
- 53
- Median Days on Market
- 2,344
- Median Sq Ft
- $317
- Median Price / Sq Ft
- 440
- Active Listings
- This home’s price is 4% below the area median.
- Its price per sq ft is 8% below the area median.
Market statistics compiled from active EXIT Realty® and MLS listings in Murrieta, CA.
Location

Getting Around
Points of Interest in Murrieta, CA
Showing the Murrieta area map.
Nearby Schools
Dorothy McElhinney Middle School
Secondary · 0.4 mi away
Lisa J. Mails Elementary
Elementary · 0.5 mi away
Susan la Vorgna Elementary School
Elementary · 1.8 mi away
Oak Meadows Elementary School
Elementary · 1.9 mi away
French Valley University
School · 2.1 mi away
Vista Murrieta High School
Secondary · 2.4 mi away
Liberty High School
Secondary · 2.5 mi away
Temecula Valley Charter School
Elementary · 2.7 mi away
Temecula Preparatory School
Secondary · 2.8 mi away
Monte Vista Elementary
Elementary · 2.8 mi away
French Valley Elementary School
Elementary · 2.9 mi away
Antelope Hills Elementary School
Elementary · 3.3 mi away
Rail Ranch Elementary
Elementary · 3.6 mi away
Southshore Elementary
Elementary · 3.8 mi away
Alamos Elementary School
Elementary · 3.9 mi away
The University of America High School
School · 3.9 mi away
Bella Vista Middle School
Secondary · 4.0 mi away
Avaxat Elementary School
Elementary · 4.0 mi away
First Step Montessori
Elementary · 4.1 mi away
Alta Murrieta Elementary School
Elementary · 4.1 mi away
Commute Calculator
Nearby Homes


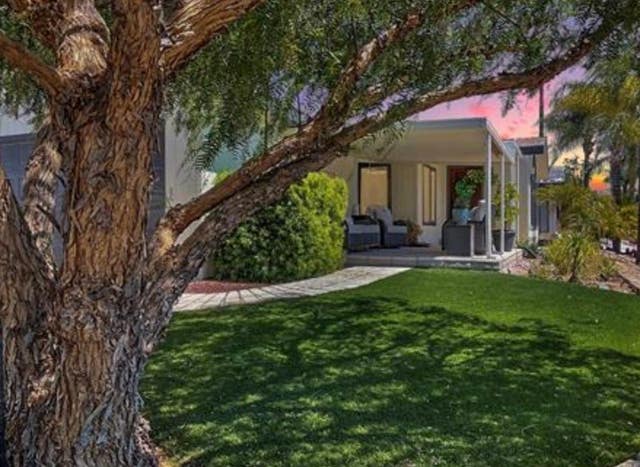
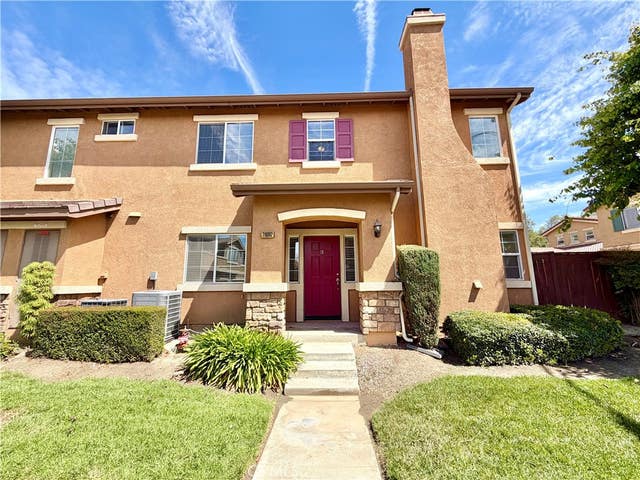
Similar Homes Nearby



Similar Home Values
Comparable nearby listings and their asking prices.
| Address | Price | Beds | Baths | Sq Ft |
|---|---|---|---|---|
| 41945 Davenport Way D, Murrieta, CA | $480,000 | 3 | 3 | 1,630 |
| 38046 Calle Quedo, Murrieta, CA | $482,000 | 3 | 2 | 1,960 |
| 26092 Mayfield Union Way B, Murrieta, CA | $485,000 | 3 | 2 | 1,654 |
| 23924 Via Astuto, Murrieta, CA | $485,000 | 3 | 2 | 1,230 |
| 23948 Via Astuto, Murrieta, CA | $488,000 | 3 | 2 | 1,230 |
| 24110 Tuscany 1803, Murrieta, CA | $489,000 | 3 | 3 | 1,396 |
Moving Cost Estimate
EXIT Agents in Murrieta


Listing Courtesy: Trillion Real Estate - 951-970-5740
Presented by: Tyson Robinson and Gavin Miller
01877770
Licensed in the state of California.