

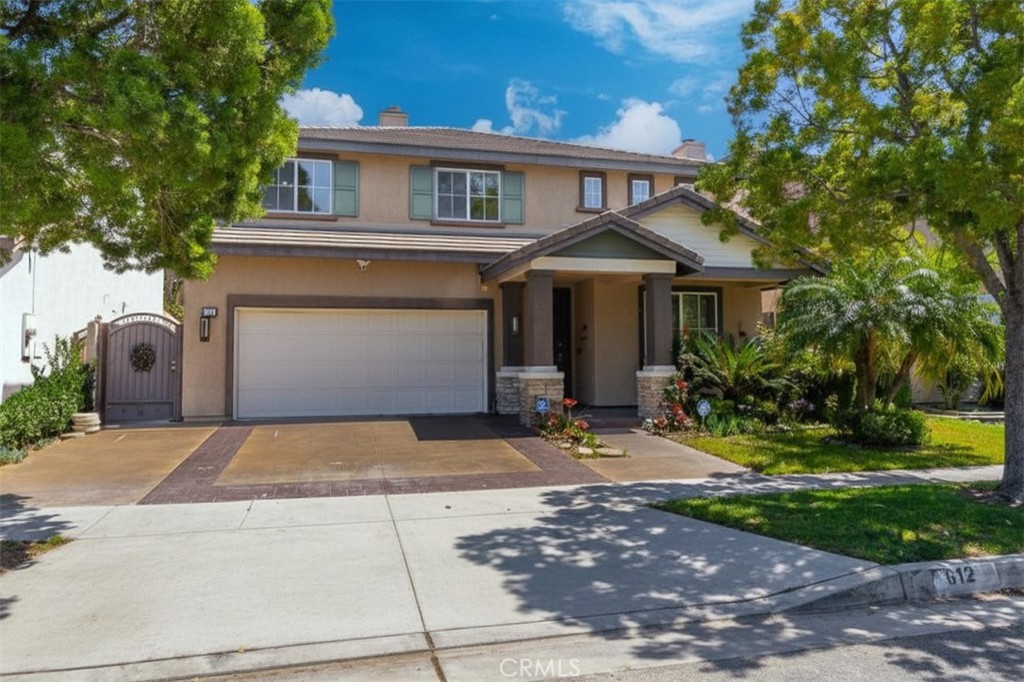
612 S Halliday St, Anaheim, CA 92804
Camrosa (CMRO) · Orange County
Key Facts
Description
*RECENT PRICE IMPROVEMENT* From convenience to comfort, this beautifully upgraded home offers the ideal Orange County lifestyle. Located in the sought-after Camrosa neighborhood near Twila Reid Park, this spacious residence features 5 bedrooms, 3 bathrooms, and approximately 2,858 sq ft of living space, including a highly desirable downstairs bedroom and full bath. Step inside to an open-concept layout filled with natural light, 9-foot ceilings, and a seamless flow designed for modern living. The recently updated kitchen showcases newer cabinetry, granite countertops, and a large island that opens to a grand family room complete with a stunning stone fireplace and built-in entertainment center. Recent upgrades within the last 3 years include interior paint, updated bathrooms, recessed and dimmable lighting with smart switches, and modern fixtures and fans throughout. The home is also equipped with a private security system and cameras for added peace of mind, along with built-in speakers throughout. The primary suite offers vaulted ceilings, abundant natural light, dual walk-in closets, and a spa-inspired bathroom featuring a soaking tub, separate shower, and dual sinks. Upstairs also includes three additional bedrooms and a convenient laundry room complete with washer, dryer, utility sink, and adjacent linen storage. The garage is thoughtfully equipped with built-in storage cabinets, a Tesla charger, water softener filtration system, and irrigation controls. Step outside to your private entertainer’s backyard featuring block wall fencing, a pergola with fan and lighting, BBQ setup, gas fire pit, artificial turf for low maintenance, and a beautifully curated succulent garden. Ideally located in the heart of Anaheim, just minutes from Disneyland, Knott’s Berry Farm, shopping, dining, and major freeways—this home truly has it all.
Property Information
Property Type
Residential
Sub-Type
Single Family Residence
Structure Type
House
Year Built
1999
Stories
2
Living Area
2,858 sq ft
Lot Size
0.10 acres
Garage Spaces
2
Parking Spaces
2
Days on Market
89
MLS® Listing#
IG26075056
Property Features
Interior
Exterior
Appliances
Cooling
Heating
Flooring
Fireplace
Pool
Parking
Laundry
Patio
Fencing
Lot Features
Construction
Foundation
Roof
Windows
Security
Community
Utilities
Sewer
Water Source
Rooms
- Bathroom
- Bedroom
- Family Room
- Kitchen
- Kitchen
- Laundry
- Living Room
- Master Bedroom
Schools
- Middle:
- Orangeview
- High:
- Western
Financial Details
HOA
$60 / Monthly
Camrosa Association
Parcel Number
07996149
Directions
From the 91 Freeway, exit at Beach Blvd, head south, turn right on Orange Ave, then left on Halliday Street. 612 S Halliday St will be on your right.
Affordability Calculator
$250,000
Estimated monthly payment
$6,653/mo
Principal $1,000,000 · Est. interest $1,395,089 over 30 yrs
Neighborhood Market Statistics
How this home compares to active listings in Anaheim, CA
- $990,000
- Median Listing Price
- 40
- Median Days on Market
- 1,654
- Median Sq Ft
- $576
- Median Price / Sq Ft
- 346
- Active Listings
- This home’s price is 26% above the area median.
- Its price per sq ft is 24% below the area median.
Market statistics compiled from active EXIT Realty® and MLS listings in Anaheim, CA.
Location
- 612 S Halliday St, Anaheim, CA 92804
Points of Interest in Anaheim, CA
Showing the Anaheim area map.
Nearby Schools
Twila Reid Elementary School
Elementary · 0.3 mi away
Western High School
Secondary · 0.4 mi away
Church Christ
School · 0.4 mi away
Orange County Christian School
Secondary · 0.4 mi away
Lord Baden-Powell School
Elementary · 0.4 mi away
Dr Albert Schweitzer Elementary School
Elementary · 0.7 mi away
Danbrook Elementary School
Elementary · 0.7 mi away
Dale Junior High School
Secondary · 0.8 mi away
Magnolia School District
Elementary · 0.9 mi away
Hansen Elementary School
Elementary · 1.0 mi away
Orangeview Junior High
Secondary · 1.0 mi away
Savanna School District
Elementary · 1.1 mi away
Tiny Tot Christian School
Elementary · 1.1 mi away
Pyles Robert M Elementary School
Secondary · 1.1 mi away
Mattie Lou Maxwell Elementary School
Elementary · 1.1 mi away
Holder Elementary
Elementary · 1.3 mi away
Montessori House of Children
Elementary · 1.3 mi away
Cerritos Elementary School
Elementary · 1.5 mi away
Dr Peter Marshall Elementary School
Elementary · 1.5 mi away
Magnolia High School
Secondary · 1.5 mi away
Commute Calculator
Nearby Homes

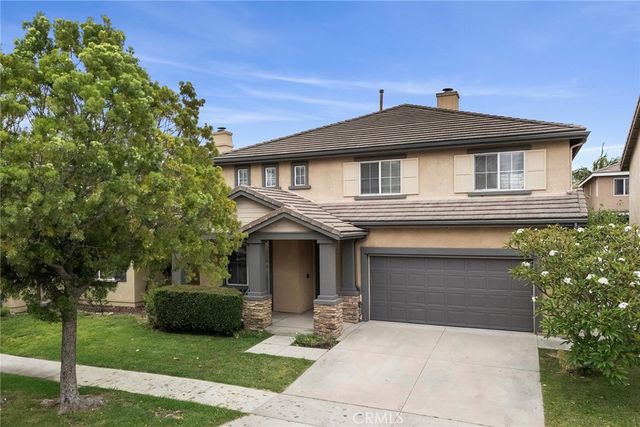
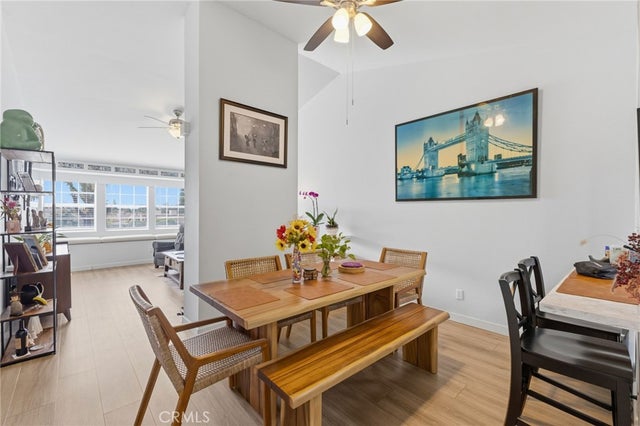


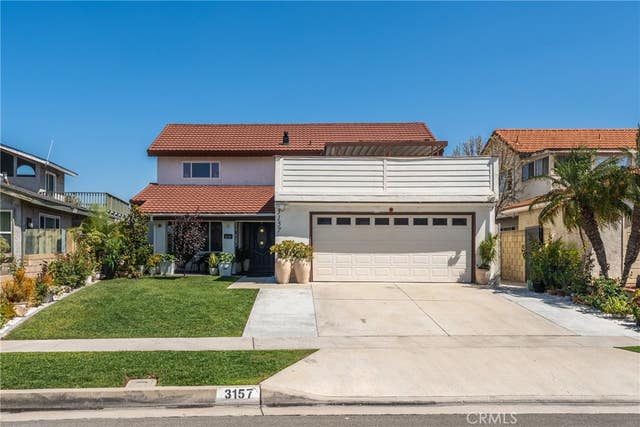
Similar Homes Nearby


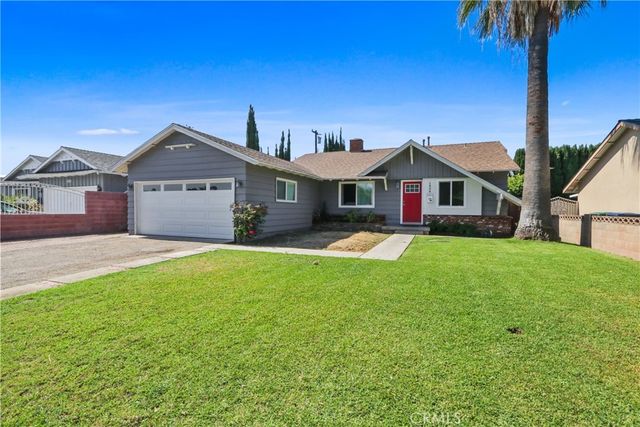
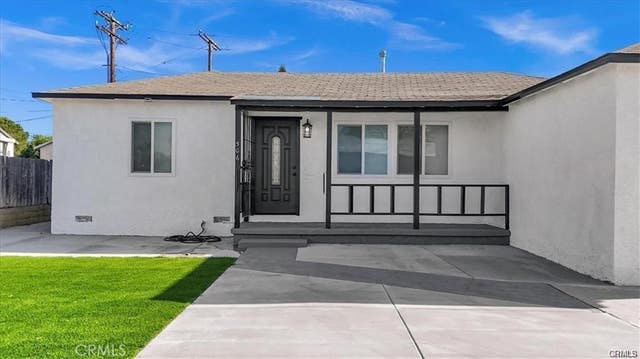
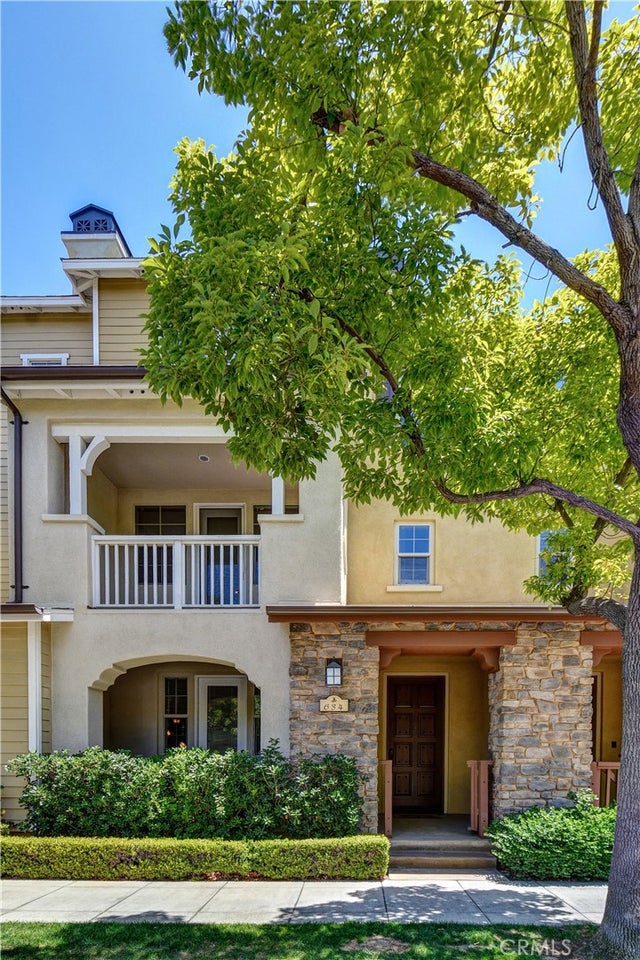

Similar Home Values
Comparable nearby listings and their asking prices.
| Address | Price | Beds | Baths | Sq Ft |
|---|---|---|---|---|
| 3927 E Rogue, Anaheim, CA | $880,000 | 4 | 3 | 1,629 |
| 1079 S Clifpark Circle, Anaheim, CA | $880,000 | 4 | 2 | 1,400 |
| 1808 E Briarvale, Anaheim, CA | $899,000 | 4 | 2 | 1,474 |
| 506 W Victor, Anaheim, CA | $900,000 | 4 | 2 | 1,385 |
| 634 S Melrose, Anaheim, CA | $929,999 | 4 | 4 | 1,716 |
| 1212 E Sycamore Street, Anaheim, CA | $930,000 | 4 | 3 | 1,444 |
Moving Cost Estimate
EXIT Agents in Anaheim


Listing Courtesy: Keller Williams Realty - 951-333-5441
Presented by: Sarah Saucedo
Licensed in the state of California.