

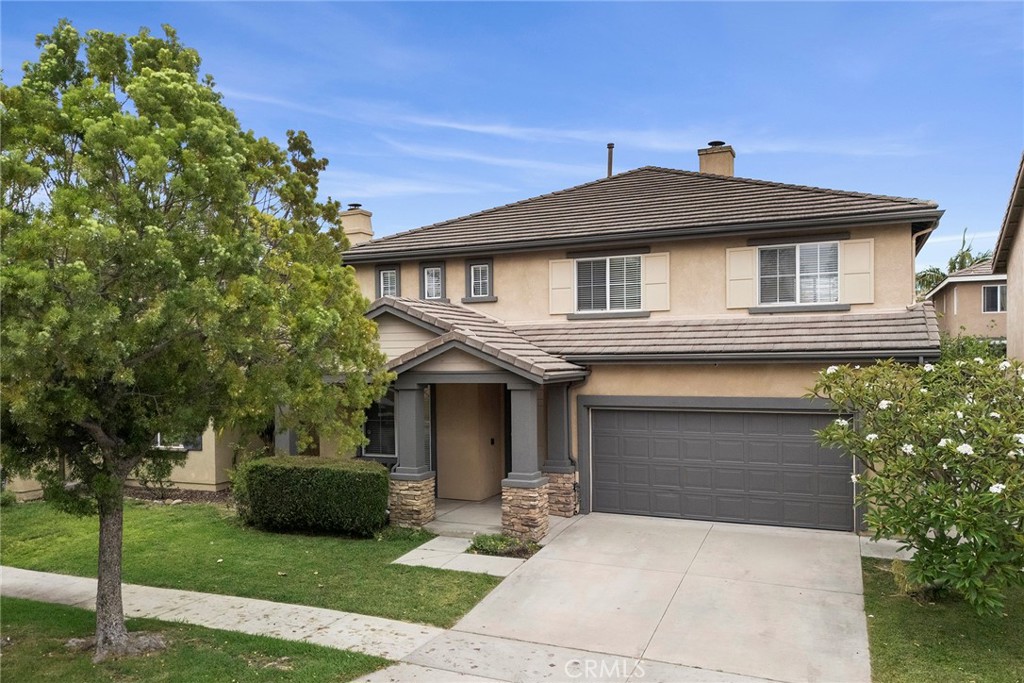
636 S Halliday, Anaheim, CA 92804
Orange County
Key Facts
Description
Beautiful two-story home in a desirable neighborhood with park views and modern interior updates. This inviting residence features great curb appeal, a spacious driveway, an attached garage, and a bright open layout designed for comfortable everyday living and entertaining. Inside, you’ll find a stylish living area with tile flooring, recessed lighting, upgraded accent walls, and a clean contemporary feel. The open kitchen offers granite countertops, dark cabinetry, a large center island with bar seating, stainless steel range hood, and a dining area with sliding glass doors leading to the backyard. The spacious primary bedroom features high ceilings, large windows, and a relaxing private retreat feel. Additional living spaces provide flexibility for a home office, guest room, media room, or play area. Enjoy outdoor living with a private backyard and convenient access to nearby green space. Located near a large community park with walking paths, playgrounds, picnic areas, and tennis courts, this home offers a great balance of comfort, convenience, and lifestyle. Highlights include: two-story layout, attached garage, open kitchen, granite countertops, center island, recessed lighting, tile flooring, spacious primary suite, private backyard, and nearby park amenities. Do not miss the opportunity to own this beautiful home in a well-located community close to parks, shopping, dining, schools, and major freeways.
Property Information
Property Type
Residential
Sub-Type
Single Family Residence
Structure Type
House
Year Built
2000
Stories
2
Living Area
2,858 sq ft
Lot Size
0.10 acres
Garage Spaces
2
Parking Spaces
2
Days on Market
11
MLS® Listing#
OC26137023
Property Features
Interior
Exterior
Appliances
Cooling
Heating
Fireplace
Pool
Parking
Laundry
Lot Features
Foundation
Windows
Security
Community
Utilities
Sewer
Water Source
Rooms
- Bathroom
- Bedroom
- Kitchen
- Kitchen
- Laundry
- Living Room
- Office
Schools
- Middle:
- Orangeview
- High:
- Western
Financial Details
HOA
$70 / Monthly
Camrosa Association
Parcel Number
07996152
Directions
From Beach Blvd, head east on W Orange Ave, turn south on S Halliday St. Property is on S Halliday St near Twila Reid Park.
Affordability Calculator
$240,000
Estimated monthly payment
$6,387/mo
Principal $959,999 · Est. interest $1,339,284 over 30 yrs
Neighborhood Market Statistics
How this home compares to active listings in Anaheim, CA
- $990,000
- Median Listing Price
- 40
- Median Days on Market
- 1,654
- Median Sq Ft
- $576
- Median Price / Sq Ft
- 346
- Active Listings
- This home’s price is 21% above the area median.
- Its price per sq ft is 27% below the area median.
Market statistics compiled from active EXIT Realty® and MLS listings in Anaheim, CA.
Location
- 636 S Halliday, Anaheim, CA 92804
Points of Interest in Anaheim, CA
Showing the Anaheim area map.
Nearby Schools
Twila Reid Elementary School
Elementary · 0.3 mi away
Church Christ
School · 0.4 mi away
Orange County Christian School
Secondary · 0.4 mi away
Western High School
Secondary · 0.4 mi away
Lord Baden-Powell School
Elementary · 0.4 mi away
Dr Albert Schweitzer Elementary School
Elementary · 0.7 mi away
Danbrook Elementary School
Elementary · 0.7 mi away
Dale Junior High School
Secondary · 0.8 mi away
Magnolia School District
Elementary · 0.9 mi away
Hansen Elementary School
Elementary · 1.0 mi away
Orangeview Junior High
Secondary · 1.0 mi away
Savanna School District
Elementary · 1.1 mi away
Pyles Robert M Elementary School
Secondary · 1.1 mi away
Tiny Tot Christian School
Elementary · 1.1 mi away
Mattie Lou Maxwell Elementary School
Elementary · 1.1 mi away
Montessori House of Children
Elementary · 1.3 mi away
Holder Elementary
Elementary · 1.3 mi away
Cerritos Elementary School
Elementary · 1.5 mi away
Magnolia High School
Secondary · 1.5 mi away
Dr Peter Marshall Elementary School
Elementary · 1.5 mi away
Commute Calculator
Nearby Homes
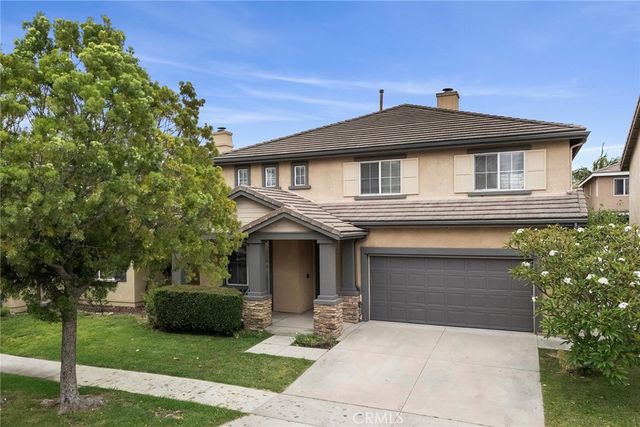

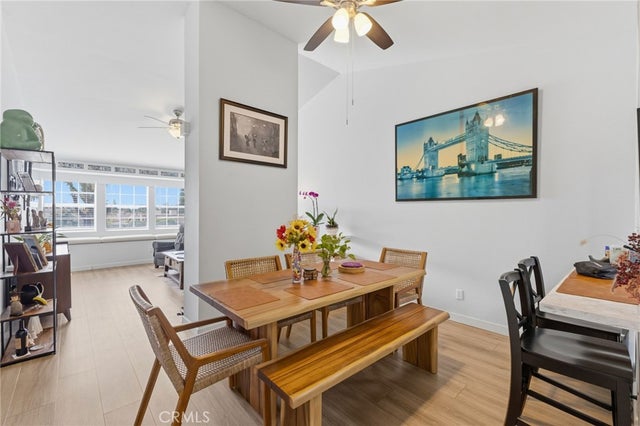
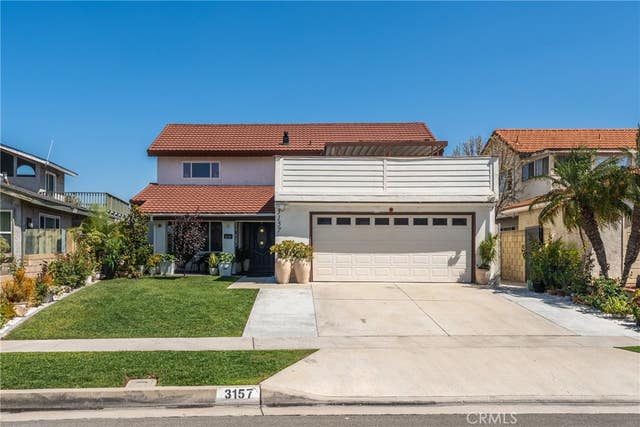


Similar Homes Nearby

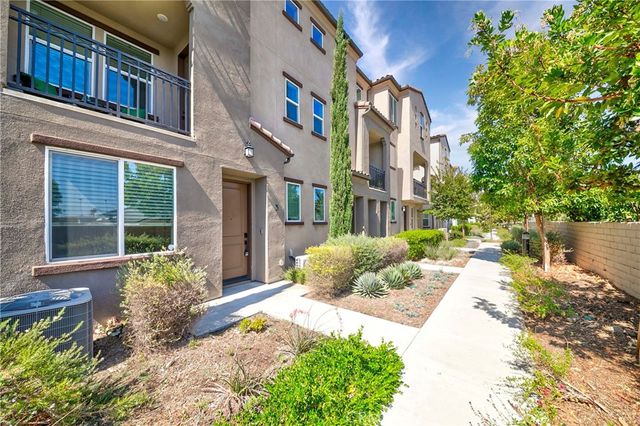


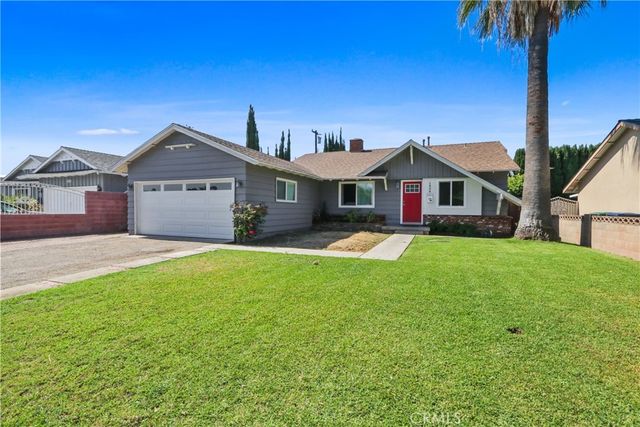
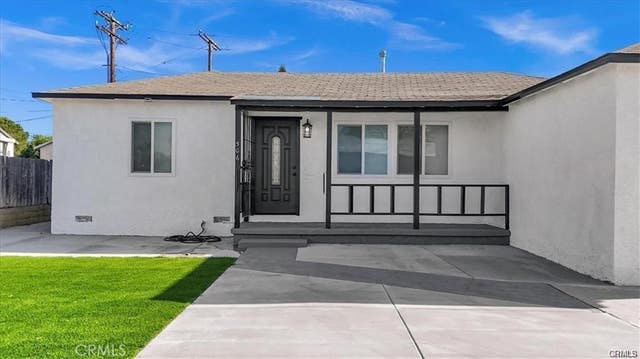
Similar Home Values
Comparable nearby listings and their asking prices.
| Address | Price | Beds | Baths | Sq Ft |
|---|---|---|---|---|
| 1631 E Oak, Anaheim, CA | $845,000 | 4 | 2 | 1,644 |
| 249 N Magnolia 3, Anaheim, CA | $869,000 | 4 | 4 | 1,831 |
| 3927 E Rogue, Anaheim, CA | $880,000 | 4 | 3 | 1,629 |
| 1079 S Clifpark Circle, Anaheim, CA | $880,000 | 4 | 2 | 1,400 |
| 1808 E Briarvale, Anaheim, CA | $899,000 | 4 | 2 | 1,474 |
| 506 W Victor, Anaheim, CA | $900,000 | 4 | 2 | 1,385 |
Moving Cost Estimate
EXIT Agents in Anaheim


Listing Courtesy: Real Broker - 714-804-6899
Presented by: Phu Thien Huynh
Licensed in the state of California.