

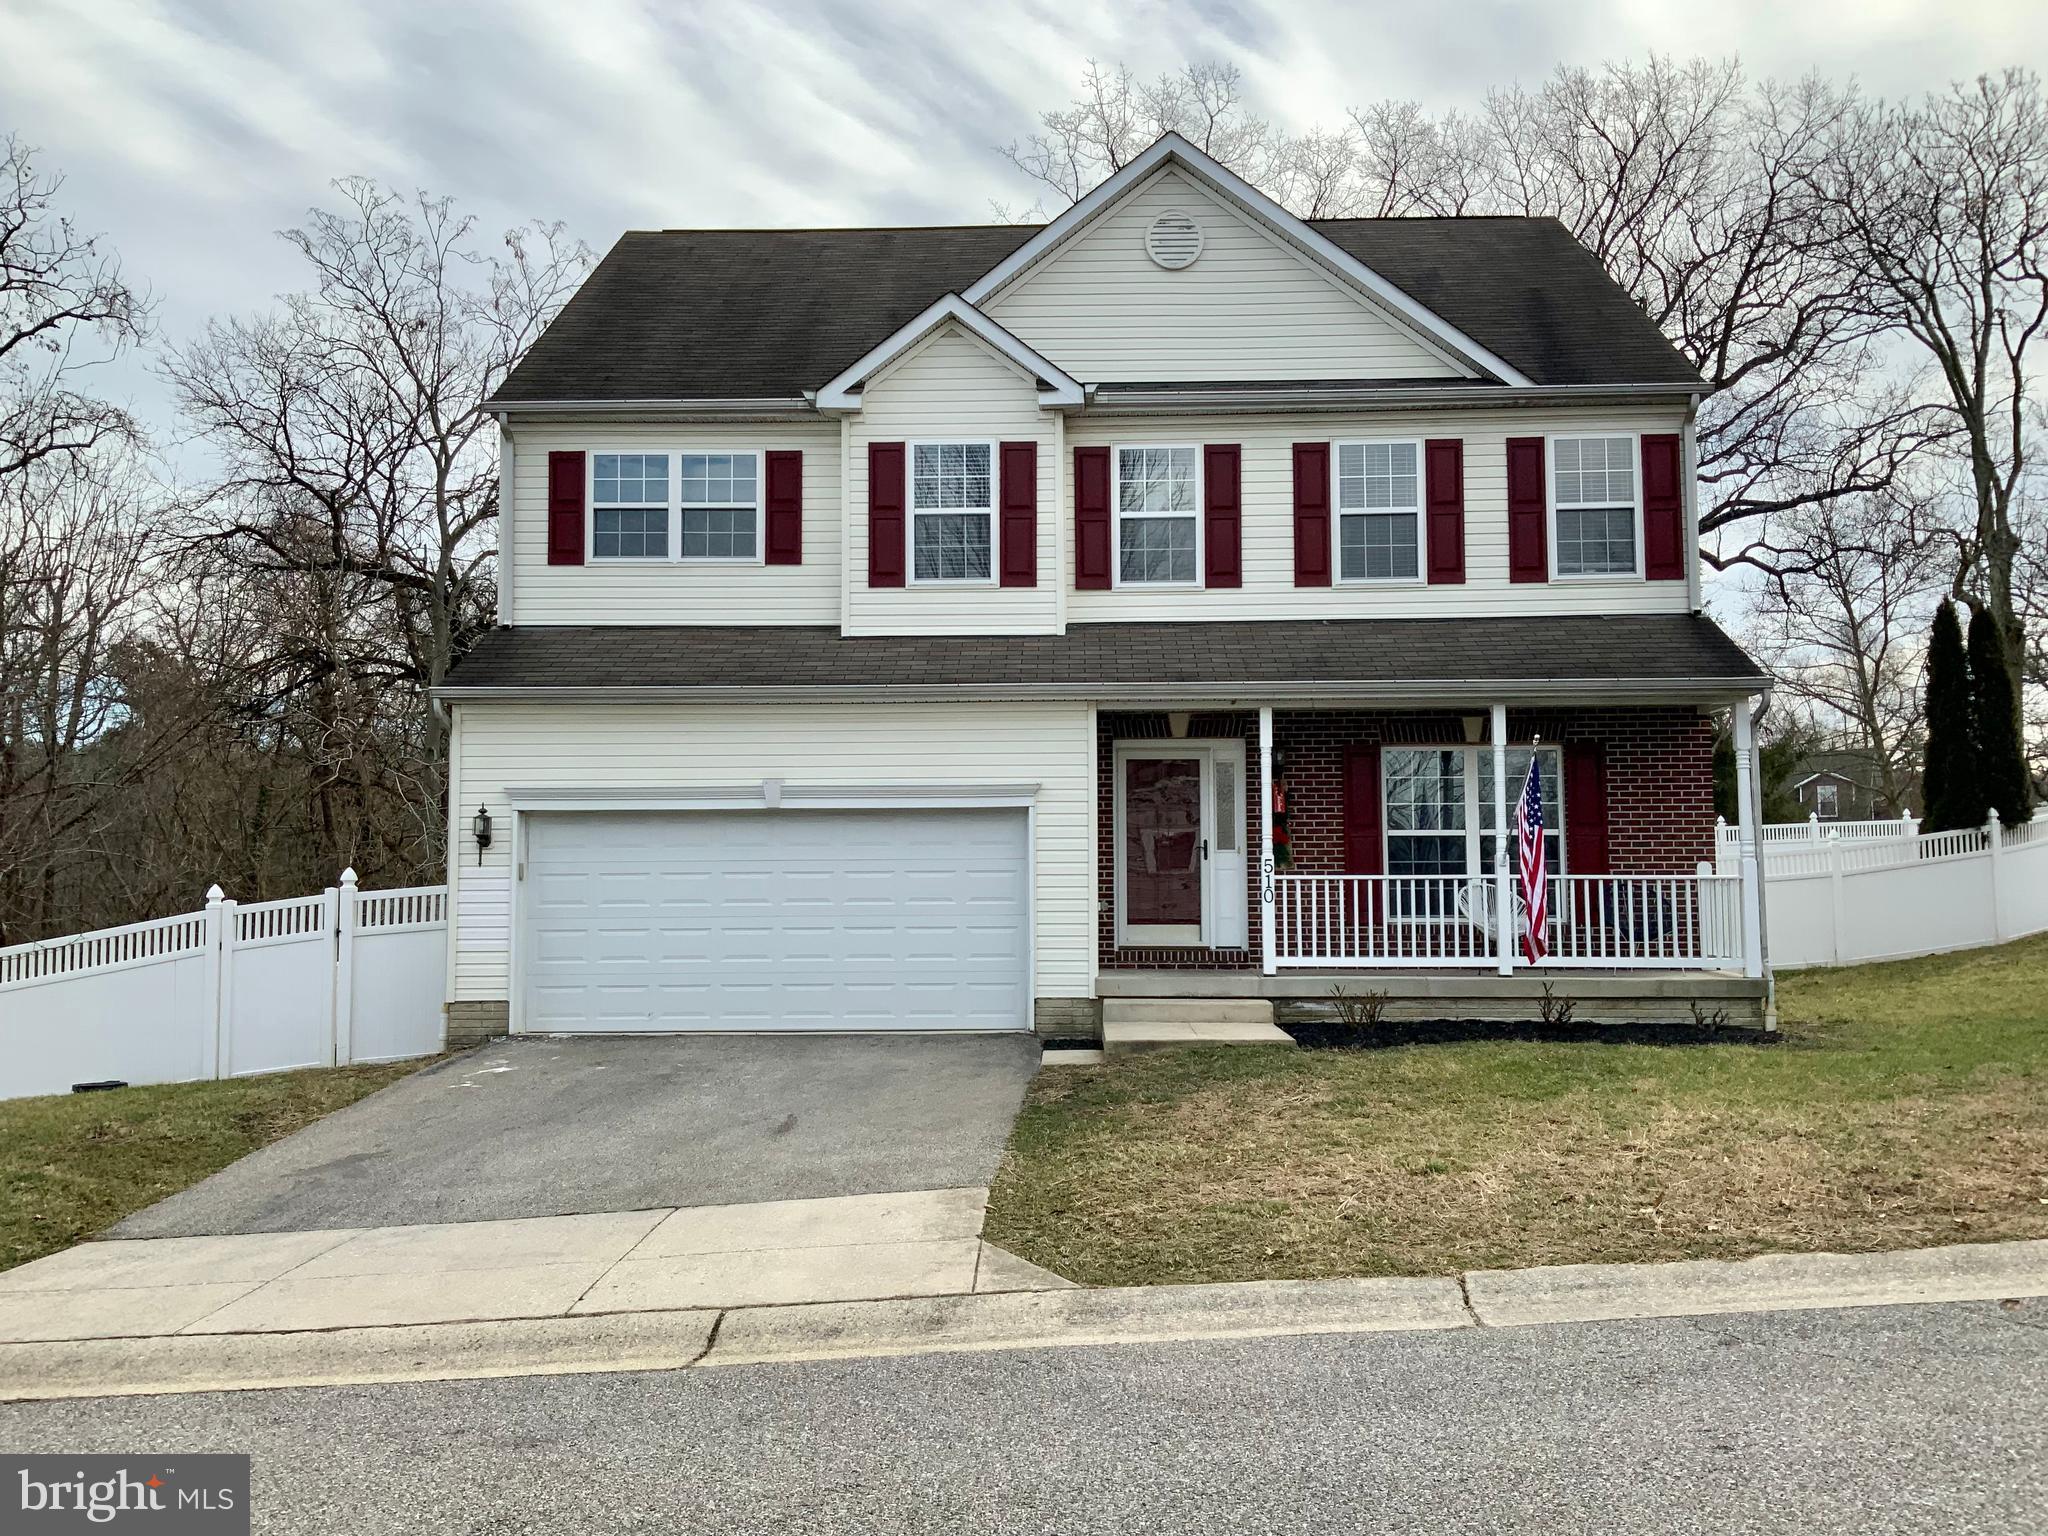
510 CREEK CROSSING LANE, GLEN BURNIE, MD 21060
TOWN CREEK · ANNE ARUNDEL County
Key Facts
Description
Spectacular and beautiful waterfront home with 2-car attached garage on partially-wooded 3.19 acres on Marley Creek! Main level includes living room, powder room, expansive family room with propane gas fireplace; gourmet kitchen with granite countertops, stainless steel appliances, pantry and eating space. Separate dining room with water views. Hardwood floors and crown molding. Outside you'll find a brand new large deck, patio, fire pit area, and hot tub with gazebo for entertainment. Fenced yard. Upper level includes 25X19 master bedroom and master bath with shower and tub, 3 spacious bedrooms, hall bath and laundry. Finished attic with 30x10 bonus room. Finished basement with full bath, movie theater, family room and office. Property is located in a Chesapeake Bay Critical Area. This house has everything you are looking for. Must see.
Property Information
Property Type
Residential
Sub-Type
Single Family Residence
Structure Type
House
Year Built
2005
Living Area
3,748 sq ft
Lot Size
3.19 acres
Garage Spaces
2
Parking Spaces
2
Zoning
R
Days on Market
211
MLS® Listing#
MDAA2127522
Property Features
Interior
Appliances
Cooling
Heating
Flooring
Fireplace
Basement
Pool
Parking
Laundry
Patio
Fencing
Lot Features
Construction
Foundation
Roof
Windows
Security
Utilities
Sewer
Water Source
Rooms
- Main
- Bathroom 1
- Bathroom 2
- Bathroom 3
- Bedroom 1
- Bedroom 2
- Bedroom 3
- Bedroom 4
- Dining RoomMain
- Family Room
- Family RoomMain
- Game Room
- KitchenMain
- Living RoomMain
- Office
Schools
- District:
- ANNE ARUNDEL COUNTY PUBLIC SCHOOLS
Financial Details
HOA
None
Annual Taxes
$6,290
Tax year 2024
Assessed Value
$561,000
Parcel Number
020386090102065
Directions
695 south to Route 10 To South on Rt 648 Left on Summit Right om Creek Crossing Lane
Affordability Calculator
$139,800
Estimated monthly payment
$3,720/mo
Principal $559,200 · Est. interest $780,134 over 30 yrs
Neighborhood Market Statistics
How this home compares to active listings in GLEN BURNIE, MD
- $445,455
- Median Listing Price
- 46
- Median Days on Market
- 1,812
- Median Sq Ft
- $236
- Median Price / Sq Ft
- 144
- Active Listings
- This home’s price is 57% above the area median.
- Its price per sq ft is 21% below the area median.
Market statistics compiled from active EXIT Realty® and MLS listings in GLEN BURNIE, MD.
Location

Points of Interest in GLEN BURNIE, MD
Showing the GLEN BURNIE area map.
Nearby Schools
Marley Middle School
Secondary · 0.6 mi away
Glendale Elementary School
Elementary · 0.9 mi away
Marley Elementary School
Elementary · 0.9 mi away
Point Pleasant Elementary School
Elementary · 1.1 mi away
Glen Burnie High School
Secondary · 1.2 mi away
Anne Arundel Schools
School · 1.2 mi away
Freetown Elementary School
Elementary · 1.5 mi away
Woodside Elementary School
Elementary · 1.6 mi away
Granite Baptist School
School · 1.7 mi away
Freetown Head Start Center
School · 1.8 mi away
St. Paul's Lutheran Church & School
School · 2.0 mi away
Pathways Schools
School · 2.0 mi away
Oakwood Elementary School
Elementary · 2.0 mi away
Monarch Academy
School · 2.1 mi away
Corkran Middle School
Secondary · 2.1 mi away
Monsignor Slade Catholic School
Elementary · 2.2 mi away
Southgate Elementary School
Elementary · 2.3 mi away
Solley Elementary School
Elementary · 2.4 mi away
Glen Burnie Park Elementary School
Elementary · 2.6 mi away
Elvaton Christian Academy
School · 2.6 mi away
Commute Calculator
Nearby Homes


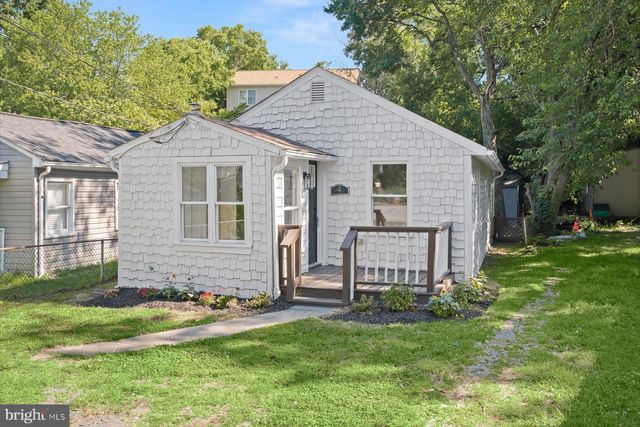
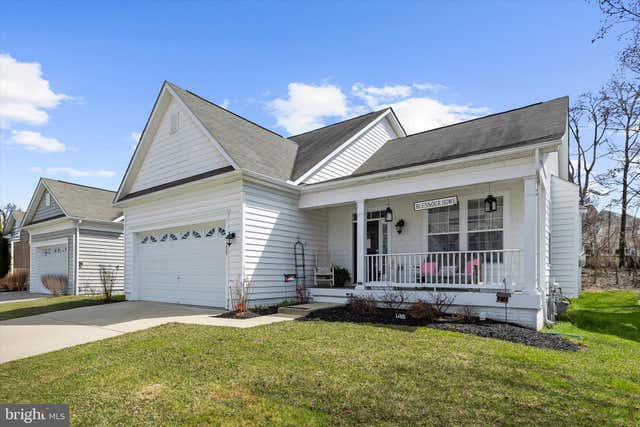
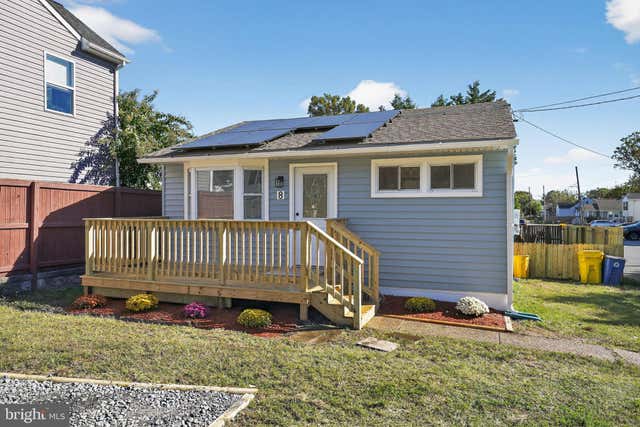
Similar Homes Nearby
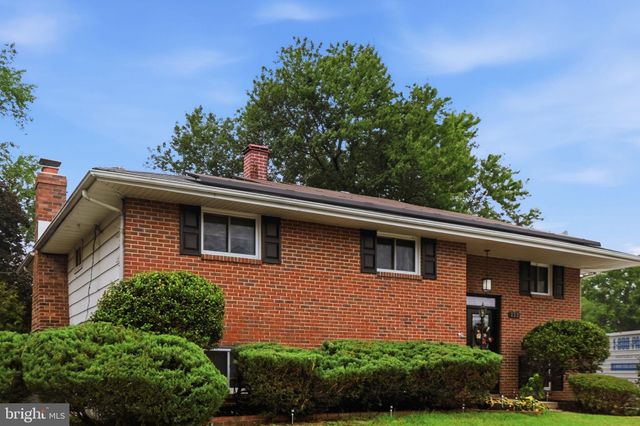
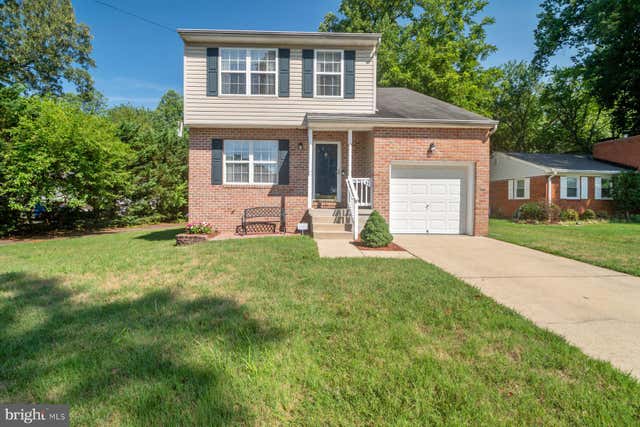

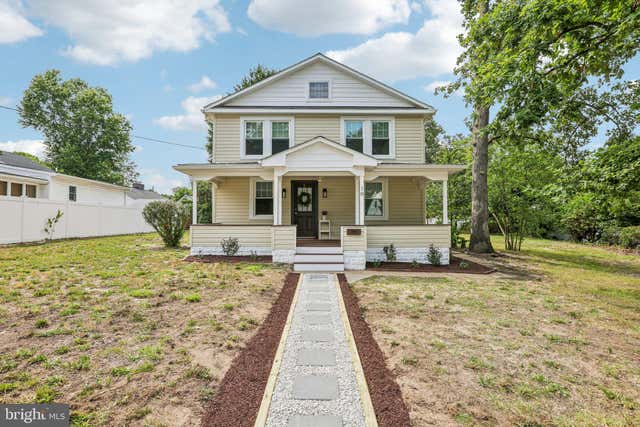


Similar Home Values
Comparable nearby listings and their asking prices.
| Address | Price | Beds | Baths | Sq Ft |
|---|---|---|---|---|
| 222 ROYAL ARMS DLE, GLEN BURNIE, MD | $499,000 | 5 | 3 | 1,870 |
| 99 PHELPS AVENUE, GLEN BURNIE, MD | $500,000 | 4 | 3 | 2,067 |
| 452 LINCOLN DRIVE, GLEN BURNIE, MD | $545,000 | 4 | 3 | 1,516 |
| 18 D STREET SW, GLEN BURNIE, MD | $546,000 | 4 | 2 | 1,768 |
| 127 SHELLY ROAD, GLEN BURNIE, MD | $549,000 | 5 | 3 | 1,774 |
| 4302 MANORWOOD DRIVE, GLEN ARM, MD | $549,000 | 4 | 4 | 4,008 |
Moving Cost Estimate
EXIT Agents in GLEN BURNIE


Listing Courtesy: ARS Real Estate Group - 4102760055