

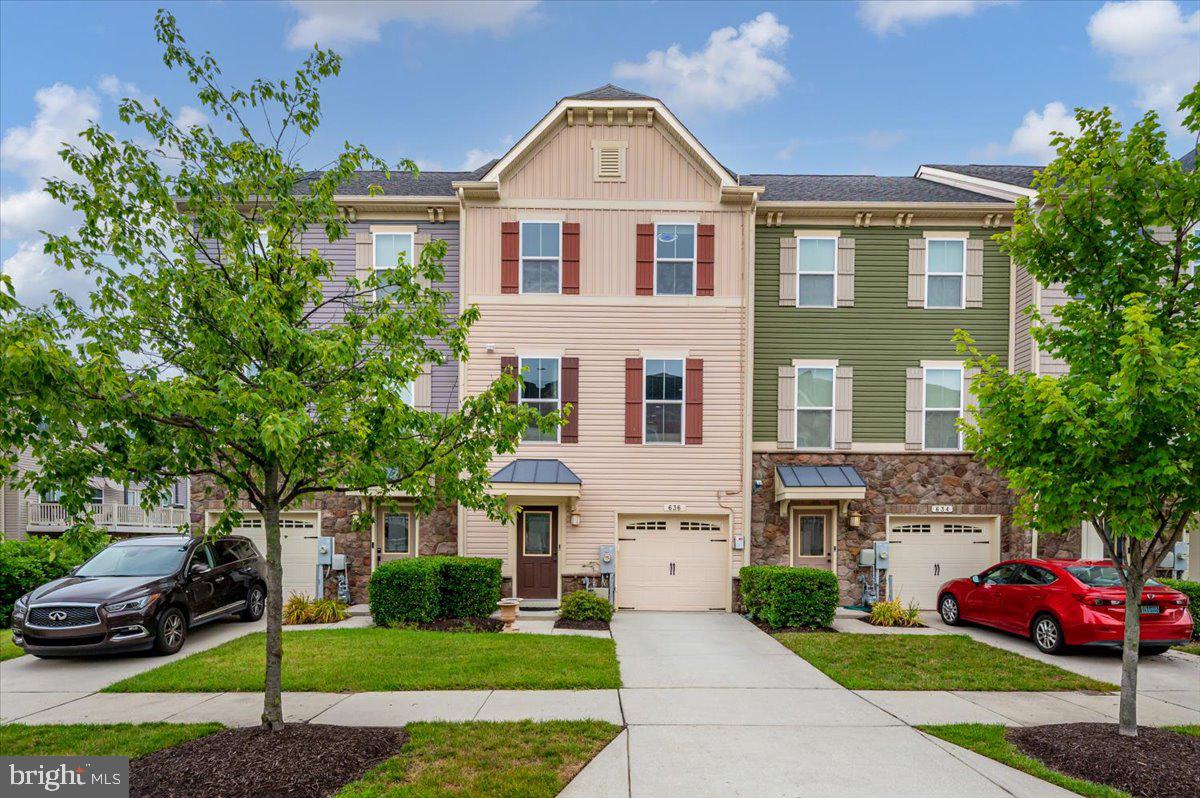
636 FOXWOOD DRIVE, GLEN BURNIE, MD 21060
CREEKSIDE VILLAGE · ANNE ARUNDEL County
Key Facts
Description
Private Walkout Suite with Its Own Kitchenette, on One of Creekside's Largest Floorplans One of the largest floorplans in Creekside Village, this updated 3-bedroom, 3.5-bath townhome spans three finished levels with a 1-car garage. Fresh paint, new carpet, and hardwood on the main level set the tone, and the open kitchen brings 42-inch maple cabinetry, granite counters, stainless steel appliances, and a large island with bar seating that opens to a Trex deck. The owner's suite adds tray ceilings, a walk-in closet, a soaking tub, and a separate tiled shower, with upper-level laundry for convenience. The finished walkout lower level is the standout, living as a private suite with a full bath, its own kitchenette, and direct access to the fully fenced yard and paver patio. It works easily as a guest suite, home office, gym, or media room. Enjoy Creekside Village amenities including a pool, clubhouse, fitness center, walking trails, and dog park, with shopping, dining, Fort Meade, Baltimore, Annapolis, and major commuter routes close by. An existing Tesla/SolarCity solar system helps offset utility costs, and the community carries no front-foot benefit fee. Schedule your private tour today.
Property Information
Property Type
Residential
Sub-Type
Townhouse
Structure Type
Townhouse
Year Built
2014
Living Area
2,320 sq ft
Lot Size
0.04 acres
Garage Spaces
1
Parking Spaces
2
Zoning
R10
Days on Market
8
MLS® Listing#
MDAA2149366
Property Features
Interior
Appliances
Cooling
Heating
Flooring
Pool
Parking
Laundry
Patio
Fencing
Lot Features
Construction
Foundation
Roof
Windows
Security
Community
Utilities
Sewer
Water Source
Schools
- District:
- ANNE ARUNDEL COUNTY PUBLIC SCHOOLS
Financial Details
HOA
$106 / Monthly
CMC MANAGEMENT
Annual Taxes
$4,646
Tax year 2026
Assessed Value
$407,133
Parcel Number
020324690237017
Directions
From Marley Neck Blvd, turn RIGHT onto Creekside Village Drive - pass the pool and clubhouse on the left, go straight through the traffic circle, and make your second LEFT onto Foxwood Drive. Home is on the right towards the end of the street! Park in the driveway, or if in 2 cars, in the guest spots just past the home to the right.
Affordability Calculator
$92,980
Estimated monthly payment
$2,474/mo
Principal $371,920 · Est. interest $518,861 over 30 yrs
Neighborhood Market Statistics
How this home compares to active listings in GLEN BURNIE, MD
- $443,284
- Median Listing Price
- 45
- Median Days on Market
- 1,812
- Median Sq Ft
- $240
- Median Price / Sq Ft
- 147
- Active Listings
- This home’s price is 5% above the area median.
- Its price per sq ft is 17% below the area median.
Market statistics compiled from active EXIT Realty® and MLS listings in GLEN BURNIE, MD.
Location
- 636 FOXWOOD DRIVE, GLEN BURNIE, MD 21060
Points of Interest in GLEN BURNIE, MD
Showing the GLEN BURNIE area map.
Nearby Schools
Solley Elementary School
Elementary · 0.9 mi away
Point Pleasant Elementary School
Elementary · 1.2 mi away
Monarch Academy
School · 1.8 mi away
Marley Middle School
Secondary · 2.1 mi away
Glendale Elementary School
Elementary · 2.2 mi away
Marley Elementary School
Elementary · 2.4 mi away
Freetown Head Start Center
School · 2.4 mi away
Freetown Elementary School
Elementary · 2.4 mi away
High Point Elementary
Elementary · 2.5 mi away
Glen Burnie High School
Secondary · 2.6 mi away
Anne Arundel Schools
School · 2.6 mi away
George Fox Middle School
School · 3.0 mi away
Northeast High School
Secondary · 3.0 mi away
Sunset Elementary School
Elementary · 3.0 mi away
Pasadena Chinese School
School · 3.0 mi away
Pathways Schools
School · 3.2 mi away
Woodside Elementary School
Elementary · 3.2 mi away
Granite Baptist School
School · 3.2 mi away
North Glen Elementary School
Elementary · 3.3 mi away
Riviera Beach Elementary School
Elementary · 3.3 mi away
Commute Calculator
Nearby Homes


Similar Homes Nearby


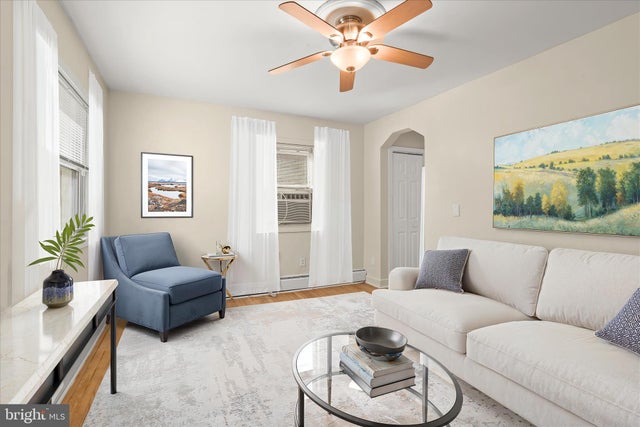
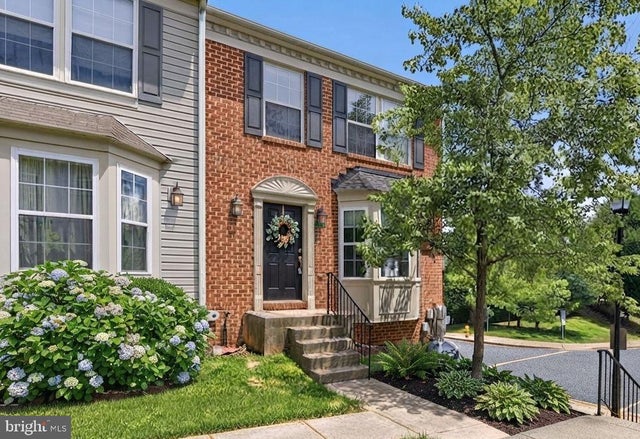


Similar Home Values
Comparable nearby listings and their asking prices.
| Address | Price | Beds | Baths | Sq Ft |
|---|---|---|---|---|
| 108 NEW JERSEY AVENUE NW, GLEN BURNIE, MD | $329,999 | 3 | 1 | 1,088 |
| 317 DALEVIEW DRIVE, GLEN BURNIE, MD | $330,000 | 4 | 3 | 3,815 |
| 218 KUETHE ROAD, GLEN BURNIE, MD | $335,000 | 3 | 2 | 1,560 |
| 6510 TAPWOOD COURT, GLEN BURNIE, MD | $349,500 | 3 | 2 | 1,592 |
| 703 CEDAR AVENUE, GLEN BURNIE, MD | $350,000 | 2 | 2 | 1,040 |
| 121 ALVIEW TERRACE, GLEN BURNIE, MD | $354,900 | 4 | 2 | 1,736 |
Moving Cost Estimate
EXIT Agents in GLEN BURNIE


Listing Courtesy: EXIT First Realty - 3013528100