

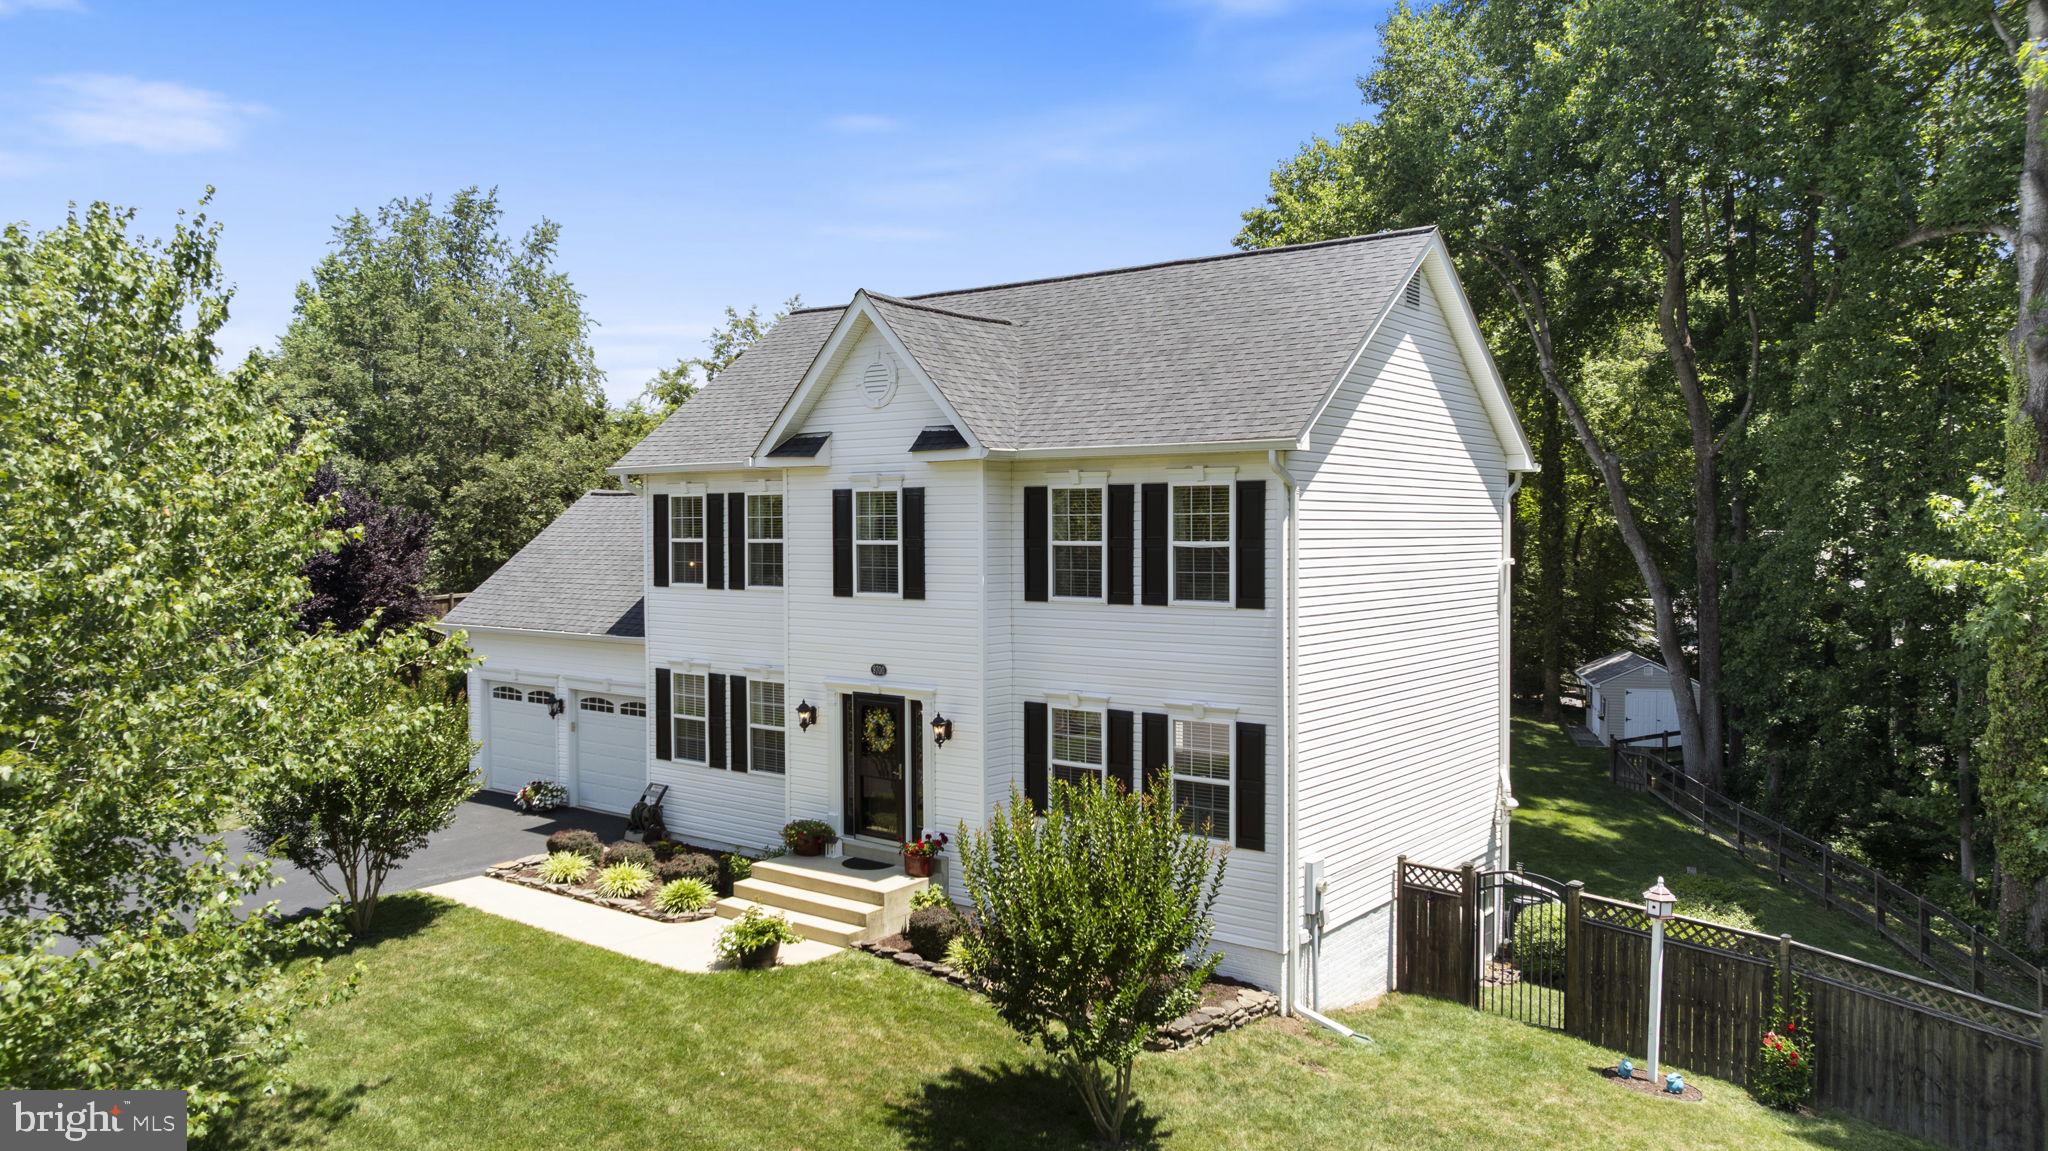
9700 WILD FIRE LANE, OWINGS, MD 20736
CROSS POINT · CALVERT County
Key Facts
Description
Coming soon! 9700 Wild Fire Lane — a beautifully situated property offering space, privacy, and everyday convenience in Northern Calvert. Set on a generous lot in a quiet cul de sac, this immaculate home features a comfortable and traditional layout with bright living spaces, spacious bedrooms, and flexible areas designed to fit today’s lifestyle. Main level features renovated kitchen with island, family room, formal dining or flex room. Upper level primary suite with sitting area, walk in closet and remodeled primary bath. Two additional bedrooms and remodeled hall bath. The finished lower level provides additional room for entertaining, working from home, hobbies, fitness, or guests with recreation room, fourth bedroom and laundry. Step outside and enjoy your deck overlooking a large fully fenced back yard with plenty of space to relax, play, garden and more. Many extras here including two car garage, attic storage, shed, landscaping and hardscape. Located in a desirable Owings setting with easy access to commuter routes, local shops, restaurants, schools, and Chesapeake Bay attractions, this home is a wonderful opportunity to enjoy Southern Maryland living. Community living walkable to the common area but no HOA requirements for this home! Professional photos and more details are on the way!
Property Information
Property Type
Residential
Sub-Type
Single Family Residence
Structure Type
House
Year Built
1999
Living Area
2,888 sq ft
Lot Size
0.88 acres
Garage Spaces
2
Parking Spaces
2
Zoning
R-1
Days on Market
3
MLS® Listing#
MDCA2028084
Property Features
Interior
Appliances
Cooling
Heating
Fireplace
Basement
Pool
Parking
Laundry
Patio
Lot Features
Construction
Foundation
Windows
Community
Sewer
Water Source
Rooms
- 17 X 14
- Main
- Main
- Bathroom 2
- Bedroom 212 X 10
- Bedroom 310 X 9
- Bedroom 412 X 9
- Dining Room11 X 11Main
- Family RoomMain
- Kitchen19 X 10Main
- Laundry
Schools
- Elementary:
- WINDY HILL
- Middle:
- WINDY HILL
- High:
- NORTHERN
- District:
- CALVERT COUNTY PUBLIC SCHOOLS
Financial Details
HOA
None
Annual Taxes
$5,556
Tax year 2025
Assessed Value
$486,033
Parcel Number
0503154564
Directions
Solomons Island Road to Cross Point Drive to Wild Fire
Affordability Calculator
$150,000
Estimated monthly payment
$3,992/mo
Principal $600,000 · Est. interest $837,053 over 30 yrs
Neighborhood Market Statistics
How this home compares to active listings in OWINGS, MD
- $472,727
- Median Listing Price
- 45
- Median Days on Market
- 2,072
- Median Sq Ft
- $205
- Median Price / Sq Ft
- 112
- Active Listings
- This home’s price is 59% above the area median.
- Its price per sq ft is 27% above the area median.
Market statistics compiled from active EXIT Realty® and MLS listings in OWINGS, MD.
Location

Points of Interest in OWINGS, MD
Showing the OWINGS area map.
Nearby Schools
Mount Harmony Elementary
Elementary · 1.0 mi away
The Wesley School
Elementary · 1.3 mi away
Windy Hill Middle
Secondary · 2.1 mi away
Northern High School
Secondary · 3.0 mi away
Northern Middle School
Secondary · 3.2 mi away
MS Bevs Place
School · 3.2 mi away
Sunderland Elementary
Elementary · 3.2 mi away
Stepping Stones Early Learning Ctr
School · 3.4 mi away
Beach Elementary School
Elementary · 4.5 mi away
Tracey's Elementary Pta
Elementary · 4.6 mi away
Arundel Bay Christian Academy
School · 4.7 mi away
Little Learners
School · 5.2 mi away
Deale Elementary School
Elementary · 5.4 mi away
Huntingtown Elementary
Elementary · 6.5 mi away
Sleepy Hollow Day Care
School · 6.6 mi away
Huntingtown High School
Secondary · 6.6 mi away
Calvert Community Church
Elementary · 6.8 mi away
Southern Middle School
Secondary · 7.5 mi away
Lothian Elementary School
Elementary · 7.7 mi away
Plum Point Elementary
Elementary · 8.4 mi away
Commute Calculator
Nearby Homes


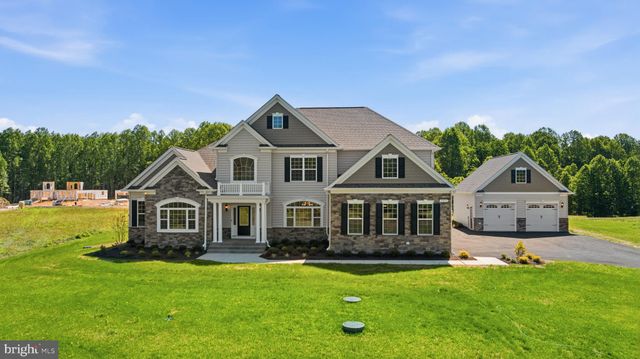
Similar Homes Nearby

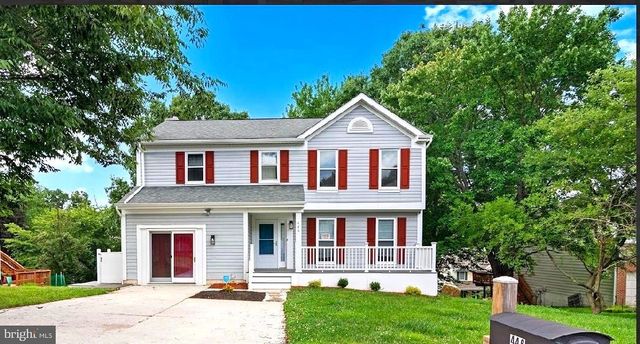


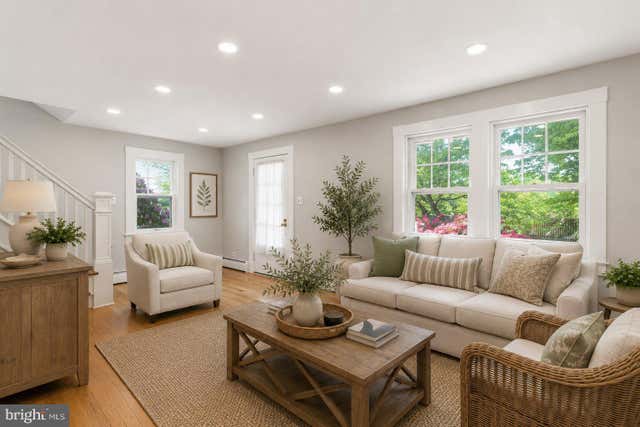

Similar Home Values
Comparable nearby listings and their asking prices.
| Address | Price | Beds | Baths | Sq Ft |
|---|---|---|---|---|
| 3913 ESGARTH WAY, OWINGS MILLS, MD | $549,900 | 4 | 3 | 2,766 |
| 446 DOE MEADOW DRIVE, OWINGS MILLS, MD | $559,777 | 4 | 4 | 2,855 |
| 3752 SPRING LAKE LANE, OWINGS MILLS, MD | $564,900 | 4 | 4 | 3,312 |
| 12121 VELVET HILL DRIVE, OWINGS MILLS, MD | $565,000 | 4 | 3 | 2,416 |
| 12230 GREENSPRING AVENUE, OWINGS MILLS, MD | $575,000 | 3 | 2 | 1,921 |
| 9818 LYONS MILL ROAD, OWINGS MILLS, MD | $579,900 | 4 | 4 | 2,501 |
Moving Cost Estimate
EXIT Agents in OWINGS


Listing Courtesy: Home Towne Real Estate - 4102869632