

114 BLUFF ROAD, EARLEVILLE, MD 21919
WEST VIEW SHORES · CECIL County
Key Facts
Description
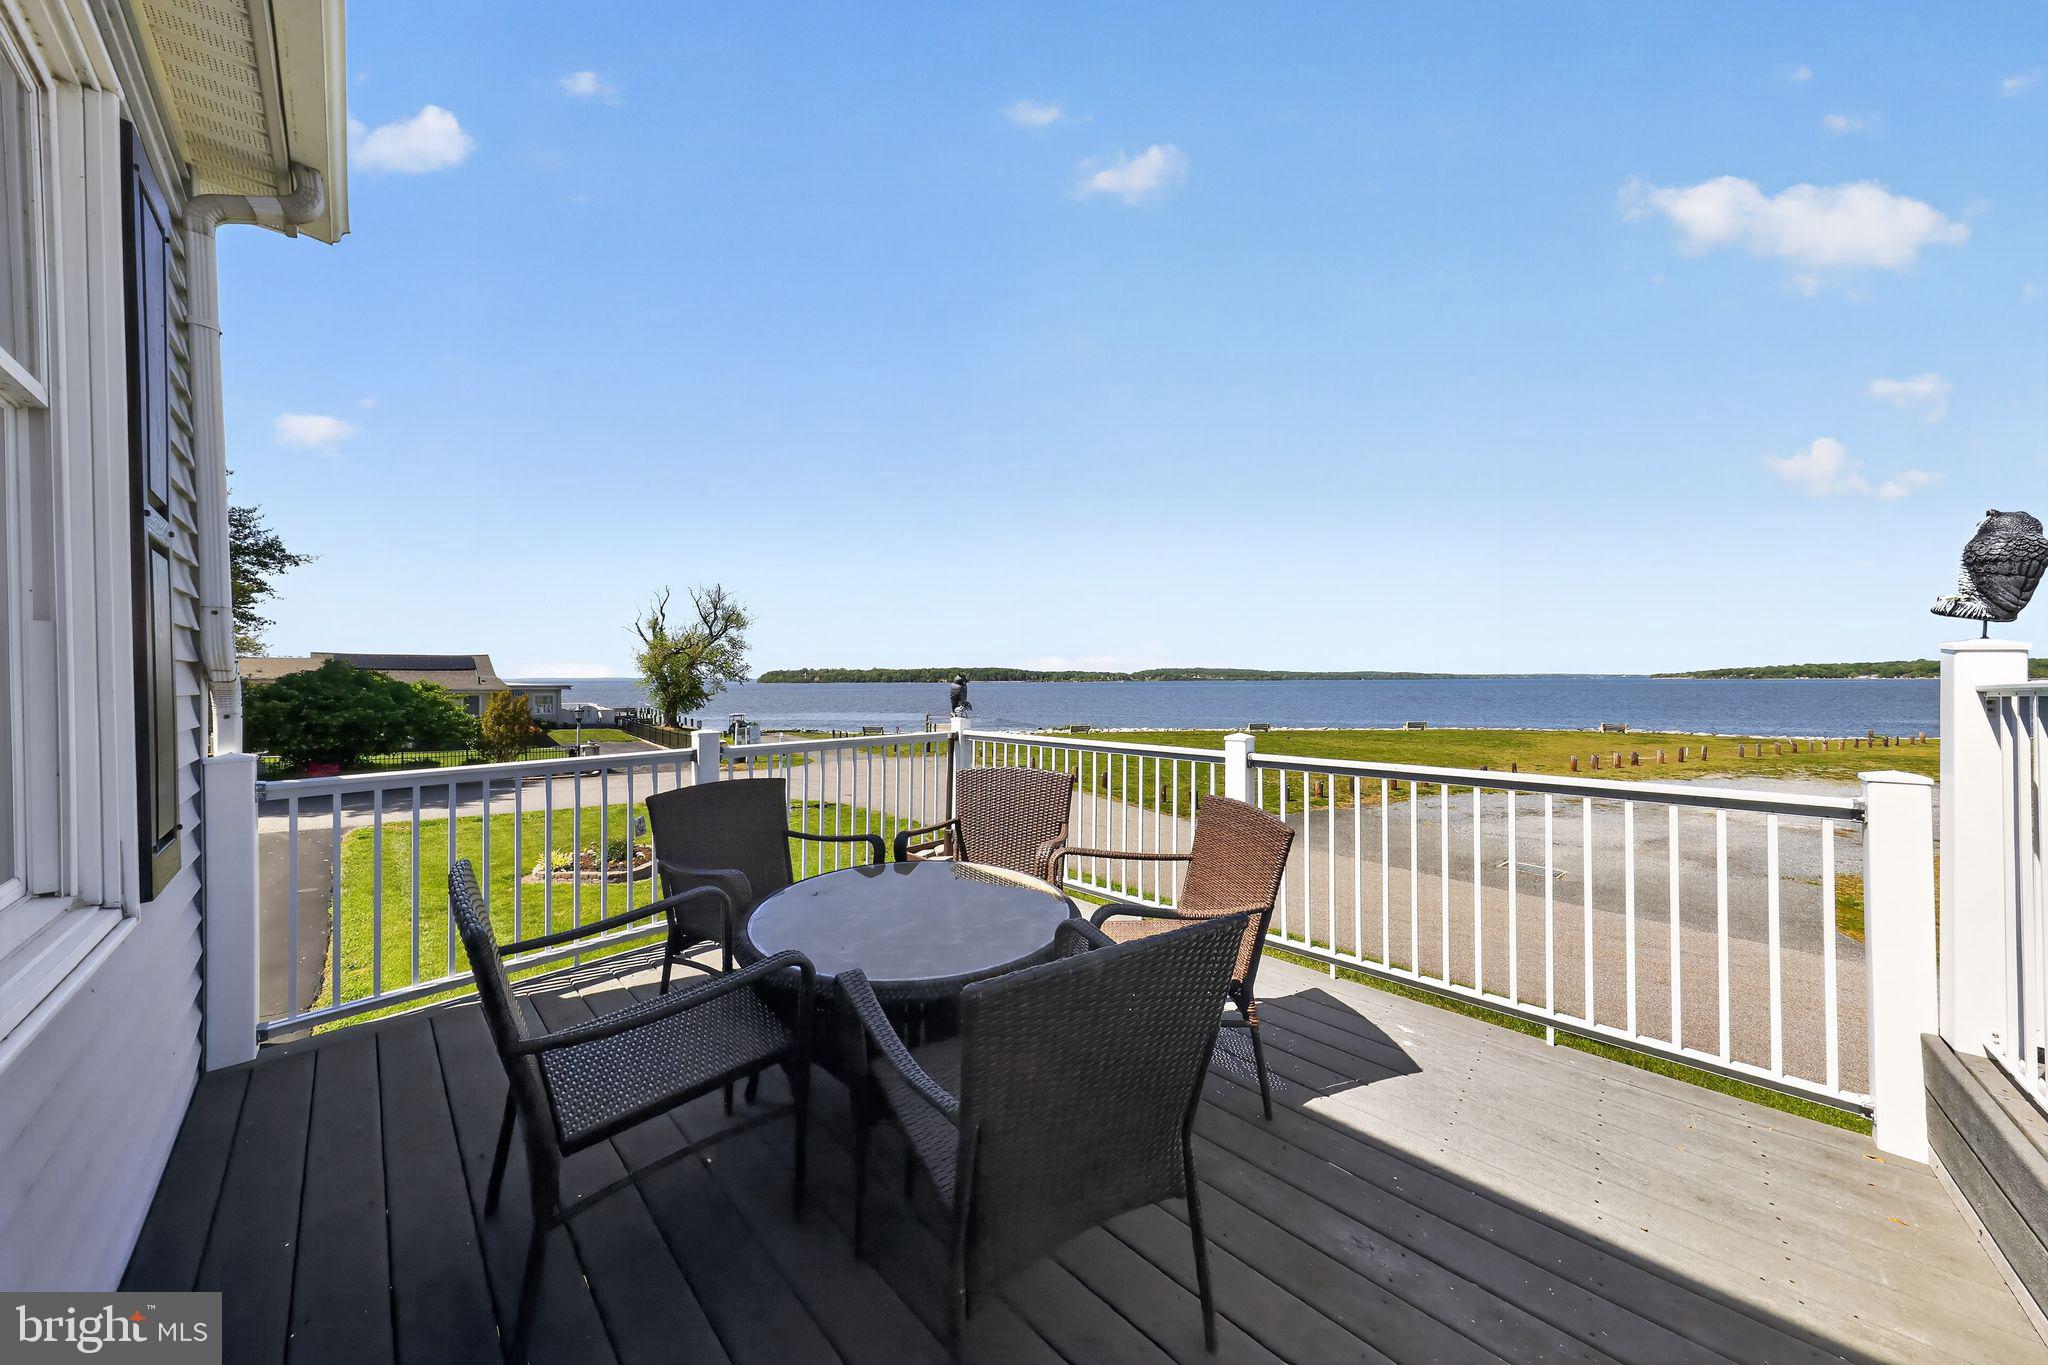
Whether you're seeking a full-time residence, vacation home, or boating getaway, this exceptional West View Shores raised ranch delivers comfort, convenience, and breathtaking Chesapeake Bay views. Enjoy unlimited waterfront views of the Elk River and the Chesapeake Bay from this beautifully maintained, original-owner cottage. This fully furnished 2-bedroom, 2-bath retreat is move-in ready and perfect as a primary residence, vacation home, or investment property. Inside, the home features a spacious primary suite with a full bath and closet, along with an open-concept living room, dining area, and kitchen. Vaulted ceilings, a breakfast bar, and two sets of Andersen French doors create a bright, airy space filled with natural light. Expansive windows frame stunning views of the community open space, bluff, beach, and water beyond. Step outside to a large front deck—ideal for entertaining or simply relaxing while taking in the scenery. The elevated design of the home allows for a versatile lower level with a patio, driveway, and storage, offering endless possibilities. An additional deeded lot is included and houses the septic system, adding extra value and flexibility. West View Shores is located in Cecil County on Maryland’s Eastern Shore at the Top of the Chesapeake Bay. Views of Turkey Point, the lighthouse and Elk Neck State Park are enjoyed from various points in the community. West View Shores is a community featuring a beautiful beach along the Elk River with spectacular sunsets across the Bay. Boating, fishing and other water sports are accessible from the boat ramp and dock which provide residents a variety of leisure experiences year round.
Property Information
Property Type
Residential
Sub-Type
Single Family Residence
Structure Type
House
Year Built
1994
Living Area
900 sq ft
Lot Size
0.21 acres
Parking Spaces
6
Zoning
RR
Days on Market
46
MLS® Listing#
MDCC2021406
Property Features
Interior
Exterior
Appliances
Cooling
Heating
Flooring
Pool
Parking
Laundry
Patio
Lot Features
Construction
Foundation
Roof
Windows
Other Structures
Water Source
Rooms
- Main
- Main
- Main
- Bedroom 2Main
- Dining RoomMain
- KitchenMain
- LaundryMain
- Living RoomMain
Schools
- District:
- CECIL COUNTY PUBLIC SCHOOLS
Financial Details
HOA
$350 / Annually
WEST VIEW SHORES CIVIC ASSOCIATION
Annual Taxes
$2,739
Tax year 2025
Assessed Value
$251,067
Parcel Number
0801003860
Directions
Pond Neck Rd to Left on South Drive, Right on Bluff to the end,
Affordability Calculator
$99,000
Estimated monthly payment
$2,635/mo
Principal $396,000 · Est. interest $552,455 over 30 yrs
Neighborhood Market Statistics
How this home compares to active listings in EARLEVILLE, MD
- 94
- Median Days on Market
- 1,431
- Median Sq Ft
- $270
- Median Price / Sq Ft
- 40
- Active Listings
- Its price per sq ft is 104% above the area median.
Market statistics compiled from active EXIT Realty® and MLS listings in EARLEVILLE, MD.
Location

Points of Interest in EARLEVILLE, MD
Showing the EARLEVILLE area map.
Nearby Schools
Cecilton Elementary School
Elementary · 6.7 mi away
Elk Neck Elementary
Elementary · 8.9 mi away
Galena Elementary School
Elementary · 8.9 mi away
Havre de Grace Elementary
Elementary · 9.4 mi away
Roye-Williams Elementary
Elementary · 9.7 mi away
Havre de Grace Middle
Secondary · 9.8 mi away
Havre de Grace High School
Secondary · 9.8 mi away
High Road School of Perryville
School · 9.8 mi away
Charlestown Elementary School
Elementary · 9.9 mi away
Halls Cross Roads Elementary
Elementary · 10.0 mi away
Perryville Elementary
Elementary · 10.1 mi away
Chesapeake City Elementary
Elementary · 10.3 mi away
Perryville Middle School
Secondary · 10.3 mi away
Bohemia Manor High School
Secondary · 10.4 mi away
Aberdeen Middle School
Secondary · 10.8 mi away
St Joan of Arc School
School · 10.8 mi away
Meadowvale Elementary School
Elementary · 10.9 mi away
Bakerfield Elementary
Elementary · 11.0 mi away
Perryville High School
Secondary · 11.0 mi away
Center for Educational Opportunity
Secondary · 11.1 mi away
Commute Calculator
Nearby Homes


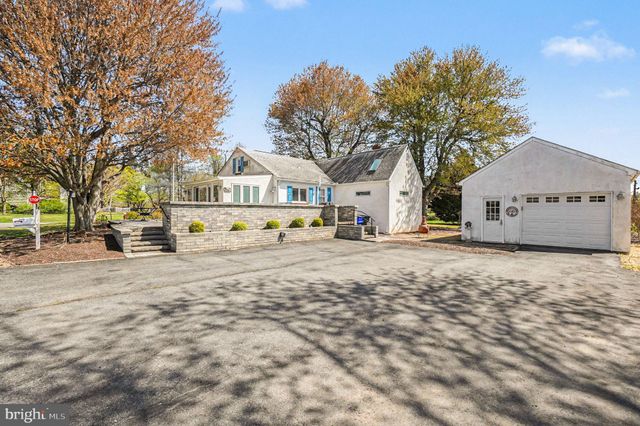
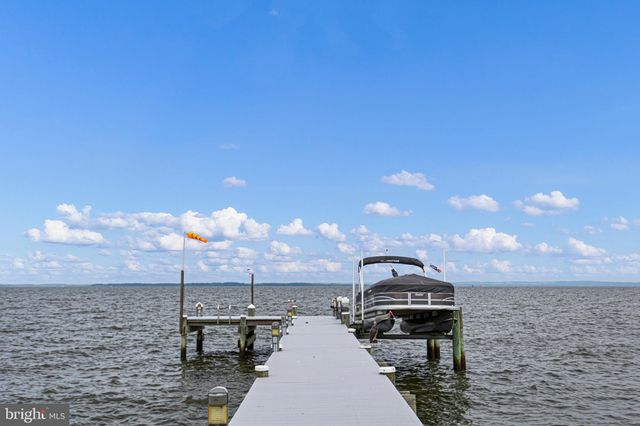

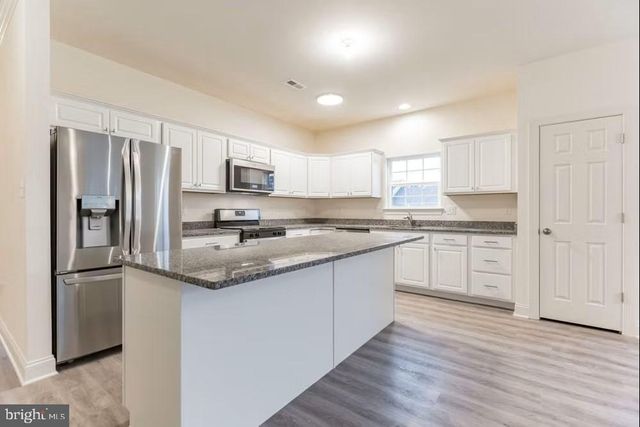
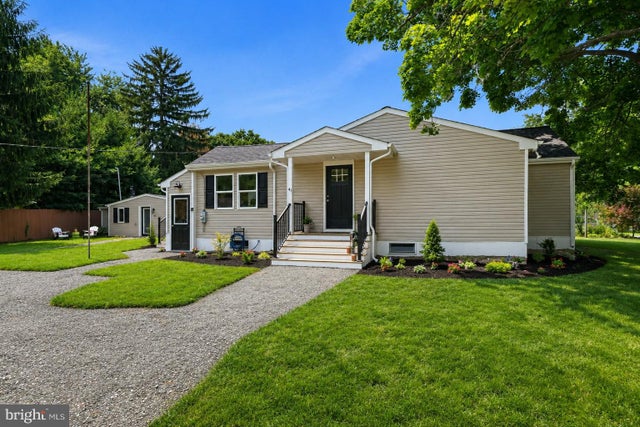
Similar Homes Nearby


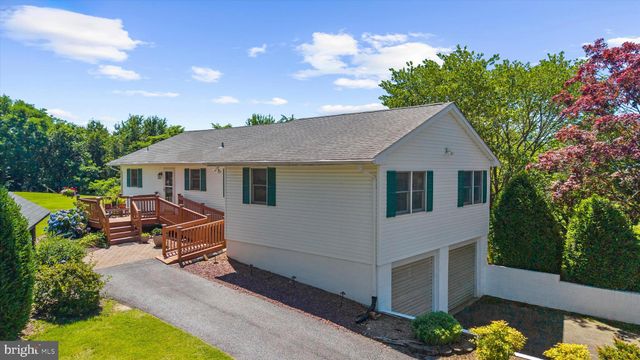
Similar Home Values
Comparable nearby listings and their asking prices.
| Address | Price | Beds | Baths | Sq Ft |
|---|---|---|---|---|
| 8 ANGLEWOOD AVENUE, EARLEVILLE, MD | $385,000 | 3 | 2 | 1,000 |
| OHIO AVENUE, EARLEVILLE, MD | $431,731 | 4 | 2 | 1,600 |
| 224 TOCKWOGH DRIVE, EARLEVILLE, MD | $439,900 | 3 | 2 | 1,600 |
| 0A OHIO AVENUE, EARLEVILLE, MD | $466,800 | 2 | 2 | 1,423 |
| 41 BEACHVIEW AVENUE, EARLEVILLE, MD | $499,000 | 3 | 2 | 1,836 |
| 112 MIDWAY DRIVE, EARLEVILLE, MD | $525,000 | 2 | 2 | 1,123 |
Moving Cost Estimate
EXIT Agents in EARLEVILLE


Listing Courtesy: Long & Foster Real Estate, Inc. - 3023515000