

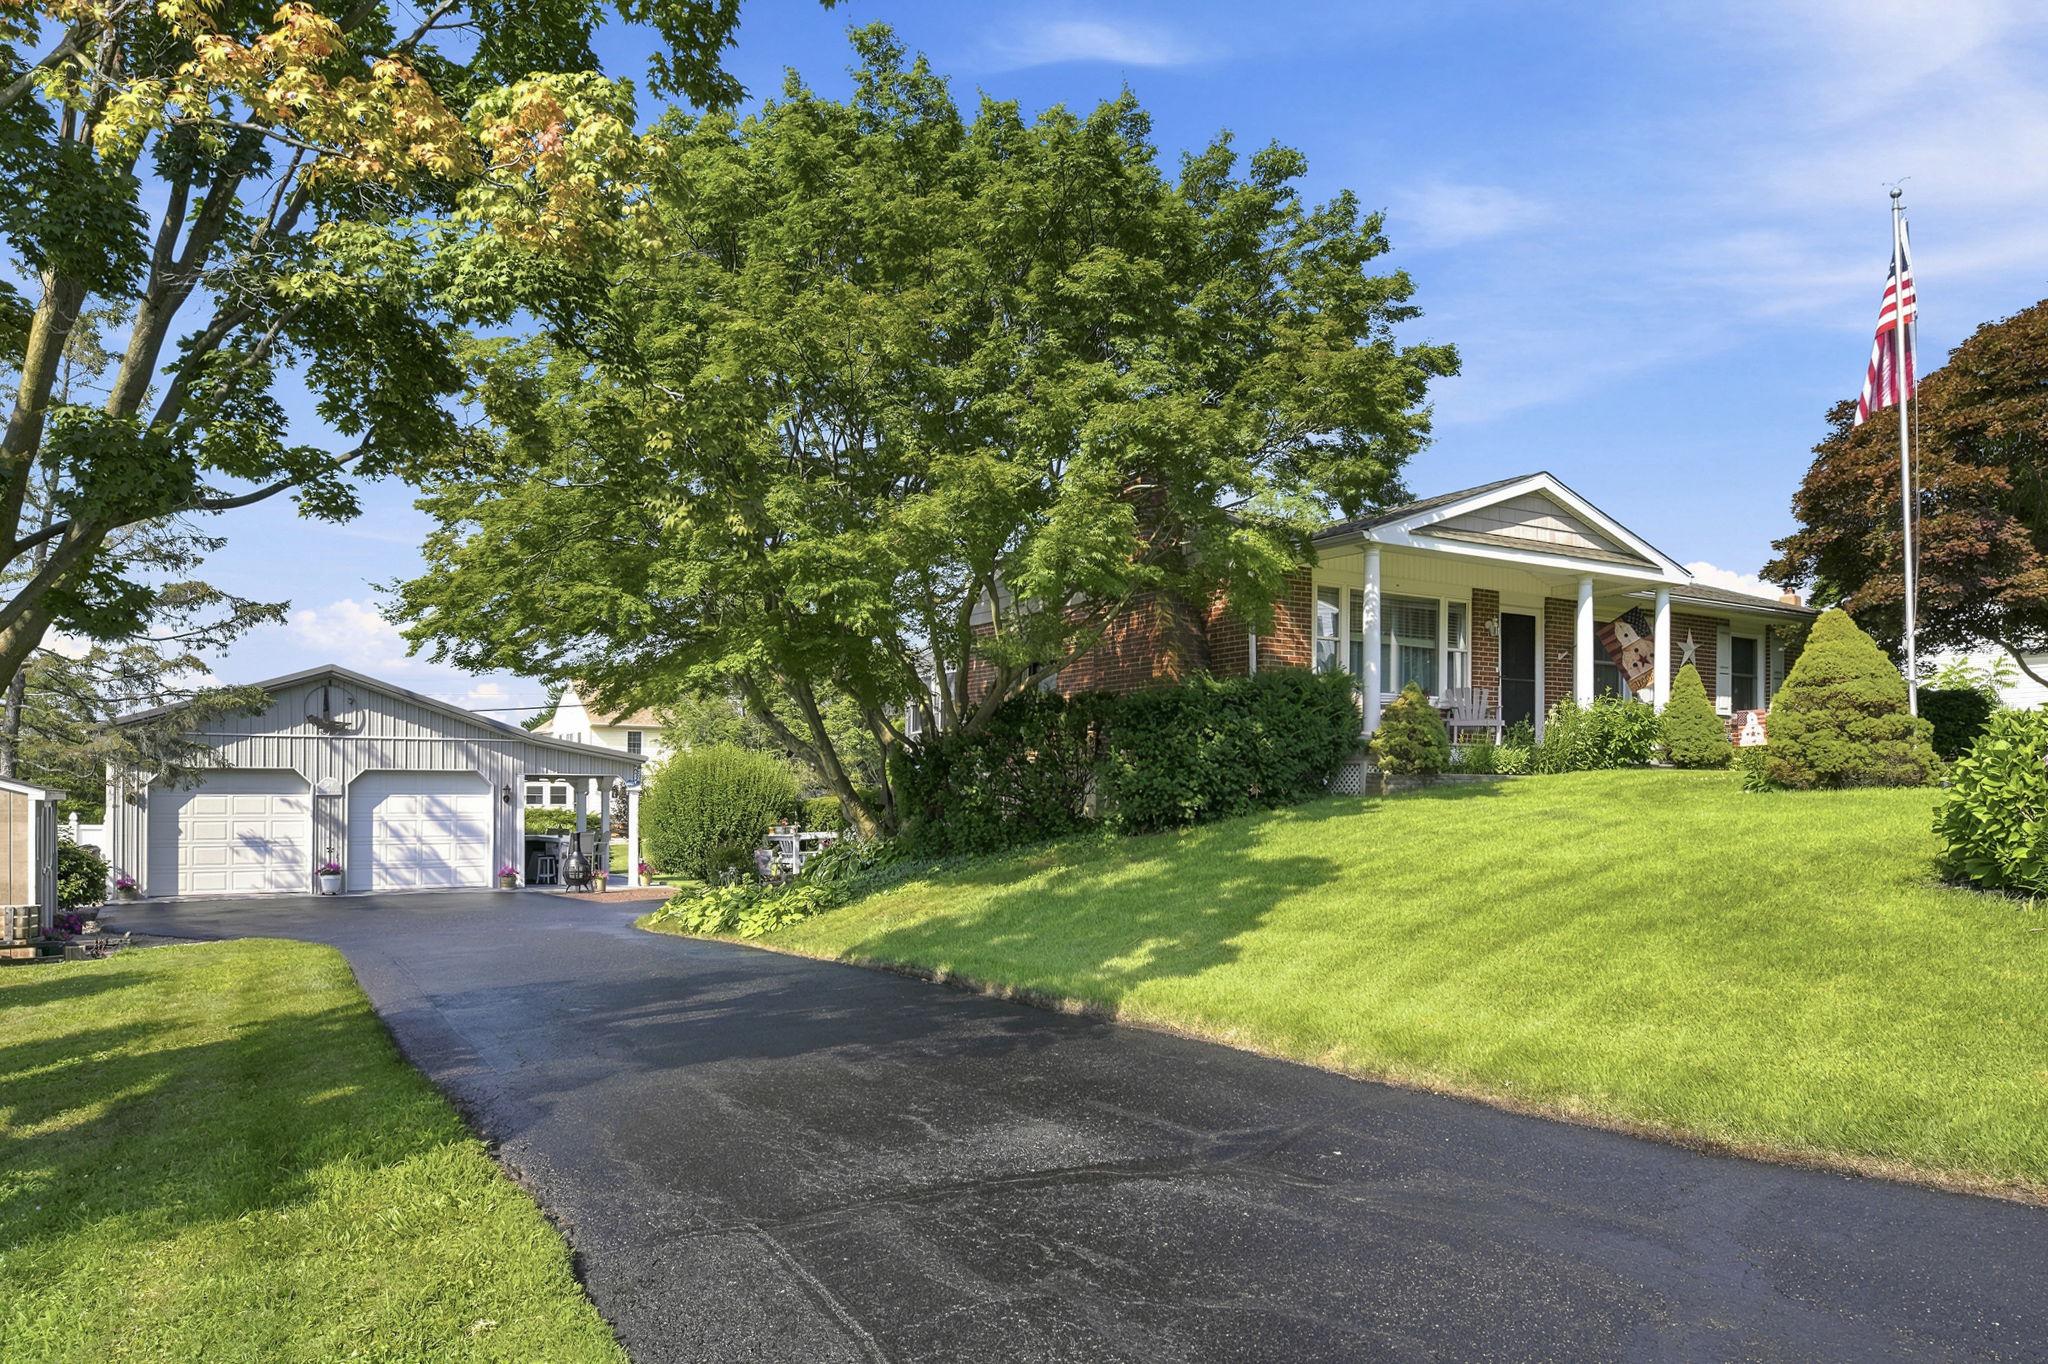
55 MIDWAY, EARLEVILLE, MD 21919
WEST VIEW SHORES · CECIL County
Key Facts
Description
Welcome to West View Shores! This charming 3-bedroom, 2½-bath home offers the perfect blend of comfort, convenience, and coastal community living — and it comes fully furnished with all furniture, furnishings, decor and household items, making it truly move-in ready. Just bring your personal belongings and start enjoying your new home! Relax and unwind by the gas fireplaces located in both the sunroom and living room. Off the sunroom is a deck for entertaining and beautiful views of the river. The updated kitchen features beautiful cabinetry and opens to the dining area, complemented by gorgeous wood floors throughout the main living spaces. The walkout basement provides additional living space, a half bath, and plenty of storage. An attached one-car garage adds convenience, while the large detached garage offers room for 2+ cars, hobbies, storage, and more. There is an additional deck and bar attached to the garage to create the perfect setting for entertaining family and friends. Enjoy the West View Shores community lifestyle with a short golf cart ride to the sandy beach, where you can watch ships pass by, soak up the sun, and take in peaceful river views. This is a wonderful opportunity to experience a waterfront-inspired lifestyle without the waterfront price tag!
Property Information
Property Type
Residential
Sub-Type
Single Family Residence
Structure Type
House
Year Built
1965
Living Area
2,856 sq ft
Lot Size
0.39 acres
Garage Spaces
3
Parking Spaces
3
Zoning
RR
Days on Market
7
MLS® Listing#
MDCC2022190
Property Features
Interior
Appliances
Cooling
Heating
Flooring
Fireplace
Basement
Pool
Parking
Laundry
Construction
Foundation
Other Structures
Sewer
Water Source
Rooms
- Main
- Main
- Main
- Main
- Basement
- Bedroom 2Main
- Bedroom 3Main
- KitchenMain
- Living RoomMain
Schools
- District:
- CECIL COUNTY PUBLIC SCHOOLS
Financial Details
HOA
$300 / Annually
WEST VIEW SHORES CIVIC ASSOCIATION
Annual Taxes
$2,325
Tax year 2026
Assessed Value
$221,733
Parcel Number
0801016857
Directions
Pond Neck Rd to the entrance of West View Shores. Left on Midway, house on right to 55
Affordability Calculator
$109,980
Estimated monthly payment
$2,927/mo
Principal $439,920 · Est. interest $613,728 over 30 yrs
Neighborhood Market Statistics
How this home compares to active listings in EARLEVILLE, MD
- 94
- Median Days on Market
- 1,431
- Median Sq Ft
- $270
- Median Price / Sq Ft
- 40
- Active Listings
- Its price per sq ft is 29% below the area median.
Market statistics compiled from active EXIT Realty® and MLS listings in EARLEVILLE, MD.
Location

Getting Around
Points of Interest in EARLEVILLE, MD
Showing the EARLEVILLE area map.
Nearby Schools
Cecilton Elementary School
Elementary · 6.6 mi away
Galena Elementary School
Elementary · 8.8 mi away
Elk Neck Elementary
Elementary · 9.0 mi away
Havre de Grace Elementary
Elementary · 9.6 mi away
Roye-Williams Elementary
Elementary · 9.9 mi away
Havre de Grace Middle
Secondary · 9.9 mi away
Havre de Grace High School
Secondary · 9.9 mi away
High Road School of Perryville
School · 9.9 mi away
Halls Cross Roads Elementary
Elementary · 10.1 mi away
Charlestown Elementary School
Elementary · 10.1 mi away
Perryville Elementary
Elementary · 10.2 mi away
Chesapeake City Elementary
Elementary · 10.3 mi away
Bohemia Manor High School
Secondary · 10.4 mi away
Perryville Middle School
Secondary · 10.5 mi away
St Joan of Arc School
School · 10.9 mi away
Aberdeen Middle School
Secondary · 10.9 mi away
Meadowvale Elementary School
Elementary · 11.0 mi away
Bakerfield Elementary
Elementary · 11.1 mi away
George D. Lisby Elementary School
Elementary · 11.2 mi away
Perryville High School
Secondary · 11.2 mi away
Commute Calculator
Nearby Homes


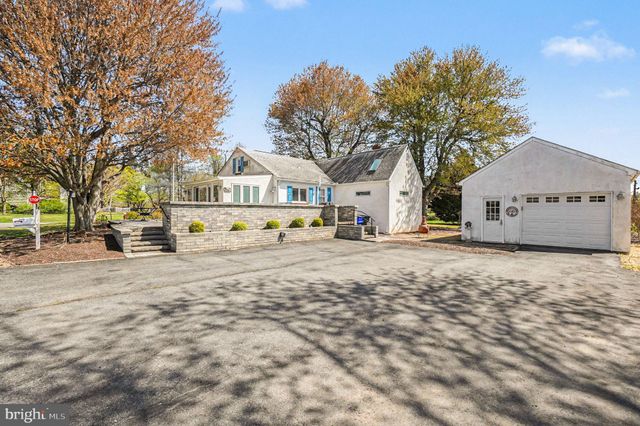
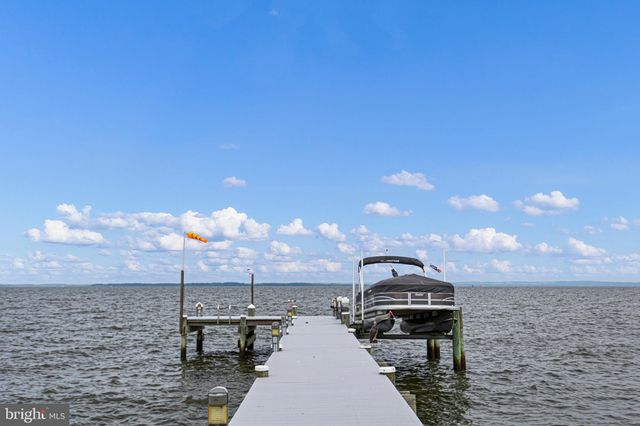

Similar Homes Nearby


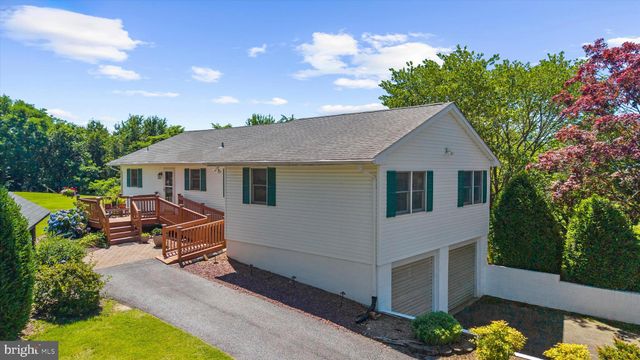
Similar Home Values
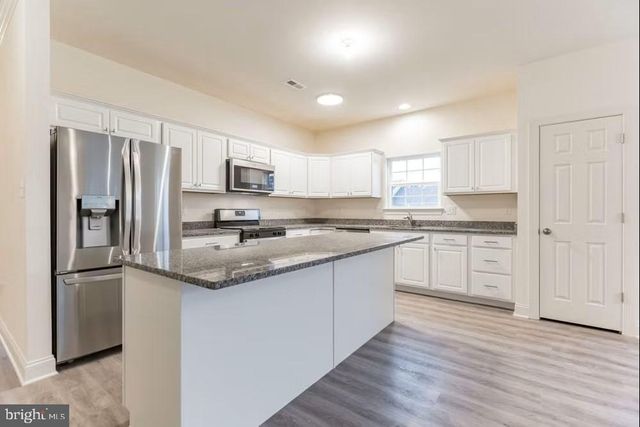
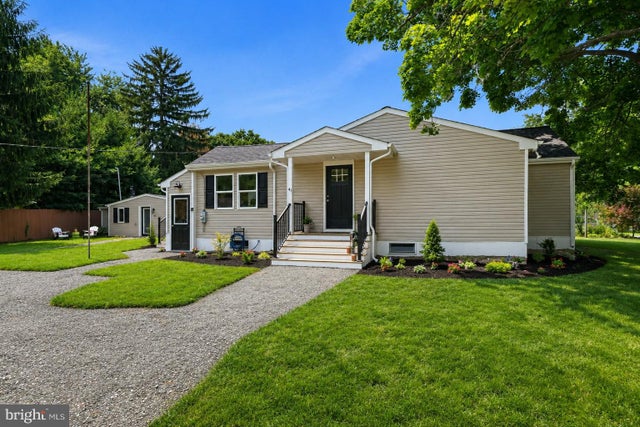
Comparable nearby listings and their asking prices.
| Address | Price | Beds | Baths | Sq Ft |
|---|---|---|---|---|
| 8 ANGLEWOOD AVENUE, EARLEVILLE, MD | $385,000 | 3 | 2 | 1,000 |
| OHIO AVENUE, EARLEVILLE, MD | $431,731 | 4 | 2 | 1,600 |
| 224 TOCKWOGH DRIVE, EARLEVILLE, MD | $439,900 | 3 | 2 | 1,600 |
| 0A OHIO AVENUE, EARLEVILLE, MD | $466,800 | 2 | 2 | 1,423 |
| 114 BLUFF ROAD, EARLEVILLE, MD | $495,000 | 2 | 2 | 900 |
| 41 BEACHVIEW AVENUE, EARLEVILLE, MD | $499,000 | 3 | 2 | 1,836 |
Moving Cost Estimate
EXIT Agents in EARLEVILLE


Listing Courtesy: Gunther-McClary Real Estate - 4102752118