

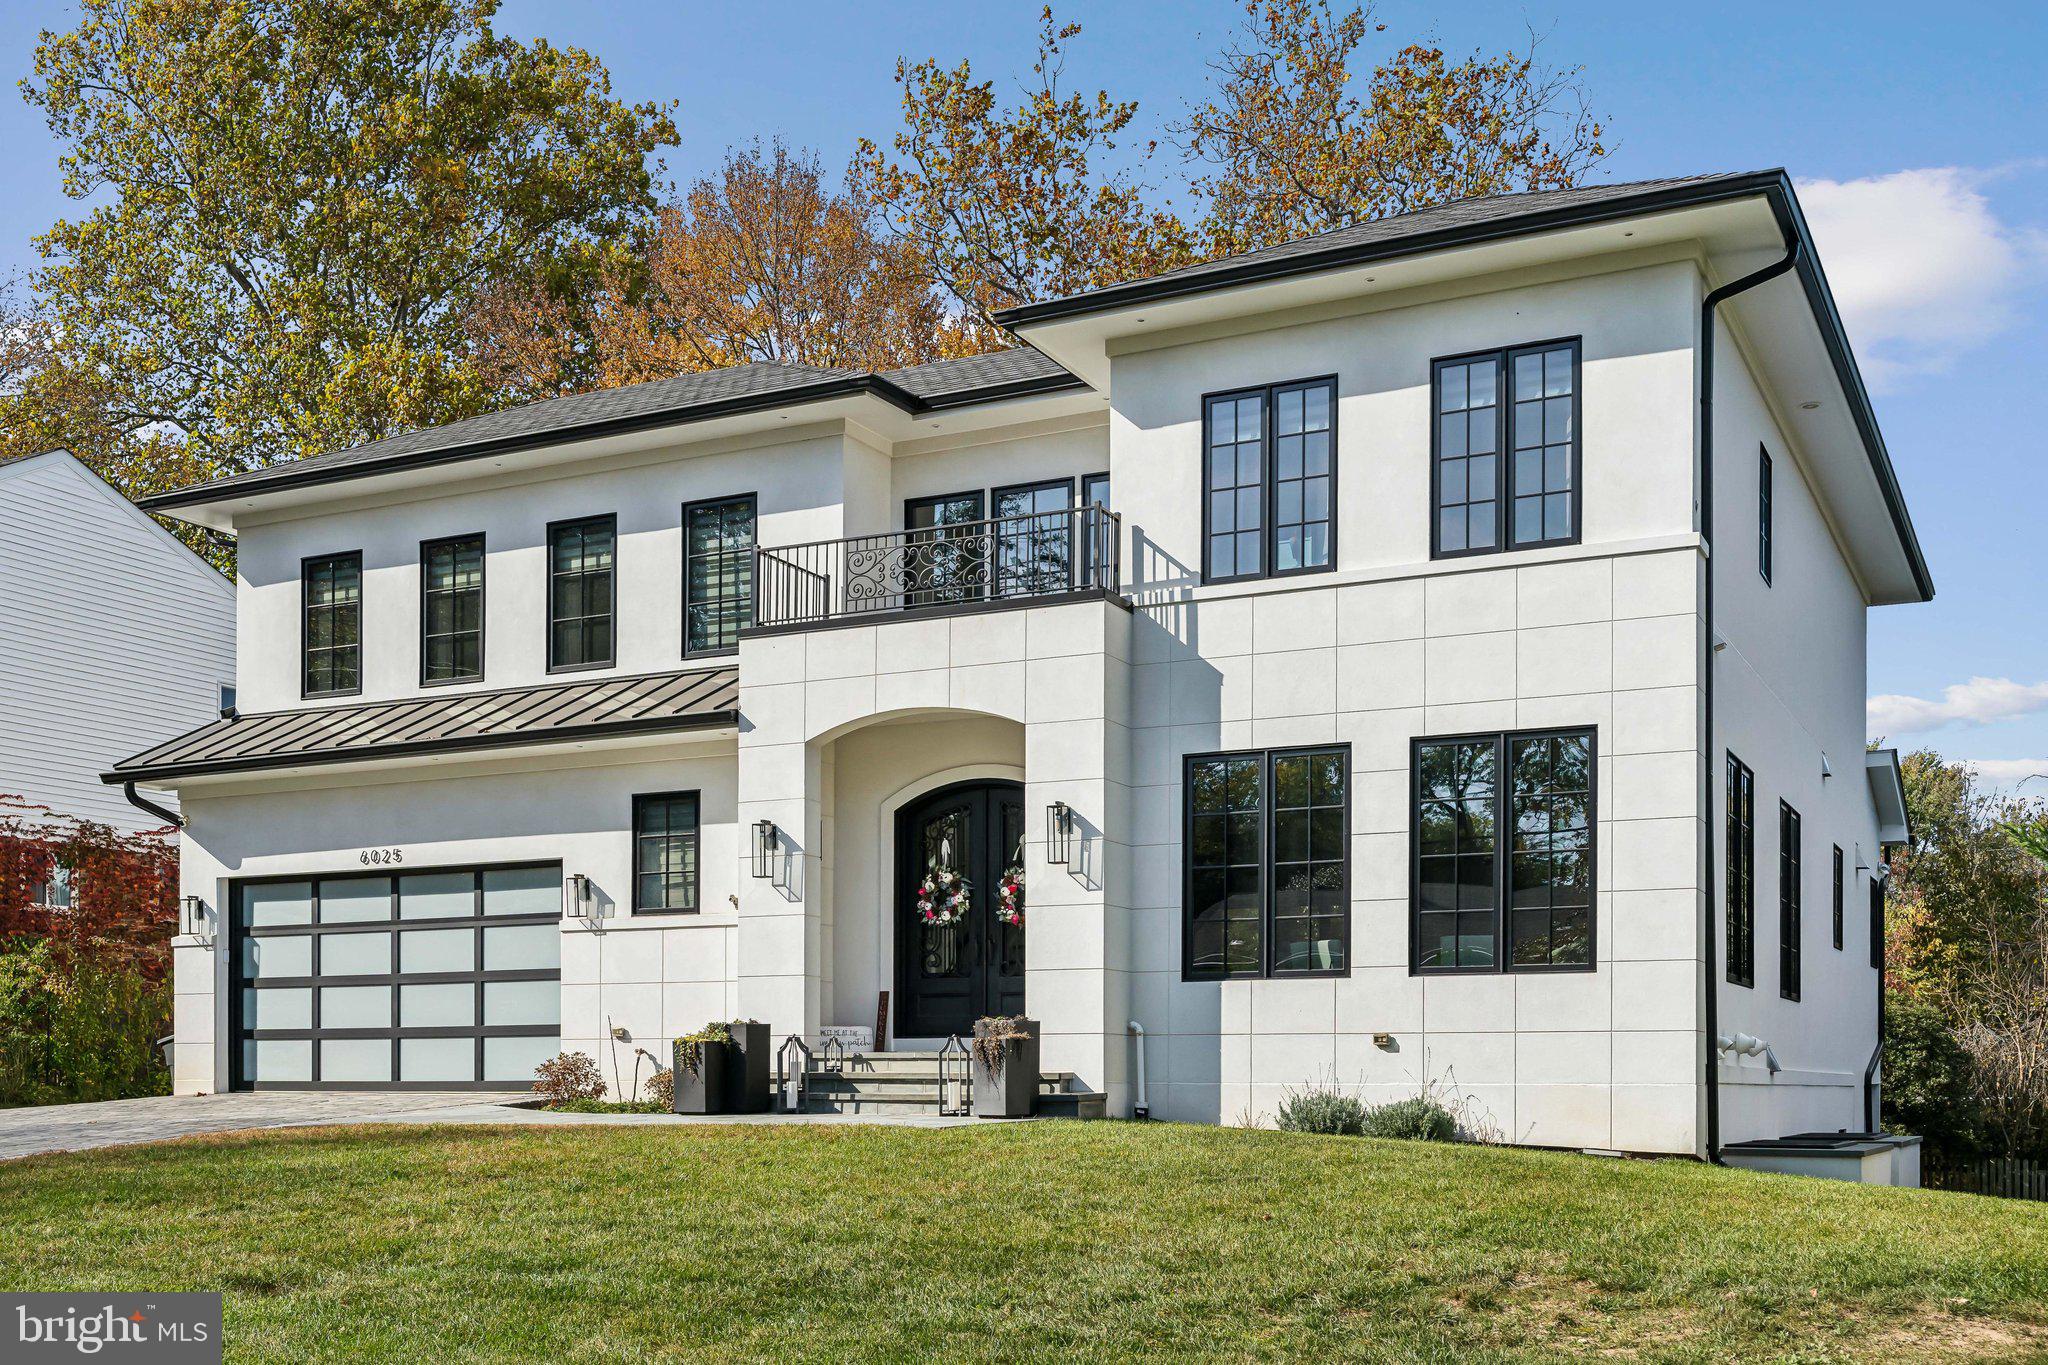
6025 AVON DRIVE, BETHESDA, MD 20814
WILDWOOD MANOR · MONTGOMERY County
Key Facts
Description
Luxury Meets Innovation: A Home Like No Other in Wildwood Manor. Welcome to an unparalleled luxury home, masterfully crafted offering 6,000 square feet of sophisticated living space with an elevator. This 7 bedroom, 6.5 bath residence embodies elegance at every turn, boasting custom finishes, cutting-edge technology, and an attention to detail that sets it apart. As you step inside, a sun-drenched open floor plan welcomes you with soaring ceilings, exquisite millwork, and wide-plank hardwood flooring. The grand foyer leads into a main level designed for both intimate gatherings and large-scale entertaining. At the heart of the home, the chef’s kitchen is a vision of culinary excellence, where a striking marble island and countertops set the tone. Every detail has been meticulously curated, from the custom cabinetry to the professional-grade Subzero and Wolf appliances. A butler’s pantry and walk-in pantry provide additional prep space, a wine fridge, and custom storage. Adjacent to the kitchen, the family room offers a seamless blend of style and comfort. A sleek gas fireplace, set against a custom stone accent wall, creates an inviting focal point. Floor-to-ceiling glass doors lead to a spacious Trex deck, perfect for entertaining. Beyond the kitchen and family room, the living and dining areas exude warmth and sophistication, enhanced by custom lighting, coffered ceilings, and walls of windows that frame the beautifully manicured grounds. A statement powder room near the living spaces adds a touch of luxury, featuring a brass wall-controlled faucet that gracefully pours into a mother-of-pearl sink, creating a moment of artistry in everyday living. Upstairs, the second floor is a sanctuary of comfort, with 4 ensuite bedrooms, each designed with finely finished bathrooms, custom walk-in closets, and abundant natural light. The primary suite is a showpiece of luxury, boasting a marble-clad bathroom with dual vanities, and a large dressing room with bespoke built-ins provides both function and indulgence. Descending to the lower level, the home continues to impress with a fully finished space offering endless possibilities. Two additional bedrooms and a full bath provide private accommodations, while a versatile office or gym caters to both work and wellness. The expansive recreation area, with potential for a bar, opens to a covered veranda and lush greenspace, creating an effortless indoor-outdoor flow. Enhancing both accessibility and convenience, an Inclinator passenger elevator provides seamless access to all three levels, ensuring ease of movement for every stage of life. Whether transporting luggage or simply enjoying the effortless flow between floors, this feature adds unmatched comfort and sophistication. State-of-the-art home automation enhances every aspect of this residence, ensuring that luxury meets modern convenience. A 3 zone Carrier Infinity Series HVAC system provides personalized climate control, while a comprehensive security system with video surveillance delivers peace of mind. A Generac whole-house generator ensures uninterrupted comfort in any circumstance. Even the garage has been designed with innovation in mind. A subterranean car lift allows for discreet, secure storage, offering the ability to park 2 cars on the entry level while lowering a third vehicle below grade. This rare and remarkable feature is perfect for car enthusiasts or those who appreciate smart, sophisticated storage solutions. Wildwood Manor is a vibrant, close-knit community with annual events and more. Enjoy summers at the newly renovated Wildwood Manor Pool, a hub for social gatherings, swim team events, and relaxing summer days. The location couldn’t be more convenient, just steps away from Wildwood Shopping Center, and easy access to I-495, I-270, Grosvenor Metro Station, and more. Schedule your private tour today and experience this masterpiece for yourself.
Property Information
Property Type
Residential
Sub-Type
Single Family Residence
Structure Type
House
Year Built
2021
Living Area
5,809 sq ft
Lot Size
0.22 acres
Garage Spaces
3
Parking Spaces
7
Zoning
R90
Days on Market
503
MLS® Listing#
MDMC2166158
Property Features
Interior
Exterior
Appliances
Cooling
Heating
Flooring
Fireplace
Basement
Pool
Parking
Laundry
Patio
Fencing
Construction
Foundation
Roof
Windows
Security
Utilities
Sewer
Water Source
Schools
- Elementary:
- ASHBURTON
- Middle:
- NORTH BETHESDA
- District:
- MONTGOMERY COUNTY PUBLIC SCHOOLS
Financial Details
HOA
None
Annual Taxes
$22,525
Tax year 2024
Assessed Value
$1,858,000
Parcel Number
160700696344
Directions
Old Georgetown Rd to Cheshire, left onto Berkshire, right onto Avon
Affordability Calculator
$509,800
Estimated monthly payment
$13,567/mo
Principal $2,039,200 · Est. interest $2,844,865 over 30 yrs
Neighborhood Market Statistics
How this home compares to active listings in BETHESDA, MD
- $1,000,000
- Median Listing Price
- 59
- Median Days on Market
- 2,172
- Median Sq Ft
- $419
- Median Price / Sq Ft
- 314
- Active Listings
- This home’s price is 155% above the area median.
- Its price per sq ft is 5% above the area median.
Market statistics compiled from active EXIT Realty® and MLS listings in BETHESDA, MD.
Location

Points of Interest in BETHESDA, MD
Showing the BETHESDA area map.
Nearby Schools
Whole Kids Academy
School · 0.2 mi away
Lone Oak Montessori School
Elementary · 0.3 mi away
Garrett Park Elementary School
Elementary · 0.4 mi away
Alef Bet Montessori School
Elementary · 0.4 mi away
Grosvenor School
School · 0.4 mi away
Walter Johnson High School
Secondary · 0.5 mi away
Ashburton Pta
Elementary · 0.5 mi away
Glenbrook Nursery School
School · 0.8 mi away
Tilden Middle School
Elementary · 0.9 mi away
French International School
Secondary · 0.9 mi away
St Jane de Chantal School
Secondary · 0.9 mi away
The Manor Montessori School
Elementary · 0.9 mi away
Bethesda Country Day School
School · 1.1 mi away
The Goddard School
School · 1.1 mi away
Wyngate Elementary School
Elementary · 1.2 mi away
Academy of the Holy Cross
School · 1.2 mi away
Feynman School
Elementary · 1.3 mi away
Tilden Middle School
Secondary · 1.3 mi away
Luxmanor Elementary School
Elementary · 1.4 mi away
Holy Cross School
Elementary · 1.4 mi away
Commute Calculator
Nearby Homes

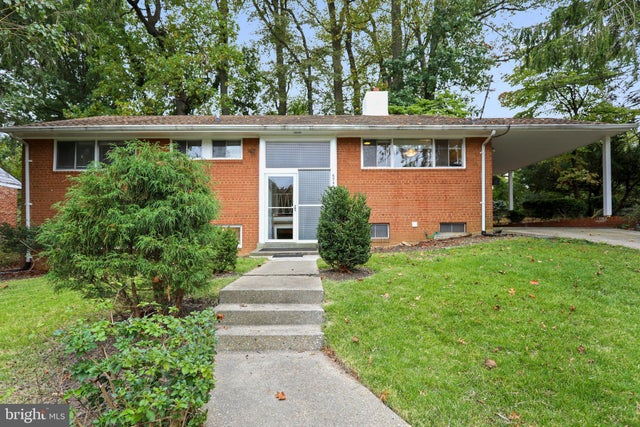
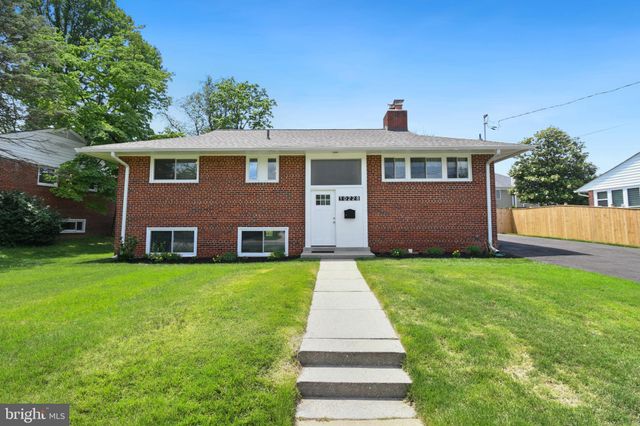
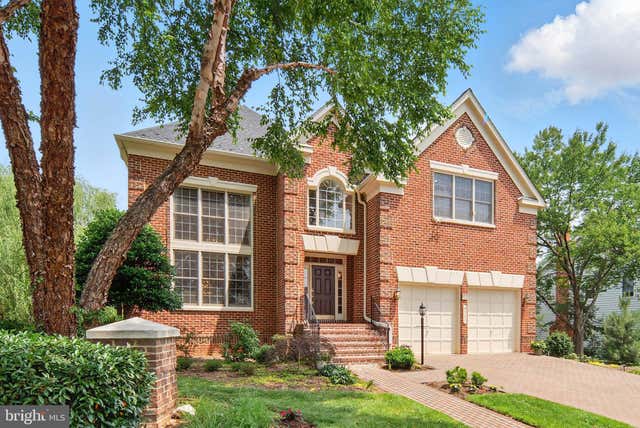
Similar Homes Nearby
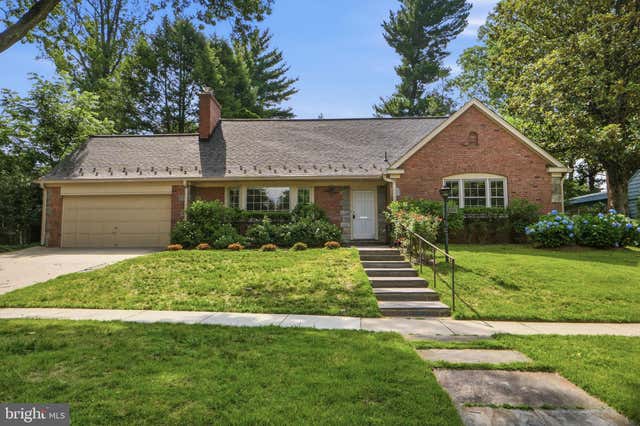

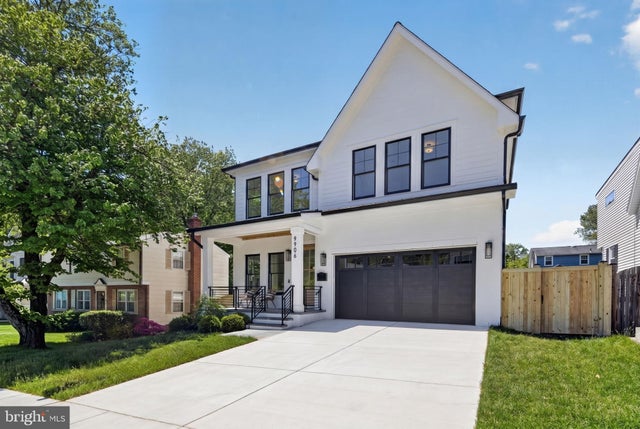

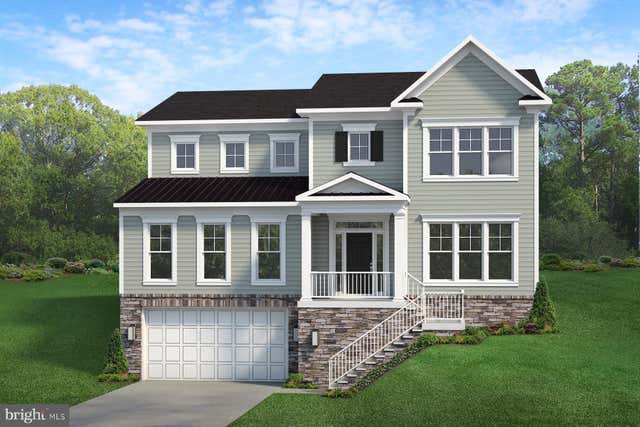

Similar Home Values
Comparable nearby listings and their asking prices.
| Address | Price | Beds | Baths | Sq Ft |
|---|---|---|---|---|
| 5910 OVERLEA ROAD, BETHESDA, MD | $1,799,000 | 6 | 5 | 2,812 |
| 9421 HOLLAND AVENUE, BETHESDA, MD | $1,870,000 | 6 | 6 | 6,786 |
| 9906 EDWARD AVENUE, BETHESDA, MD | $1,880,000 | 6 | 6 | 4,494 |
| 6723 HONESTY DRIVE, BETHESDA, MD | $1,890,000 | 6 | 6 | 5,942 |
| 7232 ANDRUS ROAD, BETHESDA, MD | $1,925,500 | 6 | 6 | 5,309 |
| 8309 OLD SEVEN LOCKS ROAD, BETHESDA, MD | $1,999,999 | 8 | 7 | 7,626 |
Moving Cost Estimate
EXIT Agents in BETHESDA


Listing Courtesy: Compass - 2402192422