

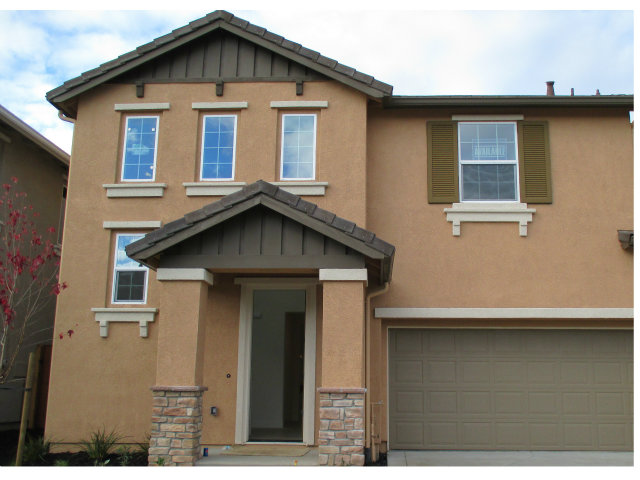
19 SISTER CITY Way, Gilroy, CA 95020
Santa Clara County
Key Facts
Description
Brand New Construction. Very popular Merlot floor plan. Included features, beautiful laid out kitchen with large island GE stainless steel appliances, granite counters including backsplash. Large great room. Stained maple cabinets. Recessed CAN lighting, oil rubbed bronze finishes throughout the home. Home theater including speakers and subwoofers. 5.5 baseboard ceiling fan prewire,so much more!
Property Information
Property Type
Residential
Sub-Type
Townhouse
Year Built
2014
Living Area
1,884 sq ft
Lot Size
2,820 sq ft
Garage Spaces
2
Zoning
R1
MLS® Listing#
ML81441362
Property Features
Interior
Appliances
Heating
Fireplace
Parking
Laundry
Lot Features
Construction
Foundation
Windows
Security
Water Source
Financial Details
HOA
None
Parcel Number
79933091
Directions
From US-101 S, take E 10th Street, turn right onto
Affordability Calculator
$109,998
Estimated monthly payment
$2,927/mo
Principal $439,992 · Est. interest $613,828 over 30 yrs
Neighborhood Market Statistics
How this home compares to active listings in Gilroy, CA
- $1,000,000
- Median Listing Price
- 64
- Median Days on Market
- 2,371
- Median Sq Ft
- $519
- Median Price / Sq Ft
- 263
- Active Listings
- This home’s price is 45% below the area median.
- Its price per sq ft is 44% below the area median.
Market statistics compiled from active EXIT Realty® and MLS listings in Gilroy, CA.
Location

Points of Interest in Gilroy, CA
Showing the Gilroy area map.
Nearby Schools
Gilroy High School
Secondary · 0.6 mi away
Glen View Elementary School
Elementary · 0.6 mi away
Eliot Elementary School
Elementary · 0.7 mi away
Las Animas Elementary School
Elementary · 1.0 mi away
Brownell Middle
Secondary · 1.2 mi away
Gilroy Community School
Elementary · 1.3 mi away
Gilroy Prep School
Elementary · 1.3 mi away
Gilroy Unified School District
Secondary · 1.3 mi away
St Mary's Catholic School
Elementary · 1.3 mi away
South Valley Middle School
Secondary · 1.3 mi away
El Roble Elementary School
Elementary · 1.4 mi away
Chester High School
Secondary · 1.4 mi away
Ascencion Solorsano Middle School
Secondary · 1.6 mi away
Gavilan Hills Academy
School · 2.1 mi away
Rod Kelley Elementary School
Elementary · 2.2 mi away
Mount Madonna Continuation High School
Secondary · 2.3 mi away
Pacific Point Christian Schools
Secondary · 2.4 mi away
Go Kids
Elementary · 2.6 mi away
Luigi Aprea Elementary
Elementary · 2.9 mi away
Luigi Aprea Elementary School
Elementary · 2.9 mi away
Commute Calculator
Nearby Homes
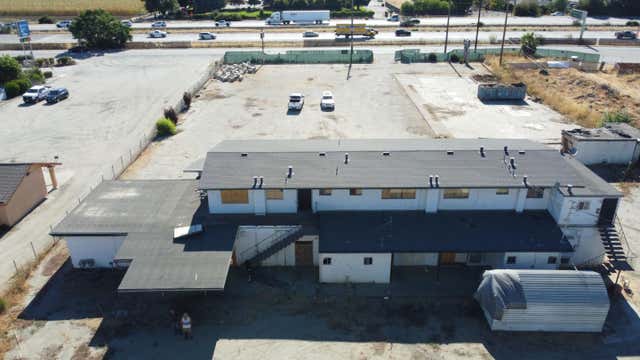
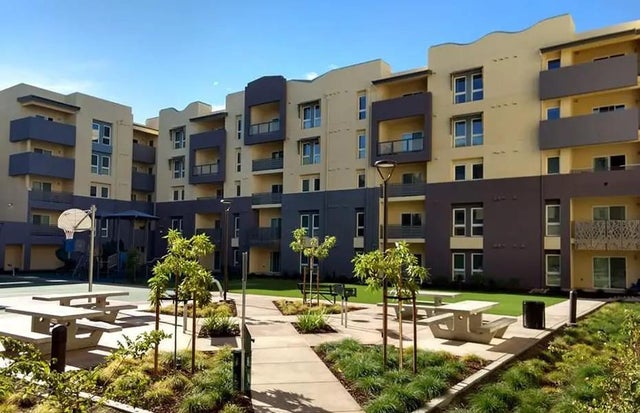

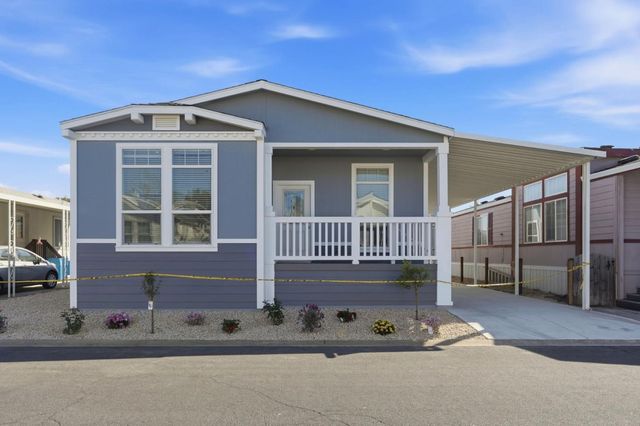

Similar Homes Nearby

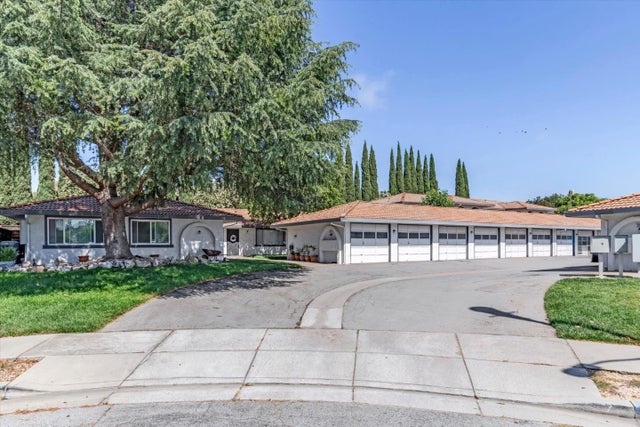
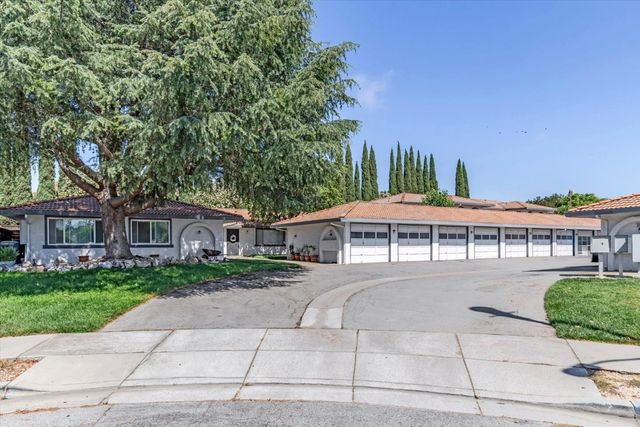

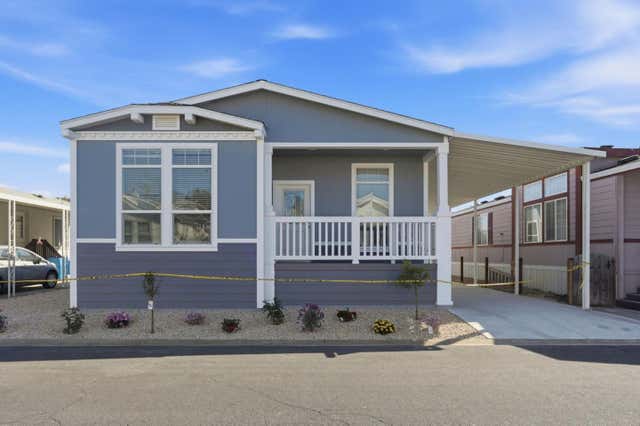
Similar Home Values
Comparable nearby listings and their asking prices.
| Address | Price | Beds | Baths | Sq Ft |
|---|---|---|---|---|
| 500 W 10th Street 61, Gilroy, CA | $475,000 | 3 | 2 | 1,236 |
| 1271 Juniper Drive, Gilroy, CA | $489,000 | 2 | 1 | 742 |
| 1271 Juniper Drive 7, GILROY, CA | $489,000 | 2 | — | 742 |
| 1271 Juniper Drive 7, Gilroy, CA | $489,000 | 2 | 1 | 742 |
| 500 W 10th Street, Gilroy, CA | $489,900 | 3 | 2 | 1,498 |
| 500 West 10th Street, GILROY, CA | $489,900 | 3 | — | 1,498 |
Moving Cost Estimate
EXIT Agents in Gilroy



Listing Courtesy: K Hovnanian Companies of CA
Presented by: Michael Weinert
IDX information is provided exclusively for consumers’ personal, non-commercial use and that it may not be used for any purpose other than to identify prospective properties consumers may be interested in purchasing. Information deemed reliable but not guaranteed to be accurate. Listing information updated daily.