

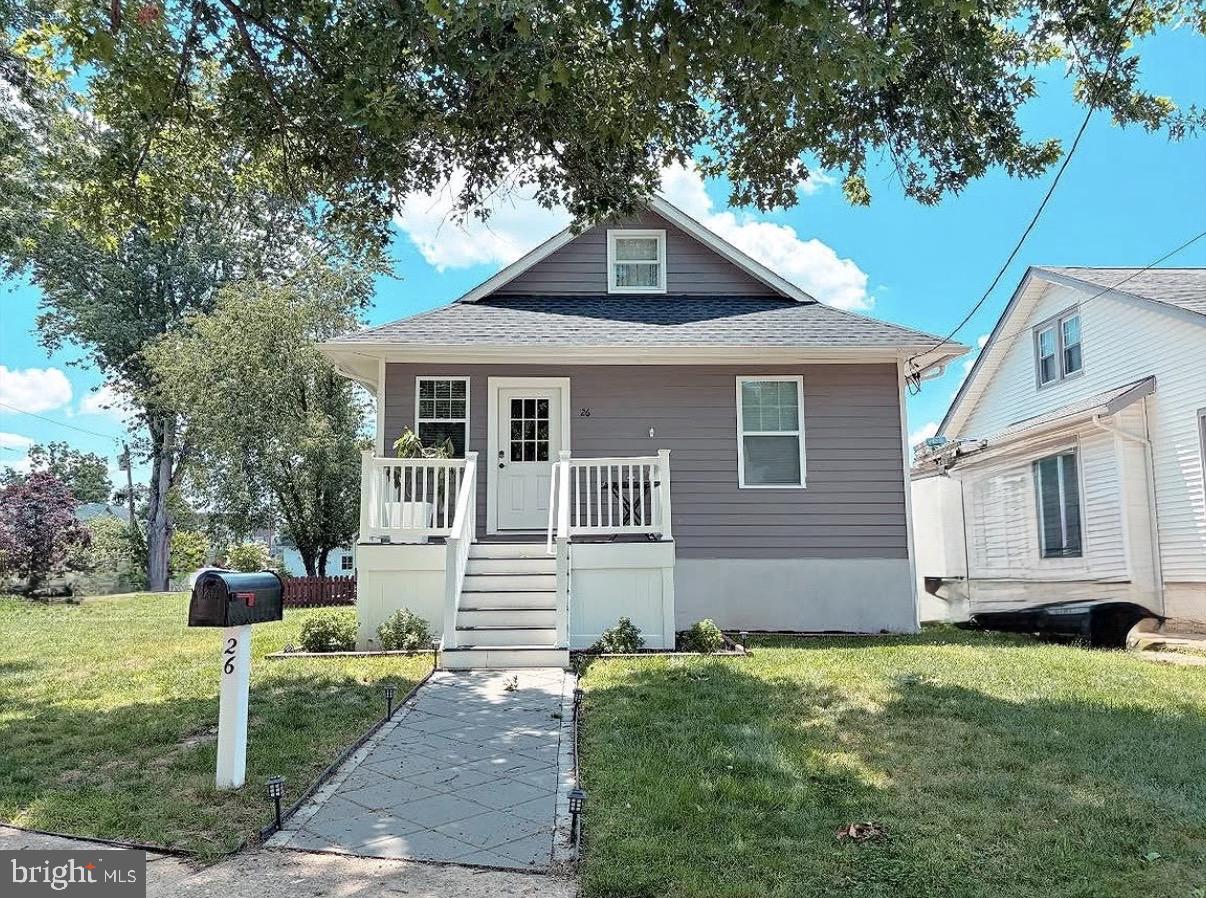
26 VIRGINIA AVENUE, HADDON TOWNSHIP, NJ 08108
NONE AVAILABLE · CAMDEN County
Key Facts
Description
Pack your bags and move into this completely updated bungalow situated on a corner lot in an excellent neighborhood. 2 bedrooms and 2 full baths on the main level. upstairs has a finished bonus area and another full bedroom. Basement is partially finished and features a powder room. Roof and siding are newer, furnace and central AC unit and are 1 year old. Come take a look! Great location!
Property Information
Property Type
Residential
Sub-Type
Single Family Residence
Structure Type
House
Year Built
1925
Living Area
1,632 sq ft
Lot Size
0.10 acres
Zoning
RES
Days on Market
17
MLS® Listing#
NJCD2121008
Property Features
Appliances
Cooling
Heating
Basement
Pool
Parking
Laundry
Lot Features
Construction
Foundation
Roof
Utilities
Sewer
Water Source
Rooms
- 11 X 11Main
- 7 X 23Main
- 10 X 12
- Bedroom 111 X 11Main
- Bedroom 217 X 12
- Bedroom 310 X 12
- Dining Room15 X 13Main
- Family Room17 X 20
- Kitchen11 X 8Main
- Laundry11 X 12
- Living Room23 X 12Main
Schools
- High:
- HADDON TOWNSHIP
- District:
- HADDON TOWNSHIP PUBLIC SCHOOLS
Financial Details
HOA
None
Annual Taxes
$9,567
Tax year 2025
Assessed Value
$417,100
Parcel Number
16-00027 13-00021
Directions
gps
Affordability Calculator
$119,000
Estimated monthly payment
$3,167/mo
Principal $476,000 · Est. interest $664,062 over 30 yrs
Neighborhood Market Statistics
How this home compares to active listings in HADDON TOWNSHIP, NJ
- $513,089
- Median Listing Price
- 46
- Median Days on Market
- 1,889
- Median Sq Ft
- $270
- Median Price / Sq Ft
- 620
- Active Listings
- This home’s price is 16% above the area median.
- Its price per sq ft is 35% above the area median.
Market statistics compiled from active EXIT Realty® and MLS listings in HADDON TOWNSHIP, NJ.
Location

Points of Interest in HADDON TOWNSHIP, NJ
Showing the HADDON TOWNSHIP area map.
Nearby Schools
Strawbridge Elementary School
Elementary · 0.3 mi away
Thomas A. Edison Elementary School
Elementary · 0.4 mi away
Stoy Elementary School
Elementary · 0.5 mi away
Haddon Township High School
Secondary · 0.7 mi away
Little Learning Academy
School · 0.7 mi away
Good Shepherd Regional School
School · 0.8 mi away
Christian Day Nursery School
School · 0.8 mi away
Zane North Elementary School
Elementary · 0.8 mi away
William P Tatem Elementary School
Elementary · 0.8 mi away
Haddon Township School District
School · 0.9 mi away
William G. Rohrer Middle School
Secondary · 0.9 mi away
Van Sciver Elementary School
Elementary · 1.0 mi away
Paul VI High School
Secondary · 1.1 mi away
Beechwood School
School · 1.2 mi away
Christ the King Regional School
School · 1.3 mi away
James A. Garfield Elementary School
Elementary · 1.3 mi away
Bishop Eustace Preparatory School
Secondary · 1.3 mi away
Elizabeth Haddon Elementary School
Elementary · 1.3 mi away
Collingswood Middle School
Secondary · 1.3 mi away
Colllingswood Public Schools
School · 1.3 mi away
Commute Calculator
Nearby Homes

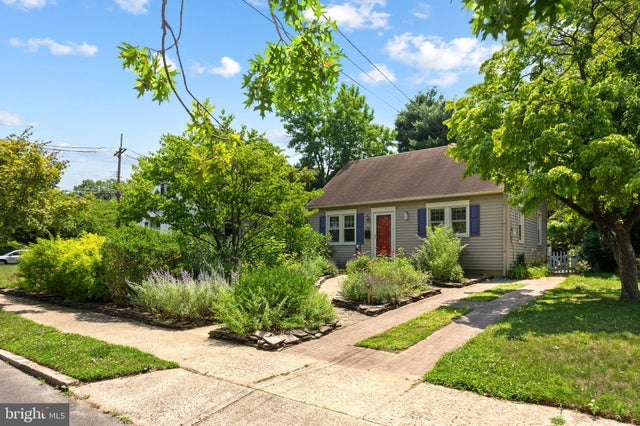
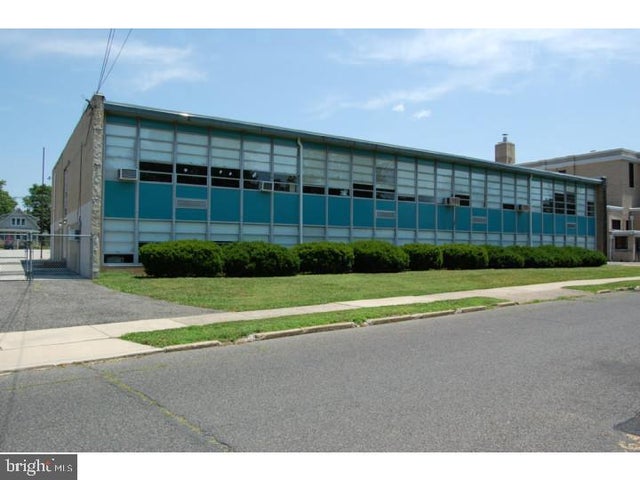


Similar Homes Nearby
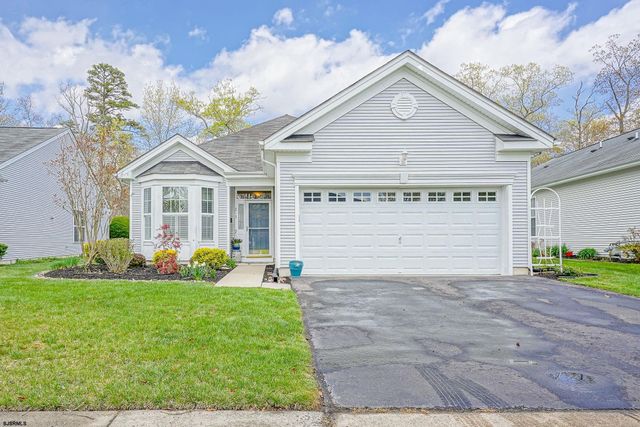
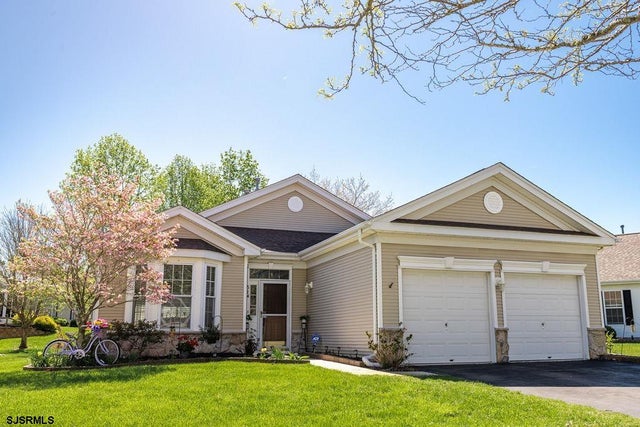


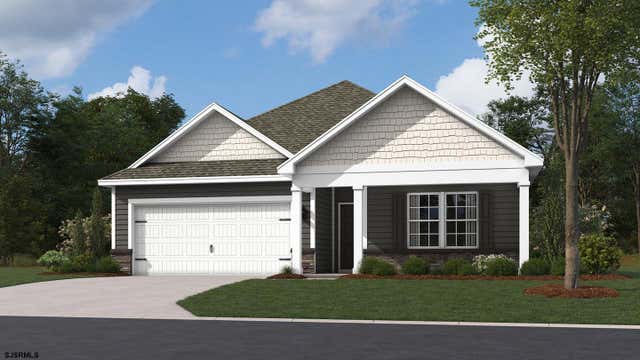
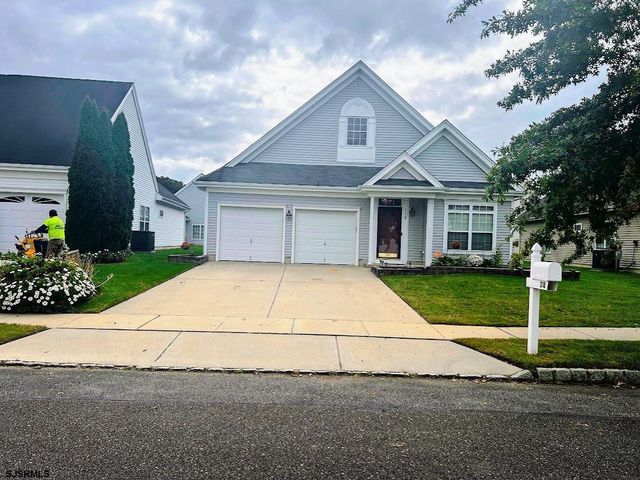
Similar Home Values
Comparable nearby listings and their asking prices.
| Address | Price | Beds | Baths | Sq Ft |
|---|---|---|---|---|
| 213 Limerick Street, Galloway Township, NJ | $419,000 | 2 | — | 1,600 |
| 514 Weston Dr, Galloway Township, NJ | $419,900 | 2 | — | 1,900 |
| 208 Ashland Ave, Egg Harbor Township, NJ | $419,900 | 3 | — | 1,650 |
| 9 E PARK AVENUE, HADDON TOWNSHIP, NJ | $419,900 | 3 | 2 | 1,631 |
| 223 Huntington Dr, Egg Harbor Township, NJ | $421,990 | 4 | — | — |
| 318 Mcclellan Road, Egg Harbor Township, NJ | $424,000 | 2 | — | — |
Moving Cost Estimate
EXIT Agents in HADDON TOWNSHIP


Listing Courtesy: Coldwell Banker Realty - 8566855600