


702 CALABRIA AVE, DAVENPORT, FL 33897
REGAL PALMS AT HIGHLAND RESERVE · Polk County
Key Facts
Description
Discover luxury living in this cozy 4-bedroom, 3.5-bathroom Bermuda model end unit, nestled within the esteemed neighborhood of Regal Palms, an exclusive private and gated Resort community. Some recently updated furniture enhances the charm of this residence, all of which conveys with the sale. The property features a unique highlight—an in-law suite with a private entrance, providing additional privacy and flexibility for guests or extended family members. Regal Palms boasts a resort lifestyle with unparalleled amenities. Immerse yourself in a tropical paradise featuring a vast 2.5-acre Aquatic Pavilion with swimming pool and a lazy river. Enjoy heated pools, water slides, waterfalls, and outdoor jacuzzis for the ultimate relaxation. Bask in the sun on the terraces, entertain at the volleyball court, or unwind at the poolside 'Tiki' bar. The fitness center offers a therapeutic Jacuzzi, steam room, sauna, and top-notch elliptical training equipment. Pamper yourself at the spa with indulgent massages, manicures, and pedicures. Delight in dining at the onsite restaurant and bar, stay connected with free Wi-Fi, or handle business affairs in the well-equipped business center. Regal Palms goes beyond, offering live entertainment (seasonal), holiday celebrations, and a marketplace for convenience. Guest Services are available 24/7 for your convenience. Additionally, on-site, Frankie Farrel's and the Pirate themed arcade awaits—a 4000+ sq.ft. family-friendly haven with games, food, and fun for all ages. New AC, replaced in 2022. Zoned for short-term rental, this property is an excellent investment opportunity in the highly sought-after Regal Palms community, making it the premier choice for those seeking short-term rental townhomes in the Davenport area.
Property Information
Property Type
Residential
Sub-Type
Townhouse
Year Built
2006
Living Area
2,077 sq ft
Lot Size
0.07 acres
Lot Dimensions
36x87
Ownership
Fee Simple
Zoning
RES
Days on Market
786
MLS® Listing#
O6158853
Property Features
Interior
Exterior
Appliances
Cooling
Heating
Flooring
Parking
Laundry
Patio
Lot Features
Construction
Foundation
Roof
Windows
Security
Community
Utilities
Sewer
Water Source
Rooms
- Bedroom 210x12Second
- Bedroom 310x12Second
- Great Room17x19First
- Kitchen10x13First
- Master Bedroom12x18Second
Schools
- Elementary:
- Citrus Ridge
- Middle:
- Citrus Ridge
Financial Details
HOA
$640 / Monthly
Ninoscka Ramirez
Annual Taxes
$3,162
Tax year 2022
Parcel Number
26-25-14-999950-003670
Directions
From US 27 South Turn left to Sand Mine Rd. Check in at the Clubhouse on the right before before you turn into community. The Clubhouse address is 311 N Hampton Dr, Davenport, FL 33897, Once you check in you should a paper pass given by the office to enter community. Go back to Sand Mine Road and then turn right onto Miramar Ave, then turn left onto Calabria Ave and the property is on the right.
Affordability Calculator
$59,800
Estimated monthly payment
$1,591/mo
Principal $239,200 · Est. interest $333,705 over 30 yrs
Neighborhood Market Statistics
How this home compares to active listings in DAVENPORT, FL
- $377,329
- Median Listing Price
- 93
- Median Days on Market
- 1,940
- Median Sq Ft
- $191
- Median Price / Sq Ft
- 1,788
- Active Listings
- This home’s price is 21% below the area median.
- Its price per sq ft is 25% below the area median.
Market statistics compiled from active EXIT Realty® and MLS listings in DAVENPORT, FL.
Location

Getting Around
Points of Interest in DAVENPORT, FL
Showing the DAVENPORT area map.
Nearby Schools
Citrus Ridge A Civics Academy
School · 0.9 mi away
Westside K-8 School
Elementary · 1.8 mi away
Four Corners Charter School
Elementary · 2.0 mi away
Bella Citta
Elementary · 2.9 mi away
Four Corners Upper School
Secondary · 3.2 mi away
Creative Kids Connection
School · 3.6 mi away
Ridgeview Global Studies Academy
School · 4.9 mi away
Kids Core Learning Center
School · 5.5 mi away
Island Village Elementary
Elementary · 5.9 mi away
Sawgrass Bay Elementary School
Elementary · 6.4 mi away
Celebration High School
Secondary · 6.6 mi away
Montessori School of Davenport
Elementary · 7.2 mi away
Montessori School of Celebration
Elementary · 7.5 mi away
Horizon High School
Secondary · 7.8 mi away
Creation Development Foundation
Elementary · 7.9 mi away
Celebration School
Elementary · 8.0 mi away
Panther Lake Elementary
Elementary · 8.1 mi away
Davenport School of the Arts
Elementary · 8.1 mi away
Davenport High School
Secondary · 8.1 mi away
Loughman Oaks Elementary School
Elementary · 9.3 mi away
Commute Calculator
Nearby Homes

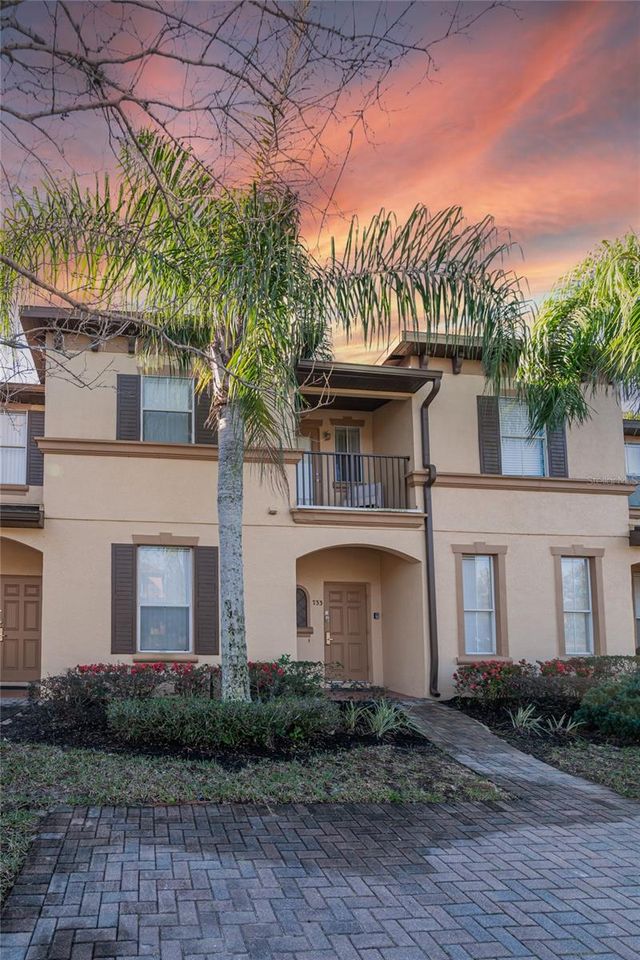
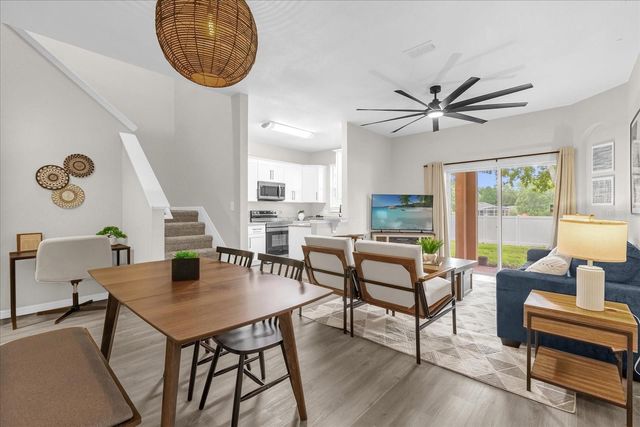

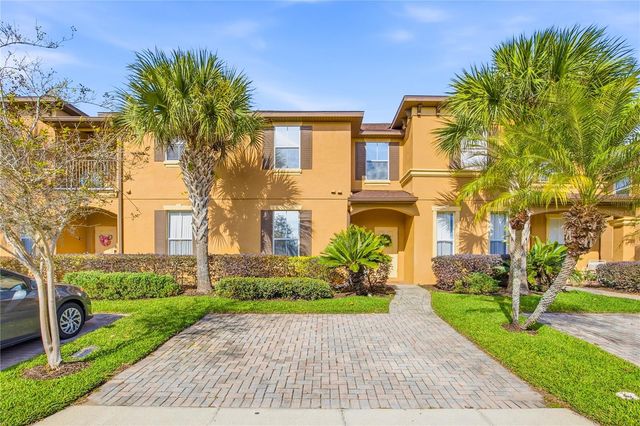

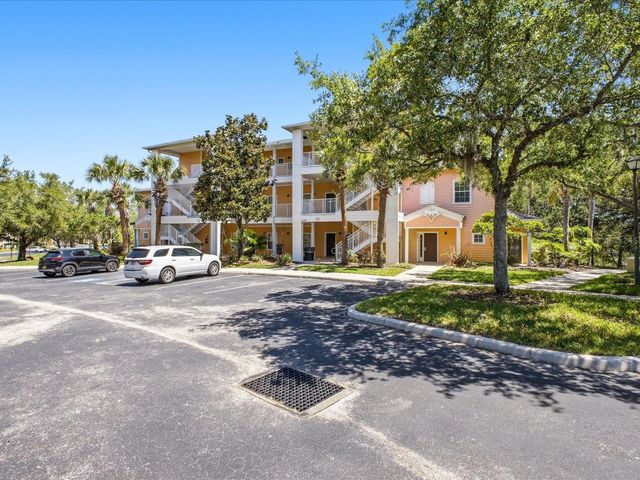
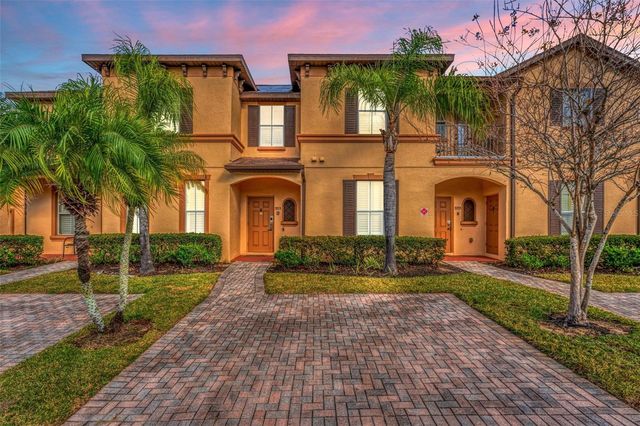
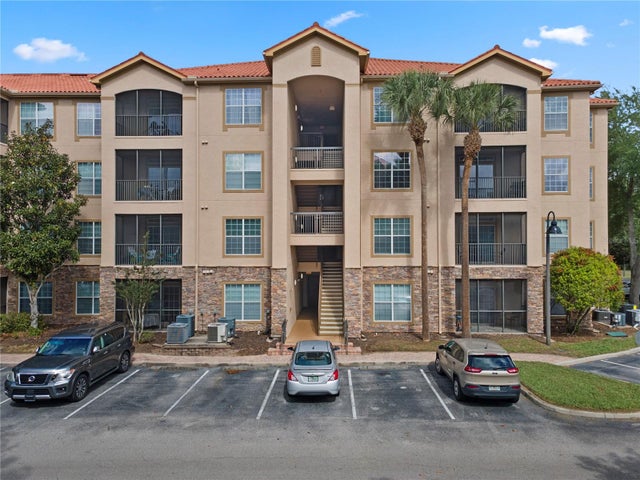
Similar Homes Nearby



Similar Home Values
Comparable nearby listings and their asking prices.
| Address | Price | Beds | Baths | Sq Ft |
|---|---|---|---|---|
| 707 TERRACE RIDGE CIRCLE 707, DAVENPORT, FL | $209,900 | 3 | 2 | 1,542 |
| 206 ANDROS AVENUE 15202, DAVENPORT, FL | $209,900 | 3 | 2 | 1,227 |
| 114 RUM RUN, DAVENPORT, FL | $210,000 | 3 | 2 | 1,227 |
| 3715 CALABRIA AVENUE, DAVENPORT, FL | $210,000 | 4 | 3 | 1,425 |
| 1370 TUSCAN TERRACE 2308, DAVENPORT, FL | $210,000 | 3 | 2 | 1,244 |
| 8349 BELLA TIERRA COURT, DAVENPORT, FL | $214,000 | 3 | 2 | 1,435 |
Moving Cost Estimate
EXIT Agents in DAVENPORT


Listing Courtesy: HOPKEY REALTY - 407-454-1217
Last Updated: 2023-11-22