

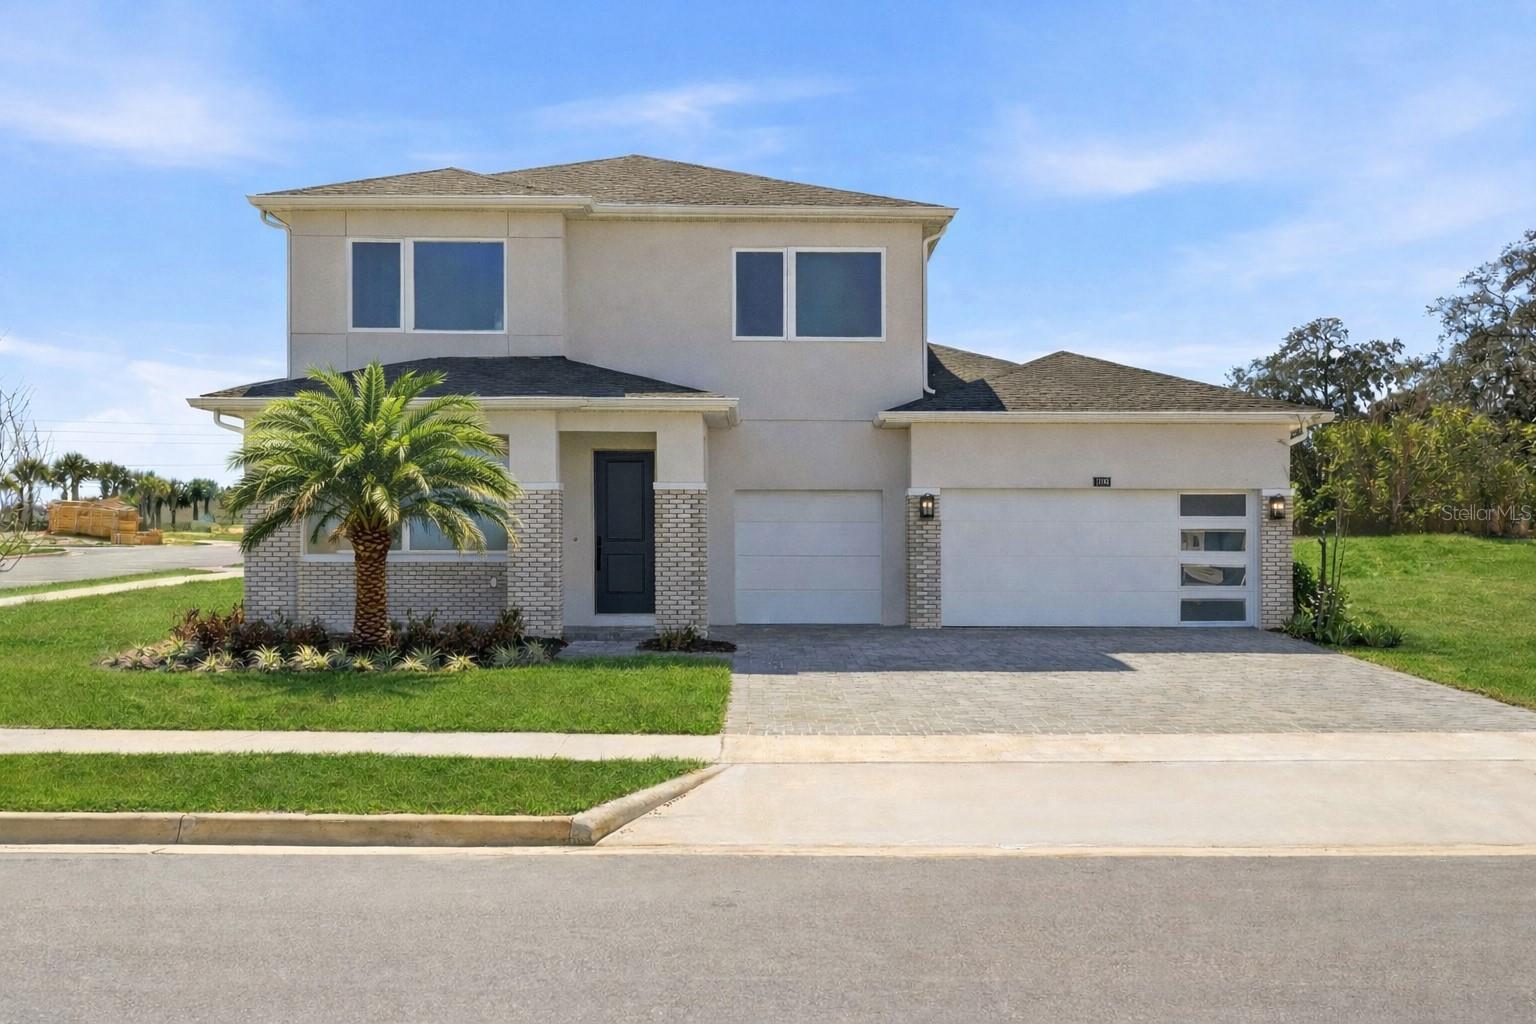
1880 STONECLIFF DRIVE, APOPKA, FL 32703
BRONSON PEAK · Orange County
Key Facts
Description
This 3 bedroom, 3 bath, 2,800-square-foot home is Move-In Ready. The bright foyer sets the perfect mood, it offers plenty of natural light, and flows past a large flex room, opening to lovely views of the expansive great room. The gourmet kitchen makes a statement with its gas cooktop, premium finishes, upgraded cabinets, and stainless steel appliances. Featuring a large center island that overlooks the casual dining area, great room and expansive covered patio. The great room is perfect for bringing the outdoors, inside with the 12-foot multi-slide door that opens to an oversized covered porch perfect for activities, grilling, and outdoor entertaining. On the first floor you will also find a bedroom tucked in the back with access to a full bathroom. On the second floor you're greeted with a large loft space that creates an abundance of living options. The primary bedroom suite offers a luxurious primary bathroom that boasts quartz countertops, dual sinks, a large walk-in closet, and a private toilet area. Gorgeous designer finishes highlight every room in this home. This home also features a 3-car garage with a brick paver driveway. Schedule an appointment today to learn more about this stunning home!
Property Information
Property Type
Residential
Sub-Type
Single Family Residence
Year Built
2023
Living Area
3,845 sq ft
Lot Size
0.21 acres
Garage Spaces
3
Ownership
Fee Simple
Zoning
PD
Days on Market
404
MLS® Listing#
O6316894
Property Features
Interior
Exterior
Appliances
Cooling
Heating
Flooring
Parking
Laundry
Patio
Lot Features
Construction
Foundation
Roof
Community
Utilities
Sewer
Water Source
Rooms
- Bedroom 212x11Second
- Bedroom 313x11Second
- DenFirst
- Dining Room19x10First
- Great Room19x17First
- Kitchen19x10First
- Loft15x14Second
- Master Bedroom19x14Second
Schools
- Elementary:
- Apopka Elem
- Middle:
- Wolf Lake Middle
- High:
- Apopka High
Financial Details
HOA
$126 / Monthly
Geeta Chowbay
Annual Taxes
$750
Tax year 2025
Parcel Number
17-21-28-0940-01-200
Directions
Heading West on SR 414, take exit 5 onto Marden Rd and turn right. Turn left onto Ocoee-Apopka Rd, then right onto Boy Scout Rd in .4 miles.
Affordability Calculator
$125,800
Estimated monthly payment
$3,348/mo
Principal $503,200 · Est. interest $702,009 over 30 yrs
Neighborhood Market Statistics
How this home compares to active listings in APOPKA, FL
- $473,301
- Median Listing Price
- 61
- Median Days on Market
- 2,077
- Median Sq Ft
- $216
- Median Price / Sq Ft
- 505
- Active Listings
- This home’s price is 33% above the area median.
- Its price per sq ft is 24% below the area median.
Market statistics compiled from active EXIT Realty® and MLS listings in APOPKA, FL.
Location

Points of Interest in APOPKA, FL
Showing the APOPKA area map.
Nearby Schools
Central Florida Preparatory School
Elementary · 1.0 mi away
Eagle's Nest Christian Academy
School · 1.6 mi away
Wheatley Park
School · 1.7 mi away
Apopka Elementary School
Elementary · 1.8 mi away
Kid City USA
School · 1.9 mi away
Champions at Apopka Elementary School
Elementary · 2.2 mi away
Apopka High School
Secondary · 2.4 mi away
Apopka Middle School
Secondary · 2.5 mi away
Dream Lake Elementary School
Elementary · 2.5 mi away
Sheeler High School
Secondary · 3.0 mi away
Trinity Christian School
School · 3.3 mi away
A Books Christian Academy
School · 3.4 mi away
Clarcona Elementary School
Elementary · 3.4 mi away
Lovell Elementary
Elementary · 3.5 mi away
Donatello School of Nursing and Healthcare
School · 3.5 mi away
Lakeville Elementary
Elementary · 3.9 mi away
Amikids Orlando
Secondary · 4.0 mi away
Piedmont Lakes Middle
Secondary · 4.1 mi away
Renaissance Charter School at Crown Point
Elementary · 4.1 mi away
Rock Springs Elementary
Elementary · 4.3 mi away
Commute Calculator
Nearby Homes



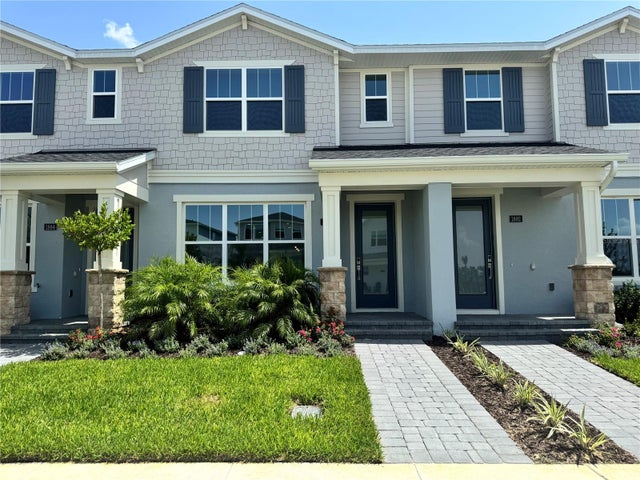

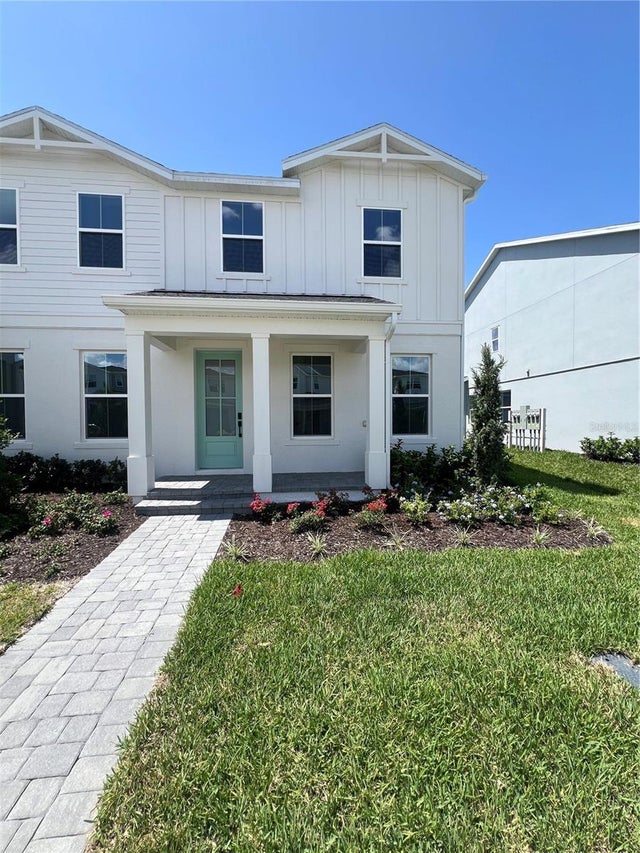
Similar Homes Nearby
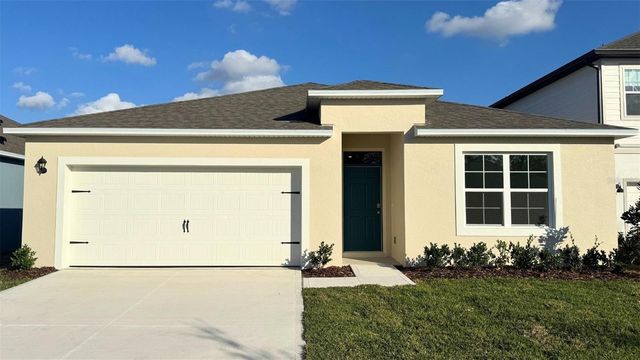
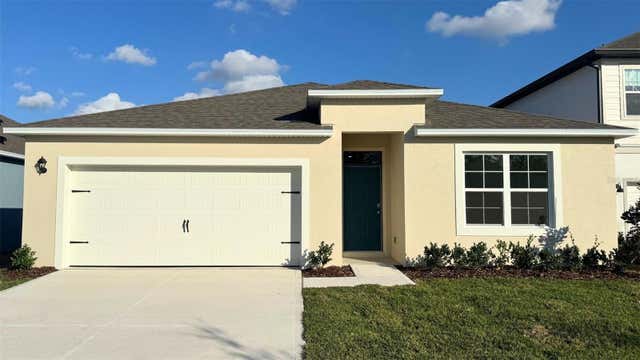
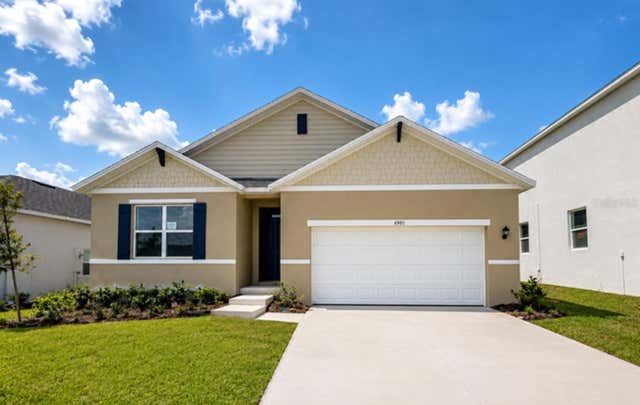

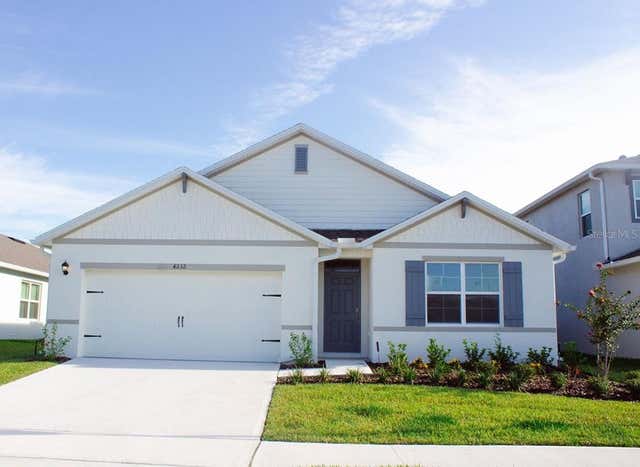

Similar Home Values
Comparable nearby listings and their asking prices.
| Address | Price | Beds | Baths | Sq Ft |
|---|---|---|---|---|
| 5078 MARSHELDER STREET, APOPKA, FL | $440,990 | 4 | 2 | 1,828 |
| 4943 MARSHELDER STREET, APOPKA, FL | $440,990 | 4 | 2 | 1,828 |
| 4991 MARSHELDER STREET, APOPKA, FL | $440,990 | 4 | 2 | 1,828 |
| 5174 BLANKET FLOWER STREET, APOPKA, FL | $440,990 | 4 | 3 | 2,308 |
| 5201 MARSHELDER ST, APOPKA, FL | $441,990 | 4 | 2 | 1,828 |
| 2364 CARRIAGE POINTE LOOP, APOPKA, FL | $442,000 | 4 | 2 | 1,994 |
Moving Cost Estimate
EXIT Agents in APOPKA


Listing Courtesy: ORLANDO TBI REALTY LLC - 407-345-6000
Last Updated: 2025-06-09