

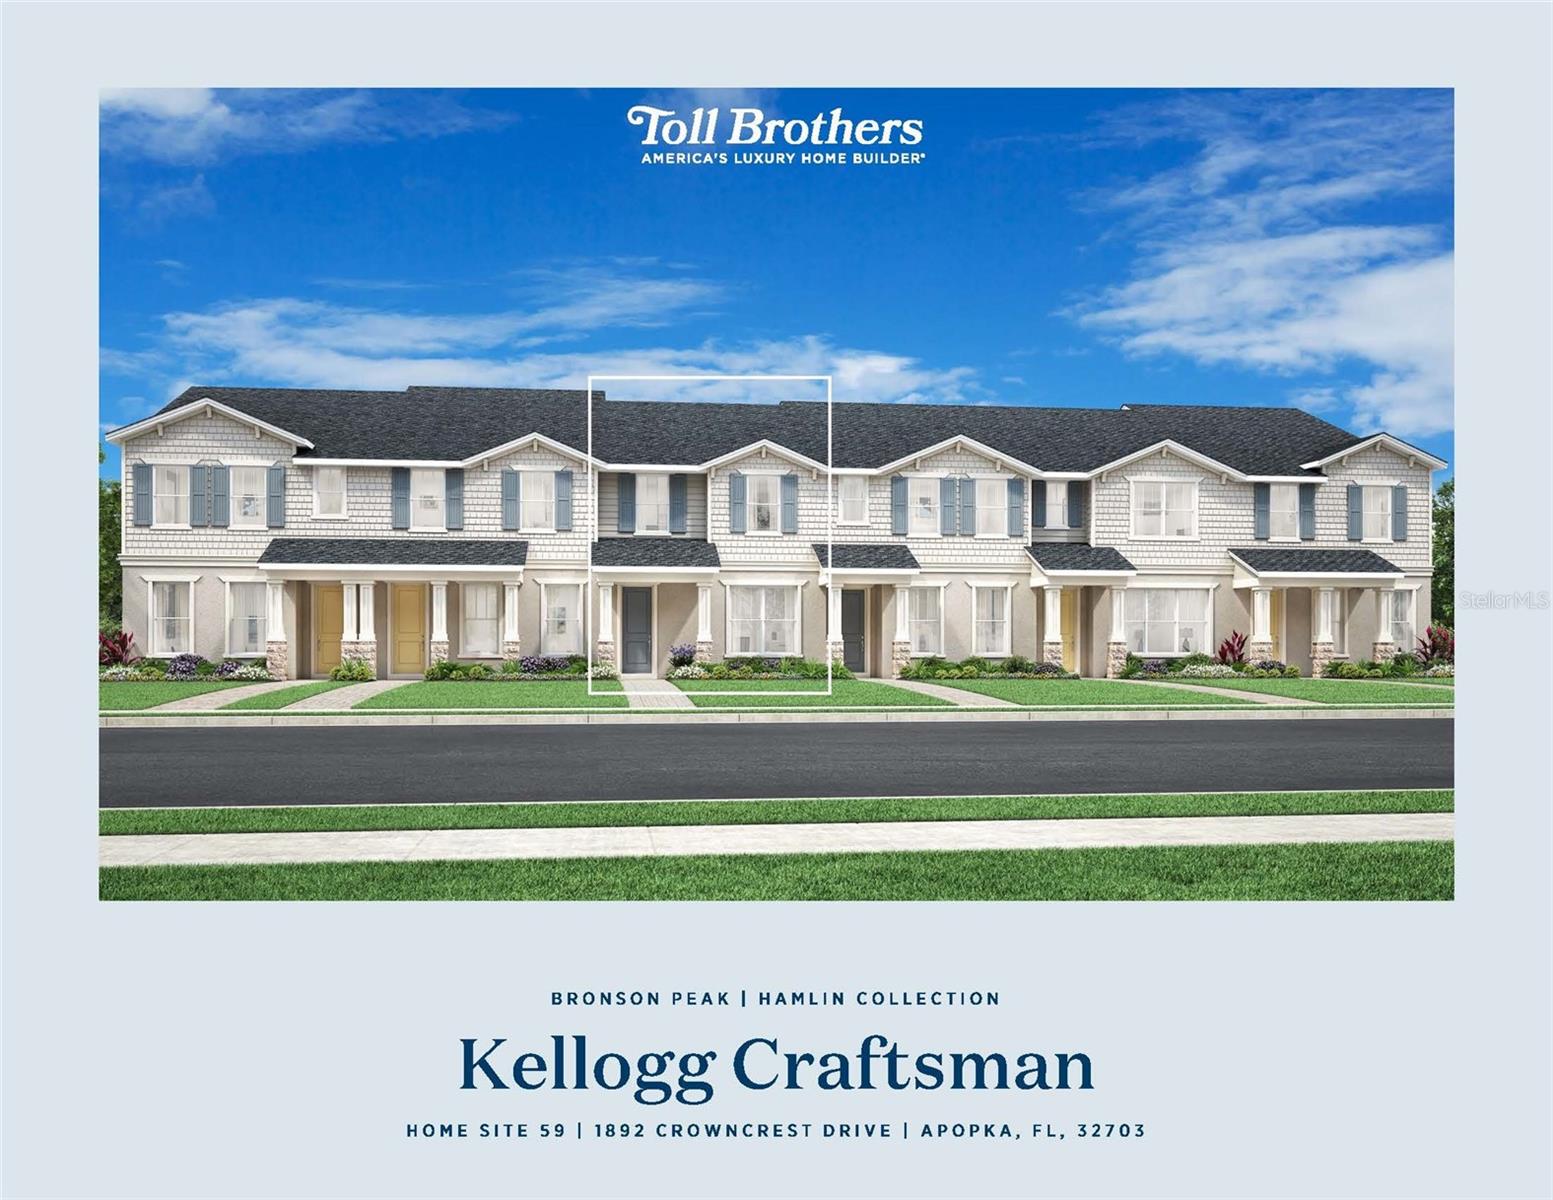
1892 CROWNCREST DRIVE, APOPKA, FL 32703
BRONSON PEAK · Orange County
Key Facts
Description
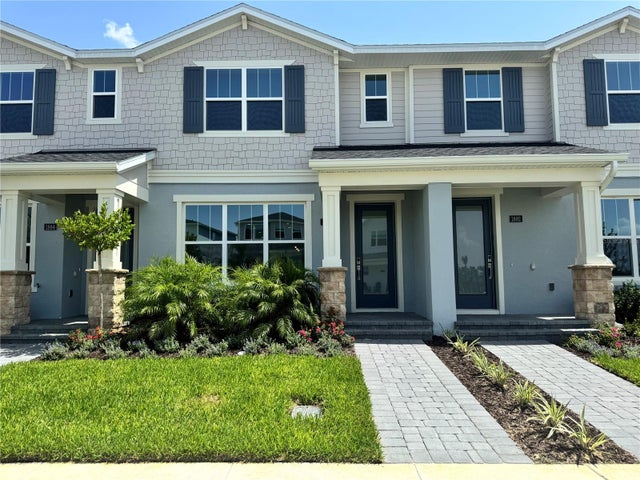
Move-in ready Toll Brothers townhome in Bronson Peak featuring 3 bedrooms, 2.5 bathrooms, 2-car garage, and a 2-car driveway. This beautifully upgraded Kellogg Craftsman offers a bright open-concept layout with a spacious great room and casual dining area that flow seamlessly together, creating an inviting space for everyday living and entertaining. Tucked toward the rear of the home, the upgraded kitchen features 42” cabinets, upgraded quartz countertops, Whirlpool appliances, a sizable pantry, and a functional center island. With the kitchen sink thoughtfully located along the back wall beneath a charming window, the island remains fully usable for seating, prep space, and gathering. Upstairs, the private primary suite offers a large walk-in closet, dual sinks and a spacious shower. Two secondary bedrooms, a shared full bath, and a centrally located laundry area complete the second floor. Additional highlights include luxury vinyl plank flooring throughout the main living areas, wood stairs, a convenient powder room, a covered walkway, and a private courtyard patio perfect for relaxing or entertaining. Beyond the home, residents enjoy exceptional resort style amenities including a clubhouse with a fitness center, yoga room, and clubroom available for private events, as well as a resort style swimming pool, two pickleball courts, a tennis court, a dog park, and a children's playground. With designer finishes, luxury upgrades, and spacious living areas this home truly has it all. Don't miss your opportunity to own one of the most impressive homes in the community before it's gone! Closing cost assistance is available!
Property Information
Property Type
Residential
Sub-Type
Townhouse
Style
Craftsman
Year Built
2026
Stories
2
Living Area
2,237 sq ft
Lot Size
0.05 acres
Lot Dimensions
20x120
Garage Spaces
2
Ownership
Fee Simple
Zoning
PUD
Days on Market
2
MLS® Listing#
O6421282
Property Features
Interior
Exterior
Appliances
Cooling
Heating
Flooring
Laundry
Lot Features
Construction
Foundation
Roof
Community
Utilities
Sewer
Water Source
Rooms
- Bedroom 210x9.4Second
- Bedroom 310x9.4Second
- Dining Room15x14.8First
- Great Room19x16First
- Kitchen15x13.6First
- Master Bedroom13.4x13Second
Schools
- Elementary:
- Apopka Elem
- Middle:
- Wolf Lake Middle
- High:
- Wekiva High
Financial Details
HOA
$127 / Monthly
May Management/ Geeta Chowbay
Annual Taxes
$2,080
Tax year 2026
Parcel Number
17-21-28-0940-00-590
Directions
Heading West on SR 414, take exit 5 onto Marden Rd and turn right. Turn left onto Ocoee-Apopka Rd, then right onto Boy Scout Rd in .4 miles.
Affordability Calculator
$77,800
Estimated monthly payment
$2,070/mo
Principal $311,200 · Est. interest $434,152 over 30 yrs
Neighborhood Market Statistics
How this home compares to active listings in APOPKA, FL
- $475,980
- Median Listing Price
- 61
- Median Days on Market
- 2,077
- Median Sq Ft
- $217
- Median Price / Sq Ft
- 501
- Active Listings
- This home’s price is 18% below the area median.
- Its price per sq ft is 20% below the area median.
Market statistics compiled from active EXIT Realty® and MLS listings in APOPKA, FL.
Location

Points of Interest in APOPKA, FL
Showing the APOPKA area map.
Nearby Schools
Central Florida Preparatory School
Elementary · 1.0 mi away
Eagle's Nest Christian Academy
School · 1.6 mi away
Wheatley Park
School · 1.7 mi away
Apopka Elementary School
Elementary · 1.8 mi away
Kid City USA
School · 1.9 mi away
Champions at Apopka Elementary School
Elementary · 2.1 mi away
Apopka High School
Secondary · 2.4 mi away
Apopka Middle School
Secondary · 2.4 mi away
Dream Lake Elementary School
Elementary · 2.5 mi away
Sheeler High School
Secondary · 2.9 mi away
Trinity Christian School
School · 3.3 mi away
A Books Christian Academy
School · 3.4 mi away
Clarcona Elementary School
Elementary · 3.4 mi away
Lovell Elementary
Elementary · 3.4 mi away
Donatello School of Nursing and Healthcare
School · 3.5 mi away
Lakeville Elementary
Elementary · 3.9 mi away
Amikids Orlando
Secondary · 3.9 mi away
Piedmont Lakes Middle
Secondary · 4.0 mi away
Renaissance Charter School at Crown Point
Elementary · 4.1 mi away
Rock Springs Elementary
Elementary · 4.3 mi away
Commute Calculator
Nearby Homes
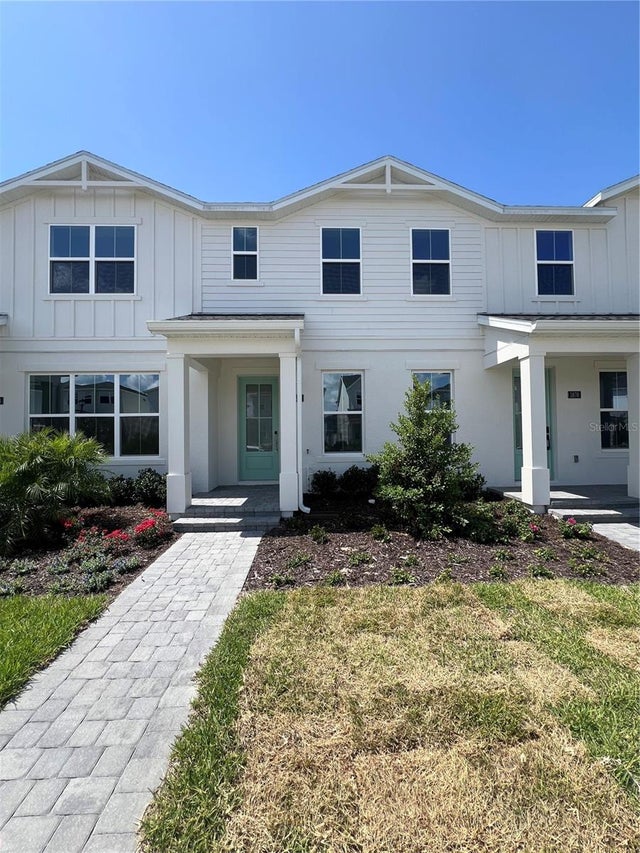


Similar Homes Nearby
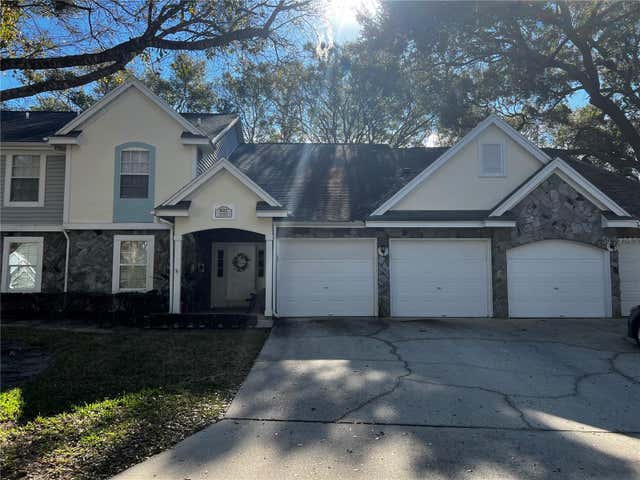
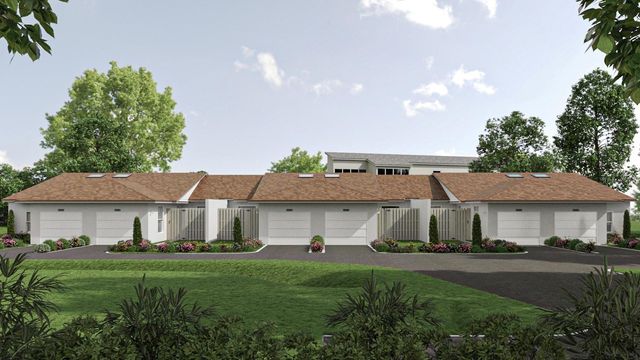


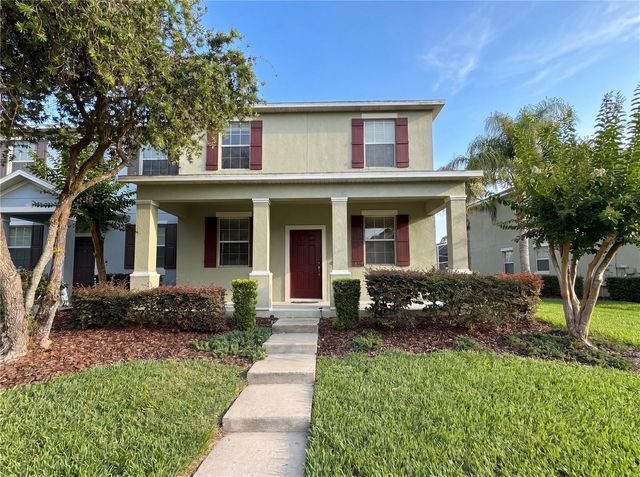
Similar Home Values
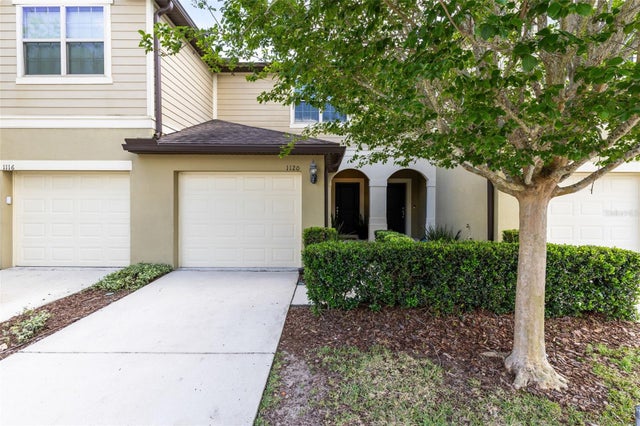
Comparable nearby listings and their asking prices.
| Address | Price | Beds | Baths | Sq Ft |
|---|---|---|---|---|
| 821 LOCH CALDER 27, APOPKA, FL | $279,900 | 3 | 2 | 1,457 |
| 1411 OAK PL B, APOPKA, FL | $285,000 | 2 | 2 | 1,205 |
| 910 ASHWORTH OVERLOOK DRIVE A, APOPKA, FL | $285,000 | 3 | 3 | 1,998 |
| 1809 IROQUOIS DRIVE, APOPKA, FL | $289,000 | 2 | 2 | 940 |
| 1308 SEBURN ROAD, APOPKA, FL | $290,000 | 3 | 3 | 1,717 |
| 1120 PAVIA DRIVE, APOPKA, FL | $290,000 | 2 | 3 | 1,576 |
Moving Cost Estimate
EXIT Agents in APOPKA


Listing Courtesy: ORLANDO TBI REALTY LLC - 407-345-6000
Last Updated: 2026-06-30