

521 MUIRFIELD LOOP, REUNION, FL 34747
REUNION WEST VLGS NORTH · Osceola County
Key Facts
Description
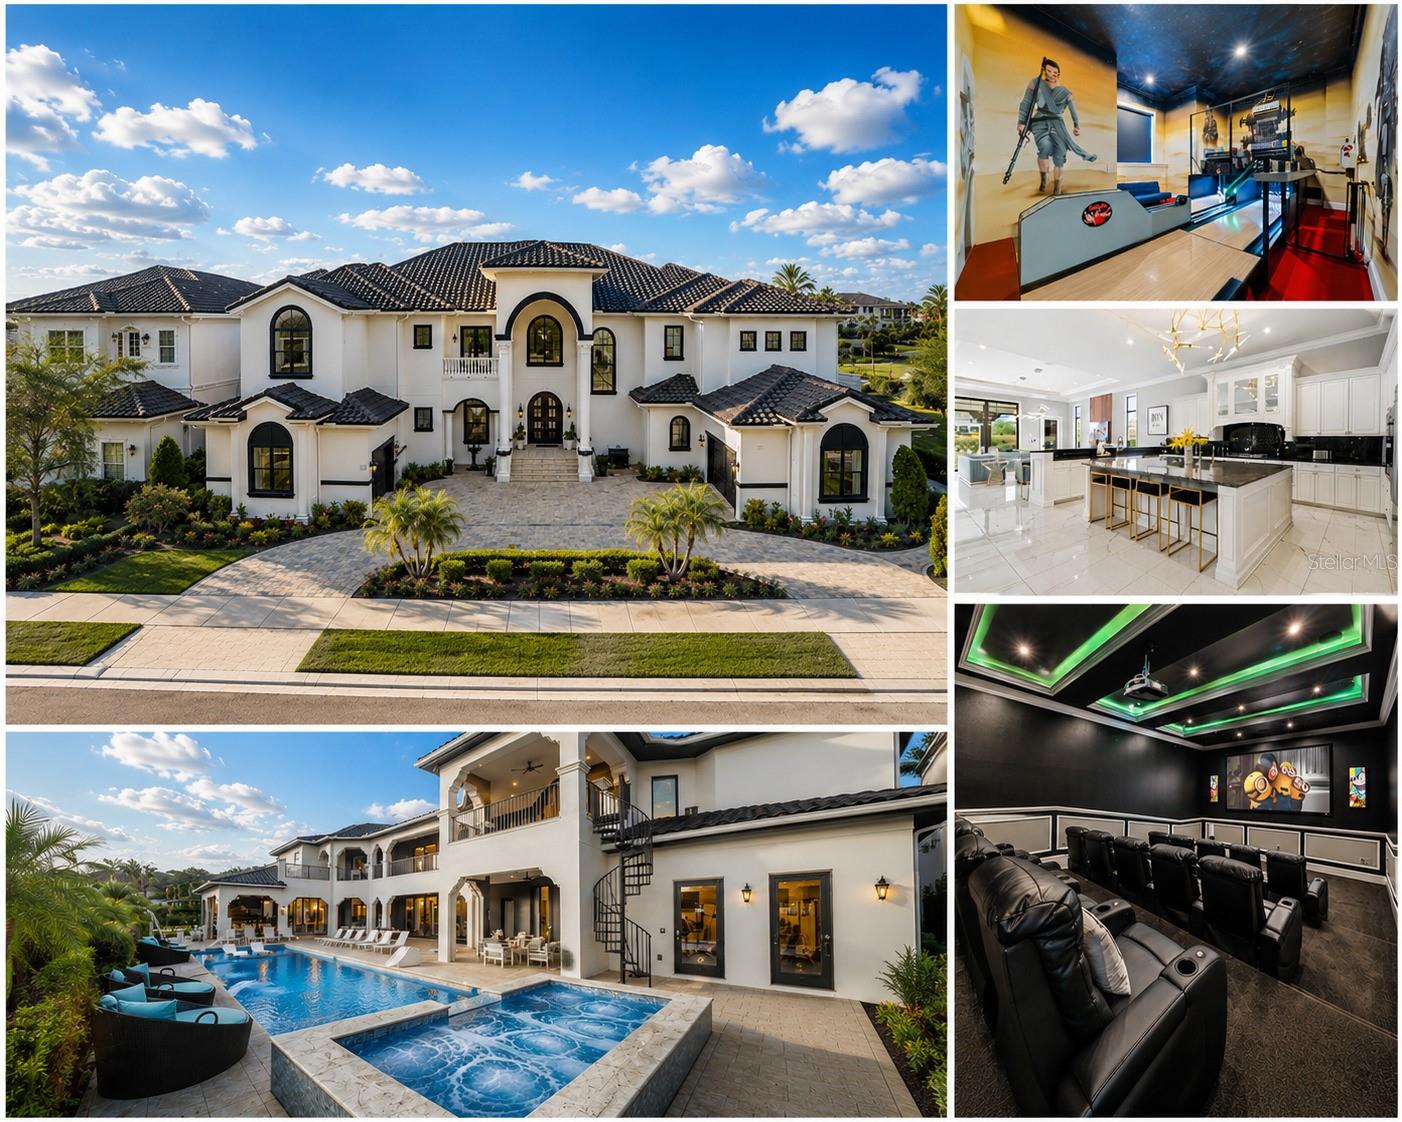
**The Kingdom at Reunion | 521 Muirfield Loop | Reunion Resort** Limited Time To View Due To Current Income-Generating Reservations With Only A Small Showing Window Available June 19-20. Don't Miss This Rare Opportunity To Tour One Of The Finest Luxury Estates Ever Offered Within Reunion Resort. Known As “The Kingdom At Reunion,” this renovated, fully furnished estate spans nearly 13,000 square feet and sits on a rare double homesite overlooking the 14th fairway of the Jack Nicklaus Signature Golf Course. The highly coveted west-facing orientation delivers breathtaking sunset views across the golf course each evening. Beyond its extraordinary design and amenity package, this property stands in a class of its own as one of Reunion Resort's premier income-producing assets, generating more than $1.39 million in gross rental revenue since 2024 while maintaining strong future bookings already in place. Properties of this caliber, with both proven performance and exceptional lifestyle appeal, are exceptionally rare. The residence features 12 themed bedroom suites, 12 full baths, and 3 half baths, making it ideal for large family gatherings, entertaining, corporate retreats, and luxury vacation use. The open-concept floor plan was designed around the spectacular golf views and offers expansive living areas that seamlessly connect to the outdoor entertaining spaces. The chef's kitchen is appointed with premium appliances, a large center island, generous bar seating, and a custom dining area accommodating up to 36 guests indoors. The west-facing resort-style pool and oversized spa are surrounded by multiple lounge areas, a sun shelf, and lush landscaping that creates both privacy and stunning golf course vistas. Outdoor amenities include a fully equipped summer kitchen, outdoor shower, pool bath, and dining and bar seating for up to 36 guests. The home offers an extraordinary collection of amenities rarely found in a private residence, including a 15-seat theater, private bowling alley, two game rooms, an upstairs lounge with billiards, poker table and wet bar, themed bunk rooms, karaoke room, hidden playroom with ball pit and slide, private fitness studio, and a dedicated wellness retreat featuring a Turkish steam room, redwood sauna, massage area, heated towel warmer, ambient lighting, and lounge space. The first-floor "Milan" suite serves as a private retreat with direct pool access, private bar, oversized walk-in closet, makeup vanity, soaking tub, and expansive multi-head shower. Additional suites inspired by iconic cities around the world create an unforgettable guest experience while maintaining sophistication throughout. An active Reunion Membership is included, providing access to three championship golf courses by Arnold Palmer, Tom Watson, and Jack Nicklaus, the water park, tennis and pickleball facilities, restaurants, multiple resort pools, and the Bear's Den Clubhouse. Located just minutes from Walt Disney World Resort, Universal Orlando Resort, and Orlando International Airport, The Kingdom At Reunion represents a rare opportunity to acquire a true trophy estate that seamlessly combines luxury living, immediate income potential, and long-term investment value within one of Central Florida's most sought-after resort communities.
Property Information
Property Type
Residential
Sub-Type
Single Family Residence
Year Built
2017
Living Area
13,592 sq ft
Lot Size
0.35 acres
Garage Spaces
2
Ownership
Fee Simple
Zoning
OPUD
Days on Market
123
MLS® Listing#
S5145899
Property Features
Interior
Exterior
Appliances
Cooling
Heating
Flooring
Fireplace
Pool
Parking
Laundry
Construction
Foundation
Roof
Utilities
Sewer
Water Source
Rooms
- KitchenFirst
- Living RoomFirst
- Master BedroomSecond
Financial Details
HOA
$874 / Monthly
John Kingsley / artemis lifestyle
Annual Taxes
$54,472
Tax year 2025
Parcel Number
35-25-27-4881-0001-0370
Directions
I4 TO EXIT 60, TURN LEFT ON SINCLAIR ROAD PAST SECURITY, LEFT ON WHITEMARSH, LEFT ON MUIRFILED LOOP AND HOME WILL BE ON THE RIGHT.
Affordability Calculator
$1,079,000
Estimated monthly payment
$28,714/mo
Principal $4,316,000 · Est. interest $6,021,204 over 30 yrs
Neighborhood Market Statistics
How this home compares to active listings in REUNION, FL
- $490,323
- Median Listing Price
- 128
- Median Days on Market
- 2,079
- Median Sq Ft
- $249
- Median Price / Sq Ft
- 186
- Active Listings
- This home’s price is 1000% above the area median.
- Its price per sq ft is 59% above the area median.
Market statistics compiled from active EXIT Realty® and MLS listings in REUNION, FL.
Location

Points of Interest in REUNION, FL
Showing the REUNION area map.
Nearby Schools
Island Village Elementary
Elementary · 1.1 mi away
Celebration High School
Secondary · 2.1 mi away
Kids Core Learning Center
School · 2.5 mi away
Four Corners Charter School
Elementary · 3.2 mi away
Four Corners Upper School
Secondary · 3.3 mi away
Montessori School of Celebration
Elementary · 3.4 mi away
Bella Citta
Elementary · 3.6 mi away
Westside K-8 School
Elementary · 3.6 mi away
Citrus Ridge A Civics Academy
School · 4.1 mi away
Celebration School
Elementary · 4.1 mi away
Davenport School of the Arts
Elementary · 4.1 mi away
Davenport High School
Secondary · 4.1 mi away
Creation Development Foundation
Elementary · 4.3 mi away
Ridgeview Global Studies Academy
School · 4.4 mi away
Creative Kids Connection
School · 4.7 mi away
Oasis Residential Center
Secondary · 5.0 mi away
Loughman Oaks Elementary School
Elementary · 5.1 mi away
Montessori School of Davenport
Elementary · 5.5 mi away
Renaissance Charter School
Elementary · 7.1 mi away
Poinciana High School
Secondary · 7.6 mi away
Commute Calculator
Nearby Homes


Moving Cost Estimate
EXIT Agents in REUNION


Listing Courtesy: TITAN REALTY GROUP LLC - 407-212-7653
Last Updated: 2026-03-18