

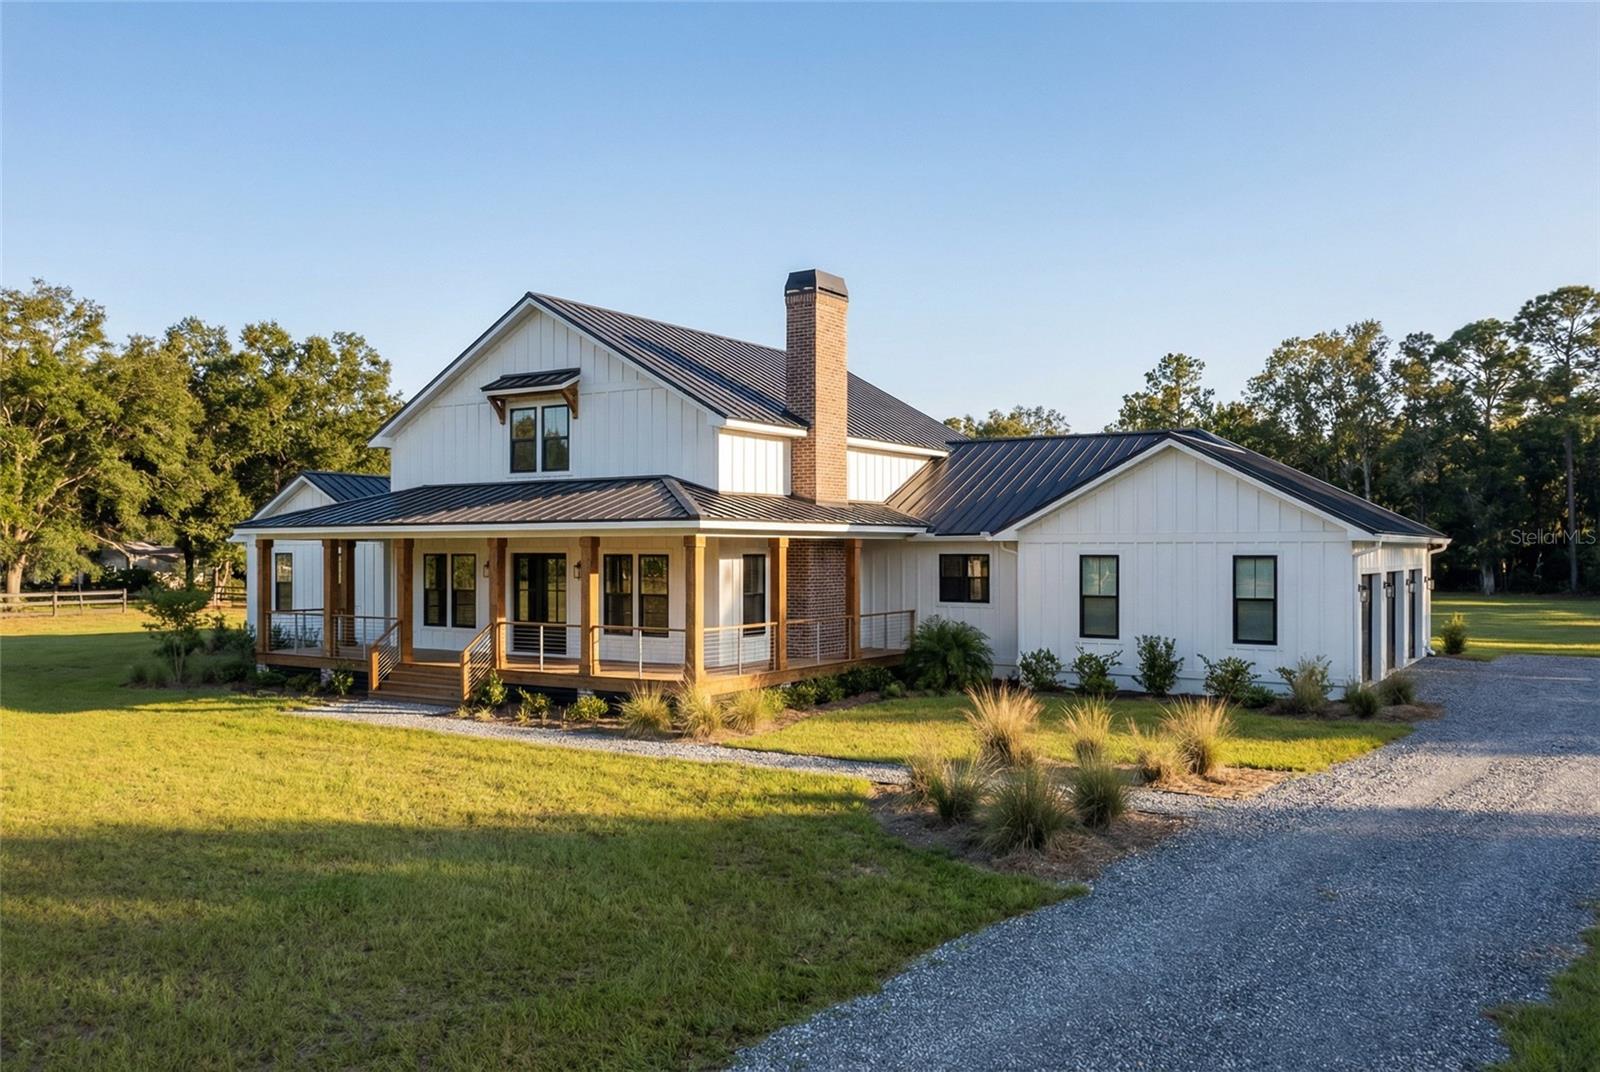
1630 MURPHY STREET, OVIEDO, FL 32765
FLORIDA GROVES COMPANYS FIRST ADD TO BLACK HAMMOCK · Seminole County
Key Facts
Description
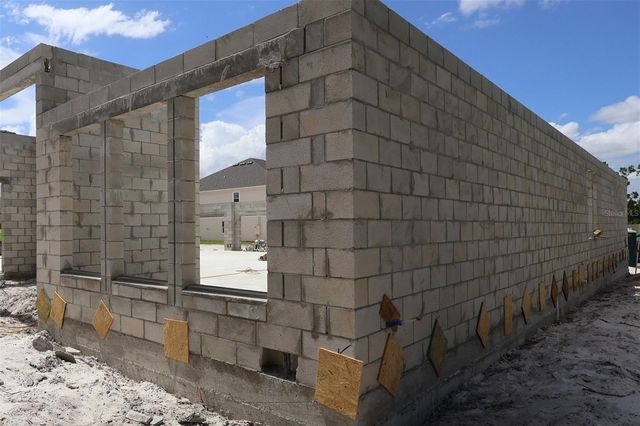
One or more photo(s) has been virtually staged. Pre-Construction. To be built. PRE-CONSTRUCTION / TO-BE-BUILT – CONSTRUCTION HAS NOT STARTED. This listing represents a proposed home design only and offers two purchase options on a private 5-ACRE homesite in Oviedo: buyers may purchase the LAND ONLY for $619K and build with their own builder, OR work with the CURRENT BUILDER to construct the proposed custom modern estate with the ability to PERSONALIZE layout, finishes, and features prior to construction. The proposed residence is designed as a fortress-style, energy-efficient estate featuring Insulated Concrete Form (ICF) walls and a standing-seam metal roof for exceptional durability, storm resistance, and long-term efficiency, with a planned 6-bedroom, 5-full-bath, 1-half-bath layout that includes a fully self-contained “Grandma’s Suite” cottage with its own kitchen, living area, and dedicated carport—ideal for multi-generational living, guests, or a private office retreat. The conceptual open-floor plan showcases vaulted ceilings and a dramatic great room anchored by an EPA-certified Madison wood-burning stove, along with a planned 1,400-square-foot unfinished bonus room upstairs, pre-designed to be pre-plumbed for a future bathroom and kitchenette, offering flexibility for a theater, wellness studio, game room, or additional guest space. Additional proposed features include an oversized 1,400-square-foot 4-car garage, a 575-square-foot covered lanai with tongue-and-groove ceilings and summer kitchen rough-in, three tankless water heaters, an LP gas system servicing the cooktop and dryer and ready for a future summer kitchen, and a prefabricated steel utility building for storage or equipment, all set within a peaceful natural backdrop of uplands and mixed hardwood wetlands and conveniently located near top-rated schools, shopping, dining, and major Central Florida commuter routes.
Property Information
Property Type
Residential
Sub-Type
Single Family Residence
Year Built
2026
Living Area
6,595 sq ft
Lot Size
5.60 acres
Garage Spaces
4
Ownership
Fee Simple
Zoning
A-5
Days on Market
110
MLS® Listing#
O6373127
Property Features
Interior
Exterior
Appliances
Cooling
Heating
Parking
Laundry
Lot Features
Construction
Foundation
Roof
Windows
Utilities
Sewer
Water Source
Rooms
- KitchenFirst
- Living RoomFirst
- Master BedroomFirst
Financial Details
HOA
None
Annual Taxes
$2,520
Tax year 2024
Parcel Number
05-21-32-5CD-0000-048A
Directions
From Lockwood Blvd and CR 426, proceed northeast on 426 to left on Murphy Street. Property is located at the corner of Murphy St & Florida Avenue on the left.
Affordability Calculator
$299,980
Estimated monthly payment
$7,983/mo
Principal $1,199,920 · Est. interest $1,673,995 over 30 yrs
Neighborhood Market Statistics
How this home compares to active listings in OVIEDO, FL
- $537,975
- Median Listing Price
- 54
- Median Days on Market
- 2,111
- Median Sq Ft
- $249
- Median Price / Sq Ft
- 201
- Active Listings
- This home’s price is 179% above the area median.
- Its price per sq ft is 9% below the area median.
Market statistics compiled from active EXIT Realty® and MLS listings in OVIEDO, FL.
Location

Points of Interest in OVIEDO, FL
Showing the OVIEDO area map.
Nearby Schools
Lawton Chiles Middle School
Secondary · 2.8 mi away
Primrose Schools
Elementary · 2.9 mi away
Partin Elementary School
Elementary · 3.0 mi away
Bainbridge Academy
School · 3.1 mi away
Starchild Academy Oviedo
School · 3.1 mi away
Jackson Heights Middle School
Secondary · 3.1 mi away
Twin Rivers Montessori
Elementary · 3.3 mi away
Walker Elementary School
Elementary · 3.5 mi away
Stenstrom Elementary School
Elementary · 3.6 mi away
Double R Private School
School · 3.6 mi away
Oviedo After School
Elementary · 3.6 mi away
Goddard School
School · 3.8 mi away
Geneva Elementary School
Elementary · 3.9 mi away
Lawton Elementary School
Elementary · 4.0 mi away
Oviedo High School
Secondary · 4.3 mi away
Kids R Kids
School · 4.3 mi away
Creative World School
School · 4.6 mi away
Alpine Academy
School · 4.6 mi away
Evans Elementary School
Elementary · 4.8 mi away
Paul J Hagerty High School
Secondary · 5.0 mi away
Commute Calculator
Nearby Homes
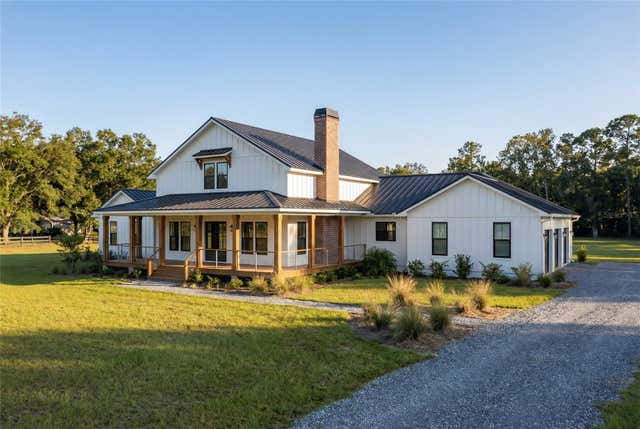


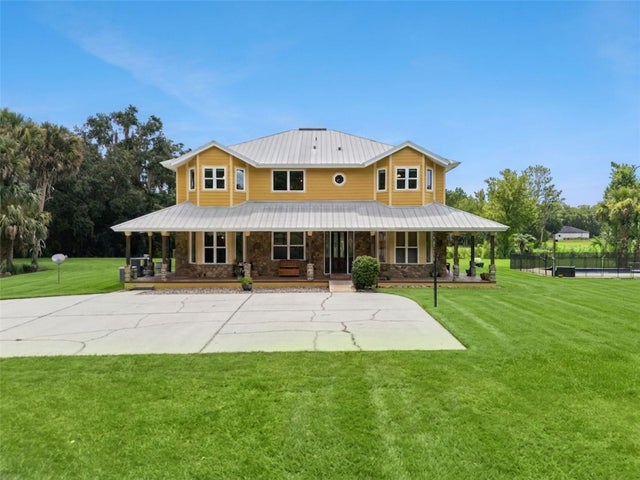
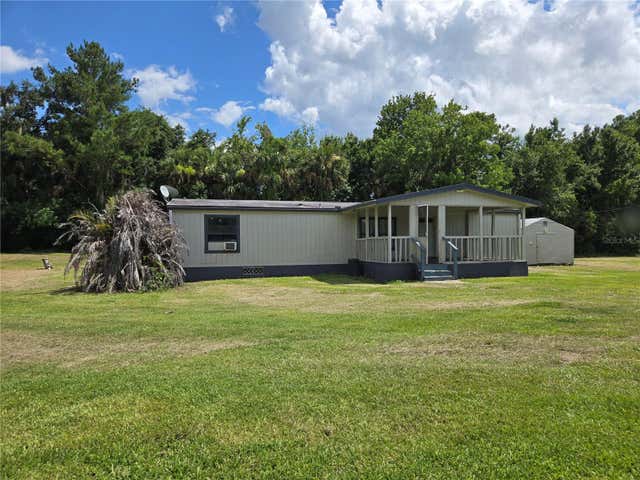
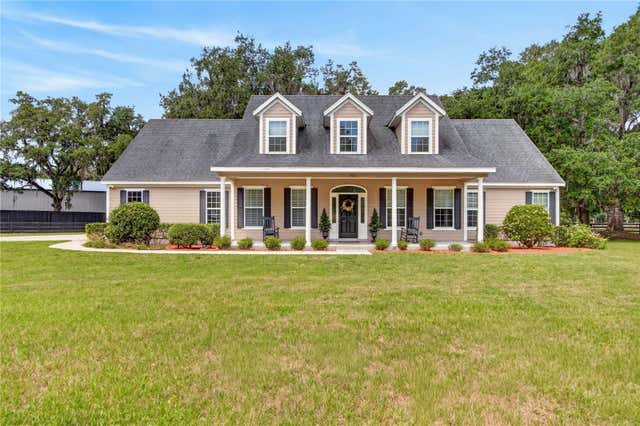
Similar Homes Nearby
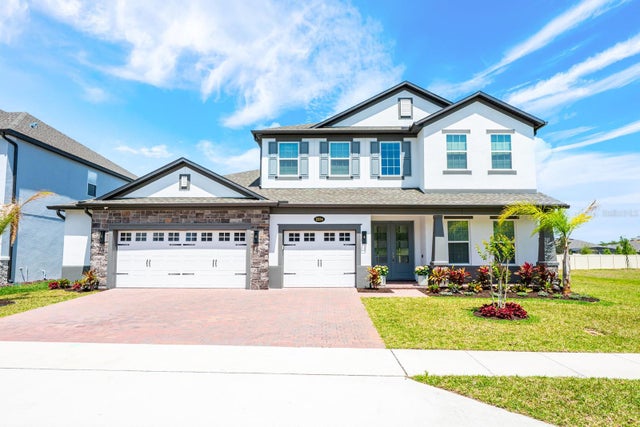

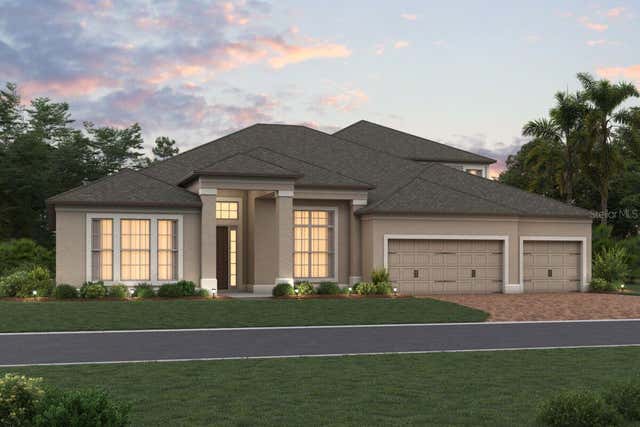
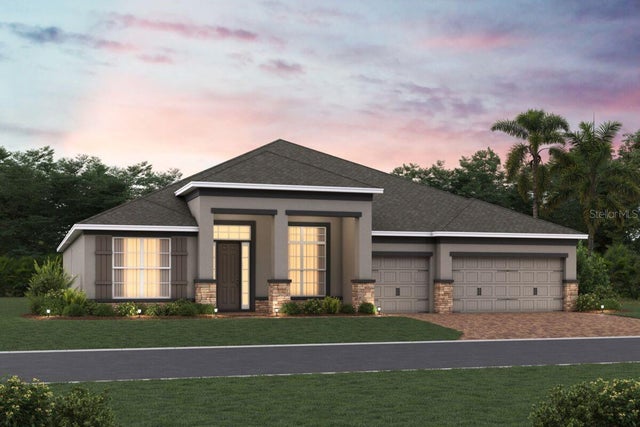

Similar Home Values
Comparable nearby listings and their asking prices.
| Address | Price | Beds | Baths | Sq Ft |
|---|---|---|---|---|
| 2234 MAROON FLAME COURT, OVIEDO, FL | $1,050,000 | 5 | 5 | 4,360 |
| 1250 RED HAVEN LANE, OVIEDO, FL | $1,099,999 | 5 | 5 | 4,266 |
| 2544 HAWKS OVERLOOK PLACE, OVIEDO, FL | $1,123,430 | 5 | 5 | 4,530 |
| 2516 HAWKS OVERLOOK, OVIEDO, FL | $1,124,605 | 5 | 4 | 3,978 |
| 2508 HAWKS OVERLOOK PLACE, OVIEDO, FL | $1,129,420 | 5 | 5 | 4,530 |
| 2568 HAWKS OVERLOOK, OVIEDO, FL | $1,141,145 | 5 | 5 | 4,673 |
Moving Cost Estimate
EXIT Agents in OVIEDO


Listing Courtesy: LPT REALTY, LLC - 877-366-2213
Last Updated: 2026-02-06