

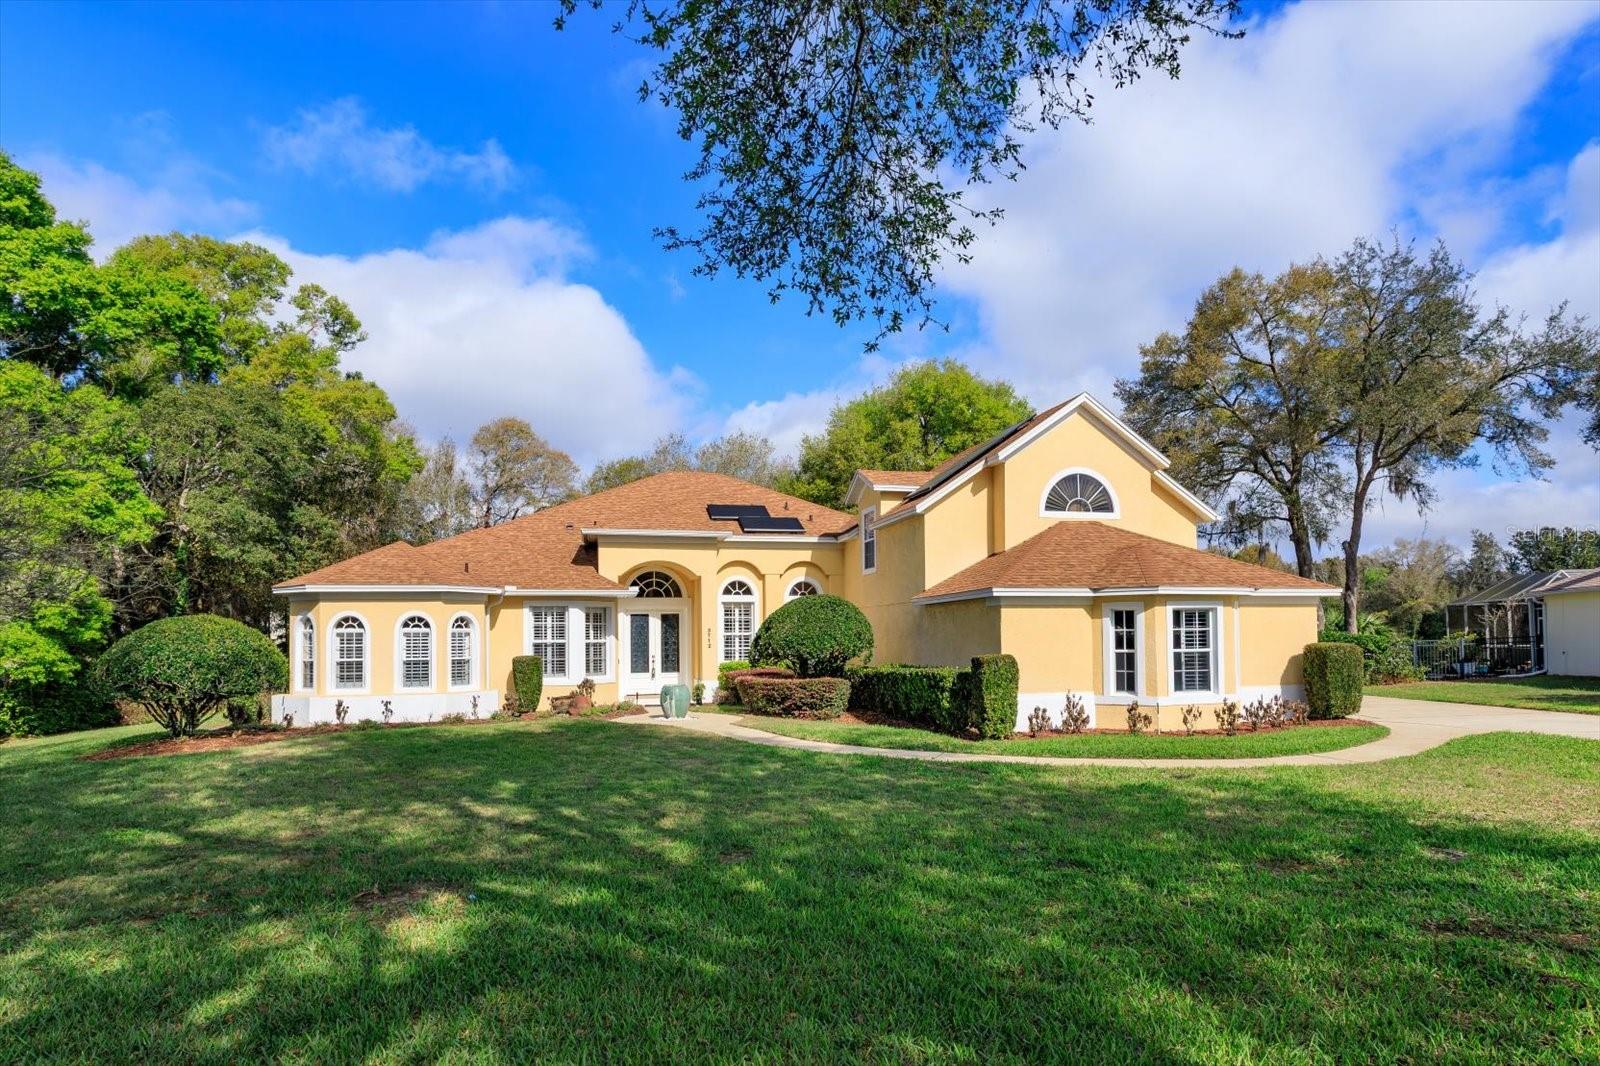
3712 CLYDEBANK COURT, APOPKA, FL 32712
ROCK SPGS RIDGE PH 01 · Orange County
Key Facts
Description
Virtually Staged. BIG AND BEAUTIFUL! SOLAR EQUIPPED FOR EXCECTIONALLY LOW ENERGY BILLS! Great community of Rock Springs Ridge, and this location within the community is excellent. Cul de sac ....but not too far from the entrance. The floor plan offers versatility and functionality. The separate living room and dining room accommodate your "formal needs", while the kitchen, breakfast, family room are perfect for the casual living/entertaining. Your primary bedroom is spacious and has direct pool access. The primary also has three walk in closets and a gracious bath with walk in shower and separate garden tub. Split vanities and a private water closet. Accessible from the primary bedroom is your office/exercise room or nursery. This home was designed as a three way split bedroom plan, offering privacy for guests and family. Upstairs has built in bookcases to hold your books and collectibles. An oversized three car garage is side loading.....and then there is the caged pool with pavers. Quick occupancy is possible. Call your agent to view this home today!
Property Information
Property Type
Residential
Sub-Type
Single Family Residence
Year Built
2000
Stories
2
Living Area
4,651 sq ft
Lot Size
0.65 acres
Garage Spaces
3
Ownership
Fee Simple
Zoning
PUD
Days on Market
95
MLS® Listing#
O6385086
Property Features
Interior
Exterior
Appliances
Cooling
Heating
Flooring
Pool
Parking
Laundry
Lot Features
Construction
Foundation
Roof
Community
Utilities
Sewer
Water Source
Rooms
- Bonus RoomSecond
- Family RoomFirst
- KitchenFirst
- LaundryFirst
- Living RoomFirst
- Master BathroomFirst
- Master BedroomFirst
Schools
- Elementary:
- Kelly Park
- Middle:
- Kelly Park
- High:
- Apopka High
Financial Details
HOA
$231 / Quarterly
Adrien Escalera
Annual Taxes
$4,379
Tax year 2025
Parcel Number
21-20-28-8240-00-600
Directions
I-4 to 436 WEST to North on Rock Springs Road to Rock Springs BLVD left on Speyside to left on Clydebank.
Affordability Calculator
$145,000
Estimated monthly payment
$3,859/mo
Principal $580,000 · Est. interest $809,152 over 30 yrs
Neighborhood Market Statistics
How this home compares to active listings in APOPKA, FL
- $475,962
- Median Listing Price
- 59
- Median Days on Market
- 2,098
- Median Sq Ft
- $217
- Median Price / Sq Ft
- 508
- Active Listings
- This home’s price is 52% above the area median.
- Its price per sq ft is 28% below the area median.
Market statistics compiled from active EXIT Realty® and MLS listings in APOPKA, FL.
Location

Points of Interest in APOPKA, FL
Showing the APOPKA area map.
Nearby Schools
Rock Springs Elementary
Elementary · 1.5 mi away
Kelly Park School
Elementary · 1.7 mi away
Wolf Lake Middle School
Secondary · 1.7 mi away
Wolf Lake Elementary
Elementary · 1.9 mi away
Apopka High School
Secondary · 3.3 mi away
Champions at Apopka Elementary School
Elementary · 3.5 mi away
Starchild Academy
School · 3.7 mi away
Dream Lake Elementary School
Elementary · 3.7 mi away
Apopka Middle School
Secondary · 3.9 mi away
Apopka Elementary School
Elementary · 4.0 mi away
Kid City USA
School · 4.6 mi away
Eagle's Nest Christian Academy
School · 4.6 mi away
Sheeler High School
Secondary · 4.9 mi away
Donatello School of Nursing and Healthcare
School · 5.2 mi away
Champions at Zellwood Elementary
Elementary · 5.2 mi away
Zellwood Elementary
Elementary · 5.2 mi away
Hampden Dubose Academy
School · 5.3 mi away
Lovell Elementary
Elementary · 5.4 mi away
Sorrento Elementary
Elementary · 5.5 mi away
Children's Learning Academy
School · 5.6 mi away
Commute Calculator
Nearby Homes

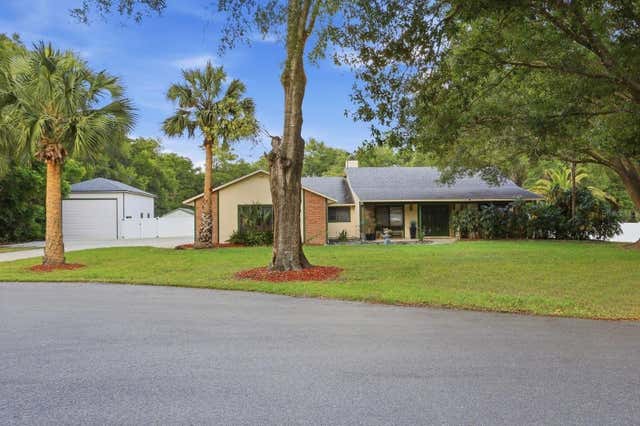
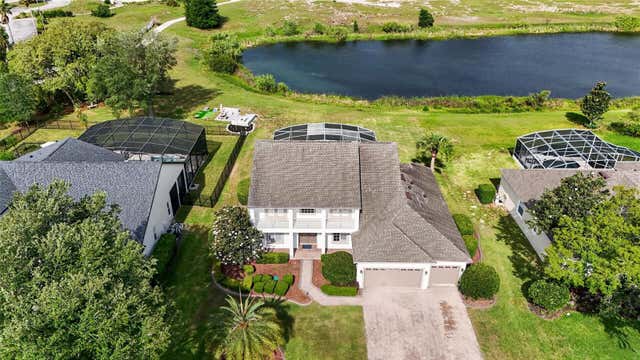
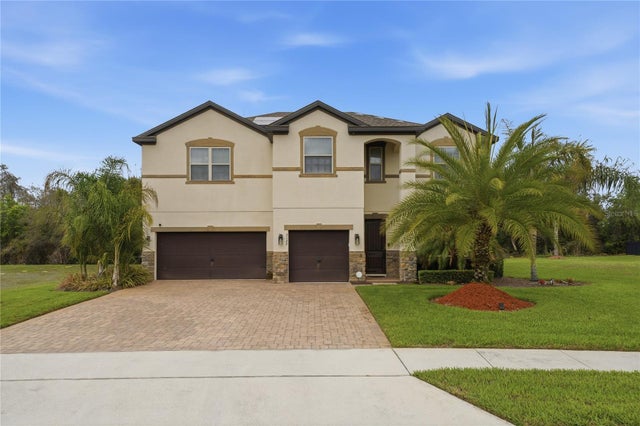

Similar Homes Nearby


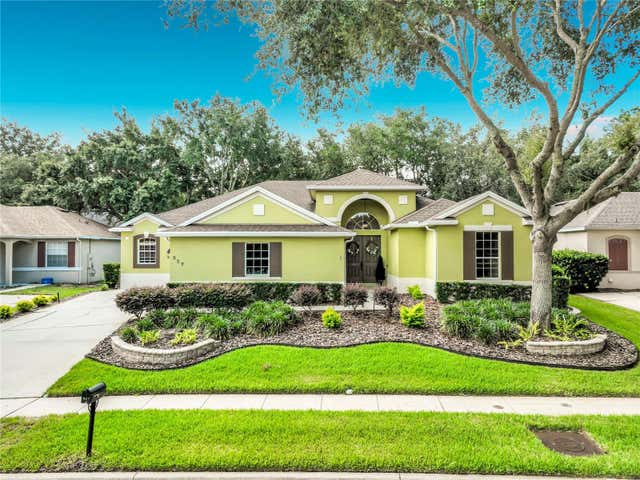


Similar Home Values
Comparable nearby listings and their asking prices.
| Address | Price | Beds | Baths | Sq Ft |
|---|---|---|---|---|
| 4910 MARSHELDER STREET, APOPKA, FL | $507,990 | 5 | 3 | 2,663 |
| 5066 MARSHELDER STREET, APOPKA, FL | $507,990 | 5 | 3 | 2,669 |
| 527 AZALEA BLOOM DRIVE, APOPKA, FL | $509,900 | 4 | 3 | 2,846 |
| 2612 GINSENG IVY STREET, APOPKA, FL | $509,990 | 4 | 3 | 2,312 |
| 2474 MALLOW OAK COURT, APOPKA, FL | $515,900 | 4 | 3 | 3,290 |
| 5414 MARSHELDER STREET, APOPKA, FL | $519,990 | 4 | 3 | 2,283 |
Moving Cost Estimate
EXIT Agents in APOPKA


Listing Courtesy: KELLER WILLIAMS HERITAGE REALTY - 407-862-9700
Last Updated: 2026-03-12