

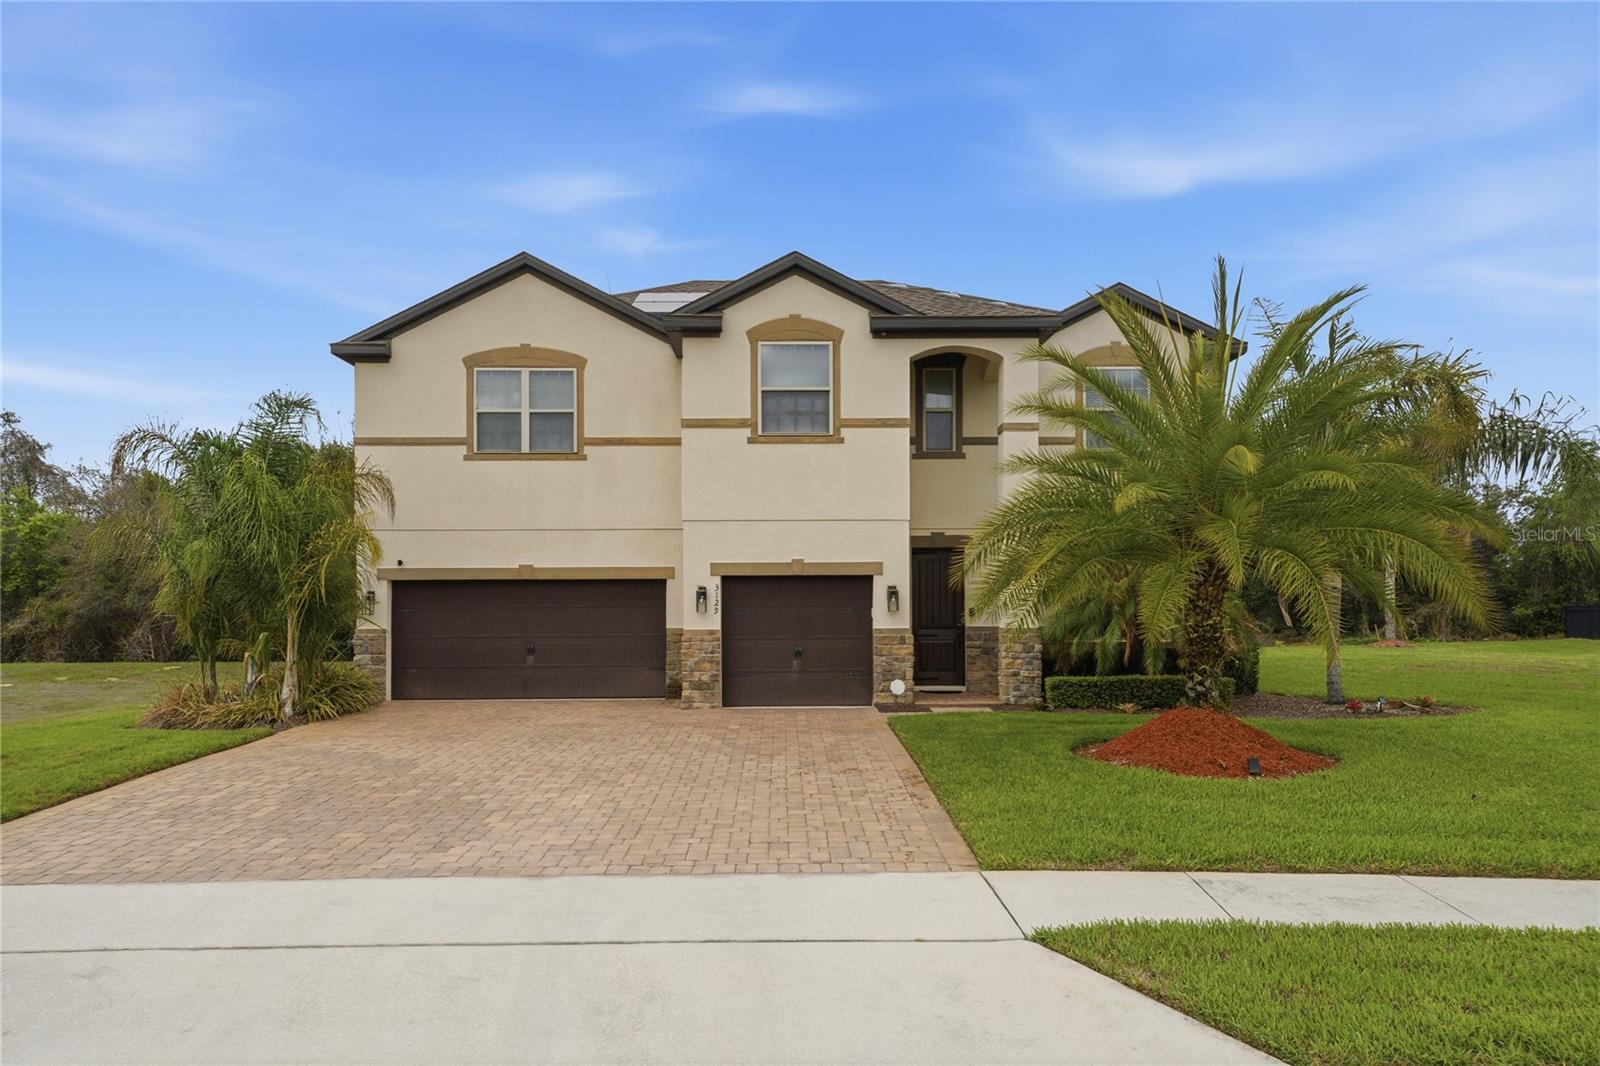
3129 PINENUT DRIVE, APOPKA, FL 32712
HILLSIDE/WEKIVA · Orange County
Key Facts
Description
Motivated Seller! Bring All Offers! Seller may consider contributing toward buyer closing costs or other concessions with an acceptable offer. Energy-efficient pool home with outdoor kitchen and spa in the highly desirable Hillside at Wekiva community. This beautifully designed residence offers comfort, functionality, and exceptional indoor-outdoor living. The heart of the home is a gourmet kitchen featuring elegant granite countertops, tile backsplash, stainless steel appliances, and a spacious walk-in pantry—ideal for both everyday living and entertaining. The open-concept layout flows seamlessly into the inviting family room overlooking the private lanai, creating a warm and welcoming space for gatherings. The luxurious primary suite offers a private retreat with dual walk-in closets and a spa-inspired bathroom featuring a jetted soaking tub, dual vanities, and a separate shower designed for relaxation. Additional bedrooms also feature generous walk-in closets, providing abundant storage throughout the home. A versatile game room offers the perfect space for a media room, playroom, home office, or additional entertainment area. Enjoy the Florida lifestyle year-round in your private backyard oasis featuring a sparkling pool, above-ground spa under a gazebo, and a fully equipped outdoor kitchen—perfect for entertaining family and friends. Additional upgrades include a water softener system and multiple energy-efficient features designed to promote a quieter, healthier home environment while helping reduce utility costs. The home is equipped with solar panels under a 25-year lease that began in 2023. Conveniently located near shopping, dining, parks, recreation, and major roadways, this home offers the perfect combination of space, comfort, efficiency, and lifestyle. Seller is motivated and welcomes all reasonable offers. Possible buyer incentives or closing cost assistance may be available with an acceptable offer. Schedule your private showing today!
Property Information
Property Type
Residential
Sub-Type
Single Family Residence
Year Built
2016
Stories
2
Living Area
15,348 sq ft
Lot Size
0.35 acres
Garage Spaces
3
Ownership
Fee Simple
Zoning
MU-ES-GT
Days on Market
97
MLS® Listing#
O6388507
Property Features
Interior
Appliances
Cooling
Heating
Flooring
Pool
Laundry
Construction
Foundation
Roof
Utilities
Sewer
Water Source
Rooms
- Bedroom 210x13First
- Bedroom 311x12Second
- Bedroom 411x14Second
- Bedroom 511x12First
- Game Room16x12Second
- KitchenFirst
- Living Room21x15First
- Master BathroomSecond
- Master Bedroom14x13Second
Schools
- Elementary:
- Rock Springs Elem
- Middle:
- Wolf Lake Middle
- High:
- Apopka High
Financial Details
HOA
$85 / Monthly
Ashley Roghelia
Annual Taxes
$78
Tax year 2024
Parcel Number
21-20-28-3500-00-360
Directions
From HWY 414, 429, or 441 go West towards Apopka, Right on Ponkan Road and Hillside Wekiva on left
Affordability Calculator
$139,998
Estimated monthly payment
$3,726/mo
Principal $559,992 · Est. interest $781,239 over 30 yrs
Neighborhood Market Statistics
How this home compares to active listings in APOPKA, FL
- $473,301
- Median Listing Price
- 61
- Median Days on Market
- 2,077
- Median Sq Ft
- $216
- Median Price / Sq Ft
- 505
- Active Listings
- This home’s price is 48% above the area median.
- Its price per sq ft is 79% below the area median.
Market statistics compiled from active EXIT Realty® and MLS listings in APOPKA, FL.
Location

Points of Interest in APOPKA, FL
Showing the APOPKA area map.
Nearby Schools
Rock Springs Elementary
Elementary · 1.0 mi away
Wolf Lake Middle School
Secondary · 1.3 mi away
Wolf Lake Elementary
Elementary · 1.5 mi away
Kelly Park School
Elementary · 2.0 mi away
Apopka High School
Secondary · 2.6 mi away
Champions at Apopka Elementary School
Elementary · 2.8 mi away
Dream Lake Elementary School
Elementary · 3.1 mi away
Apopka Middle School
Secondary · 3.2 mi away
Apopka Elementary School
Elementary · 3.3 mi away
Starchild Academy
School · 3.5 mi away
Kid City USA
School · 3.9 mi away
Eagle's Nest Christian Academy
School · 3.9 mi away
Sheeler High School
Secondary · 4.3 mi away
Donatello School of Nursing and Healthcare
School · 4.6 mi away
Lovell Elementary
Elementary · 4.9 mi away
Champions at Zellwood Elementary
Elementary · 5.0 mi away
Zellwood Elementary
Elementary · 5.0 mi away
Trinity Christian School
School · 5.0 mi away
A Books Christian Academy
School · 5.1 mi away
Hampden Dubose Academy
School · 5.1 mi away
Commute Calculator
Nearby Homes
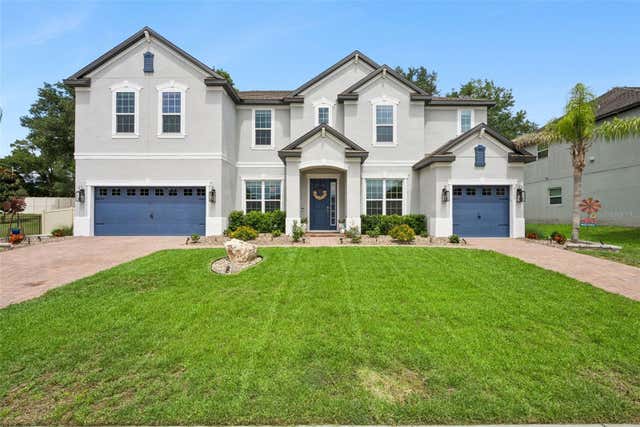
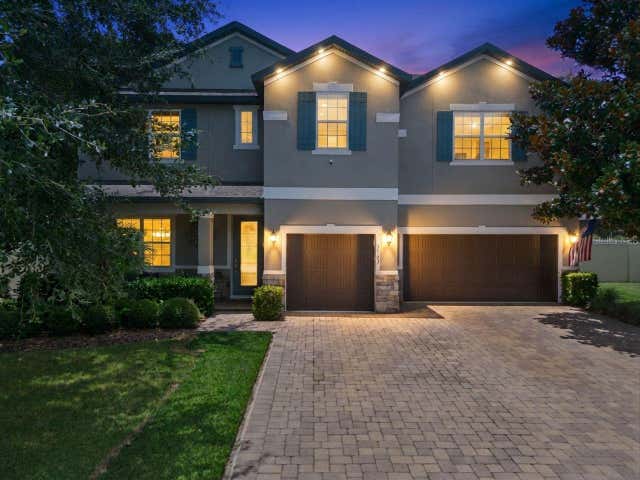


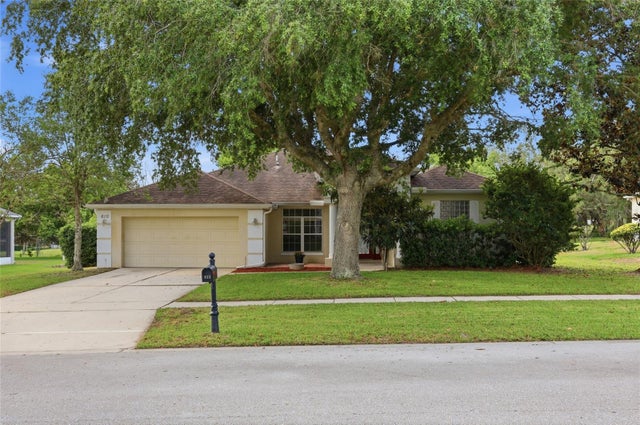
Similar Homes Nearby

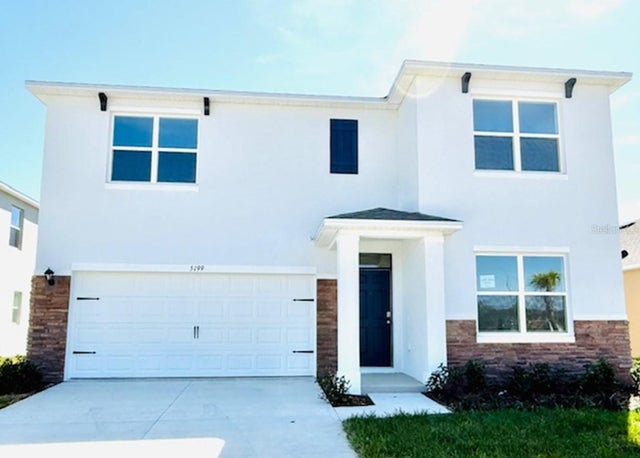
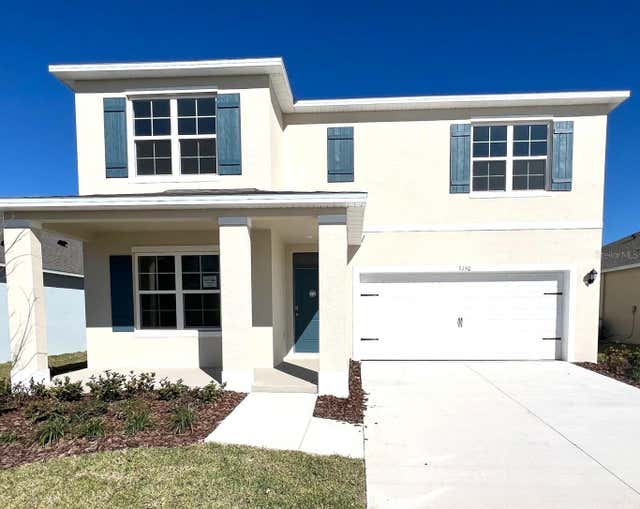


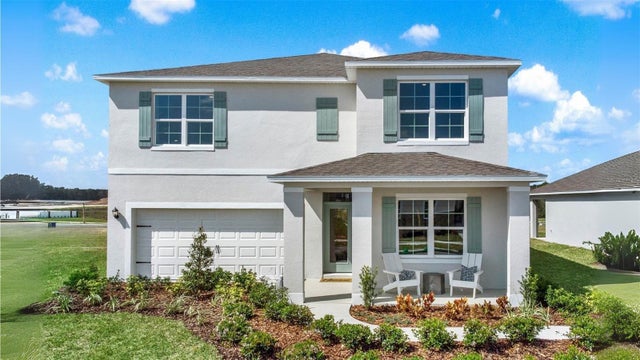
Similar Home Values
Comparable nearby listings and their asking prices.
| Address | Price | Beds | Baths | Sq Ft |
|---|---|---|---|---|
| 3725 BLUE MOUNTAIN WAY, APOPKA, FL | $495,000 | 5 | 3 | 2,904 |
| 5199 NICKERBEAN STREET, APOPKA, FL | $499,990 | 5 | 3 | 2,663 |
| 5150 MARSHELDER STREET, APOPKA, FL | $500,990 | 5 | 3 | 2,663 |
| 4910 MARSHELDER STREET, APOPKA, FL | $507,990 | 5 | 3 | 2,663 |
| 5066 MARSHELDER STREET, APOPKA, FL | $507,990 | 5 | 3 | 2,669 |
| 4931 MARSHELDER STREET, APOPKA, FL | $514,990 | 5 | 3 | 2,663 |
Moving Cost Estimate
EXIT Agents in APOPKA


Listing Courtesy: LPT REALTY, LLC - 877-366-2213
Last Updated: 2026-03-23