

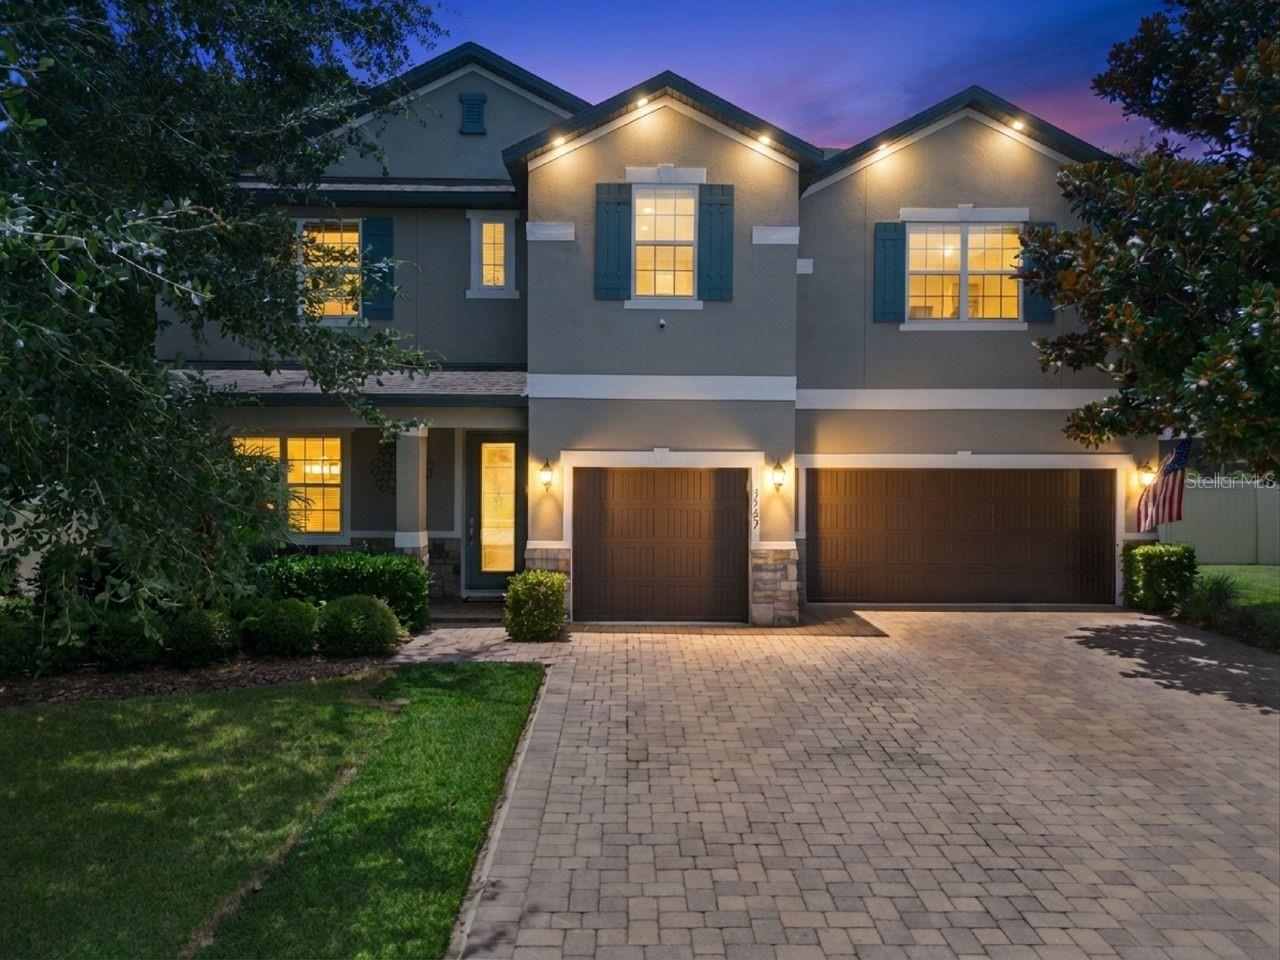
3169 PINENUT DRIVE, APOPKA, FL 32712
HILLSIDE/WEKIVA · Orange County
Key Facts
Description
Luxury meets functionality in this stunning 6-bedroom, 4-bath pool home designed for modern living and effortless entertaining. Featuring a sought-after floor plan with a first-floor guest suite and full bath, plus a spacious upstairs loft, luxurious primary suite, and four additional bedrooms, there's room for everyone. The heart of the home is the gourmet kitchen with premium stainless steel appliances, granite countertops, designer cabinetry, oversized island, stylish backsplash, and abundant storage overlooking the expansive family room. Elegant upgrades include a dramatic open staircase with wrought iron railings and ebony oak treads, custom stacked stone dining room accent wall, wood plank feature wall in the living room, upgraded flooring, lighting, and designer finishes throughout. French doors open to a large covered lanai, screened swimming pool, and fully fenced backyard, creating the perfect private outdoor retreat for year-round Florida living. The luxurious primary suite offers a spa-inspired bath with dual vanities, jetted soaking tub, separate glass-enclosed shower, and oversized walk-in closet. Built with exceptional attention to detail and loaded with premium builder upgrades, this move-in-ready home offers the perfect combination of style, comfort, and quality. Conveniently located near top-rated schools, shopping, dining, parks, and major commuter routes, this exceptional Central Florida home delivers the lifestyle today's buyers are searching for.
Property Information
Property Type
Residential
Sub-Type
Single Family Residence
Year Built
2017
Stories
2
Living Area
4,237 sq ft
Lot Size
0.30 acres
Garage Spaces
3
Ownership
Fee Simple
Zoning
MU-ES-GT
Days on Market
1
MLS® Listing#
O6424210
Property Features
Interior
Appliances
Cooling
Heating
Flooring
Pool
Parking
Laundry
Patio
Fencing
Lot Features
Construction
Foundation
Roof
Windows
Security
Community
Utilities
Sewer
Water Source
Rooms
- 13.11x10.11First
- Bedroom 211x12.3Second
- Bedroom 314.5x11Second
- Bedroom 412x11Second
- Bedroom 511x12.8Second
- Dining Room10.4x13.11First
- Game Room16.1x12.4Second
- Kitchen13x23First
- Living Room21.9x15.7First
- Master Bedroom14x18Second
Schools
- Elementary:
- Rock Springs Elem
- Middle:
- Wolf Lake Middle
- High:
- Apopka High
Financial Details
HOA
$295 / Quarterly
Hillside At Wekiva/ Top Notch- Ashley Roghelia
Annual Taxes
$5,567
Tax year 2025
Parcel Number
21-20-28-3500-00-150
Directions
From Rock Springs Rd. turn onto E Ponkam Rd. then turn onto Pinenut Dr.
Affordability Calculator
$139,780
Estimated monthly payment
$3,720/mo
Principal $559,120 · Est. interest $780,022 over 30 yrs
Neighborhood Market Statistics
How this home compares to active listings in APOPKA, FL
- $475,980
- Median Listing Price
- 61
- Median Days on Market
- 2,077
- Median Sq Ft
- $217
- Median Price / Sq Ft
- 501
- Active Listings
- This home’s price is 47% above the area median.
- Its price per sq ft is 24% below the area median.
Market statistics compiled from active EXIT Realty® and MLS listings in APOPKA, FL.
Location

Points of Interest in APOPKA, FL
Showing the APOPKA area map.
Nearby Schools
Rock Springs Elementary
Elementary · 1.0 mi away
Wolf Lake Middle School
Secondary · 1.3 mi away
Wolf Lake Elementary
Elementary · 1.4 mi away
Kelly Park School
Elementary · 2.0 mi away
Apopka High School
Secondary · 2.6 mi away
Champions at Apopka Elementary School
Elementary · 2.8 mi away
Dream Lake Elementary School
Elementary · 3.0 mi away
Apopka Middle School
Secondary · 3.2 mi away
Apopka Elementary School
Elementary · 3.2 mi away
Starchild Academy
School · 3.5 mi away
Eagle's Nest Christian Academy
School · 3.9 mi away
Kid City USA
School · 3.9 mi away
Sheeler High School
Secondary · 4.3 mi away
Donatello School of Nursing and Healthcare
School · 4.6 mi away
Lovell Elementary
Elementary · 4.9 mi away
Champions at Zellwood Elementary
Elementary · 4.9 mi away
Zellwood Elementary
Elementary · 4.9 mi away
Trinity Christian School
School · 5.0 mi away
A Books Christian Academy
School · 5.0 mi away
Hampden Dubose Academy
School · 5.0 mi away
Commute Calculator
Nearby Homes

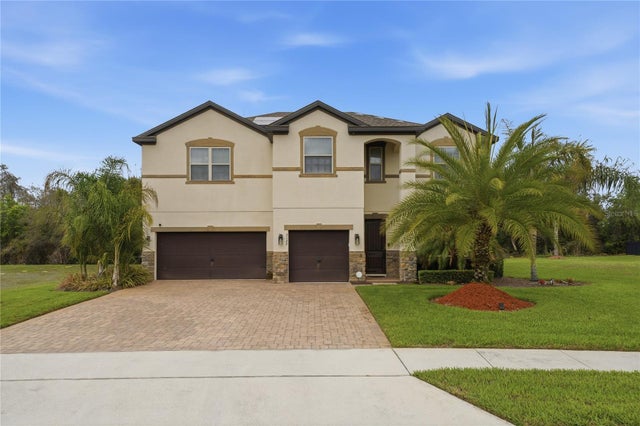
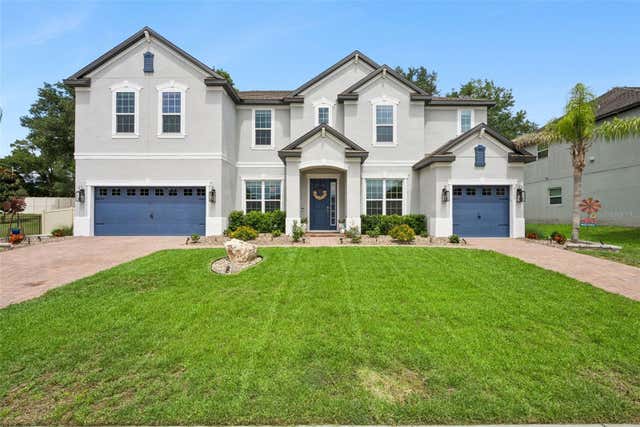

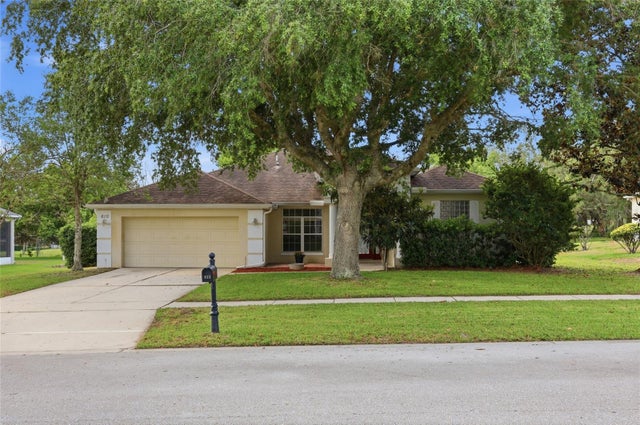
Similar Homes Nearby


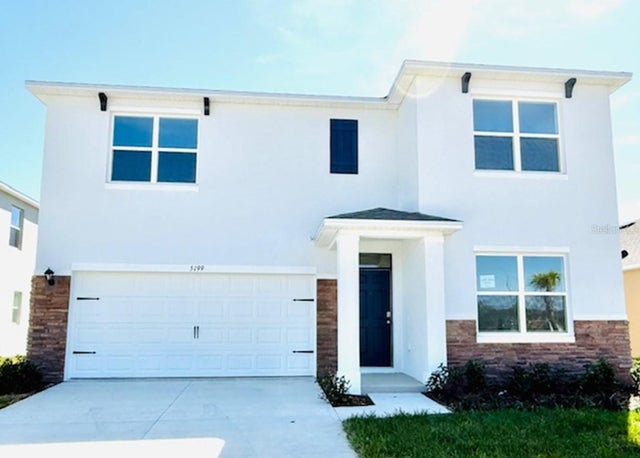
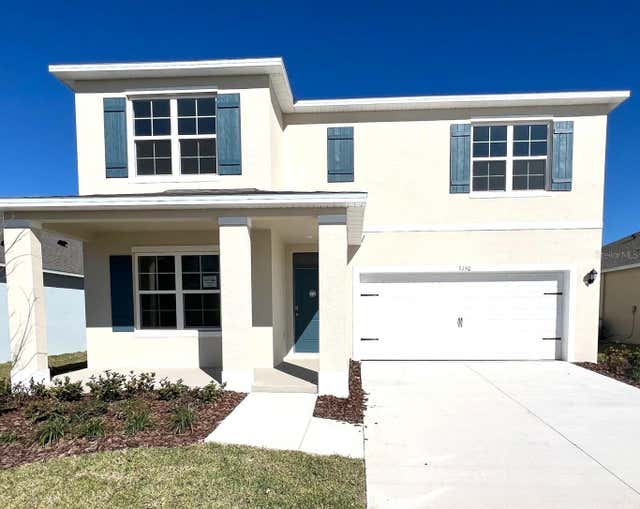


Similar Home Values
Comparable nearby listings and their asking prices.
| Address | Price | Beds | Baths | Sq Ft |
|---|---|---|---|---|
| 2735 GRASSMOOR LOOP, APOPKA, FL | $489,900 | 5 | 4 | 3,683 |
| 3725 BLUE MOUNTAIN WAY, APOPKA, FL | $495,000 | 5 | 3 | 2,904 |
| 5199 NICKERBEAN STREET, APOPKA, FL | $499,990 | 5 | 3 | 2,663 |
| 5150 MARSHELDER STREET, APOPKA, FL | $500,990 | 5 | 3 | 2,663 |
| 4910 MARSHELDER STREET, APOPKA, FL | $507,990 | 5 | 3 | 2,663 |
| 5066 MARSHELDER STREET, APOPKA, FL | $507,990 | 5 | 3 | 2,669 |
Moving Cost Estimate
EXIT Agents in APOPKA


Listing Courtesy: COLDWELL BANKER REALTY - 407-696-8000
Last Updated: 2026-07-17