

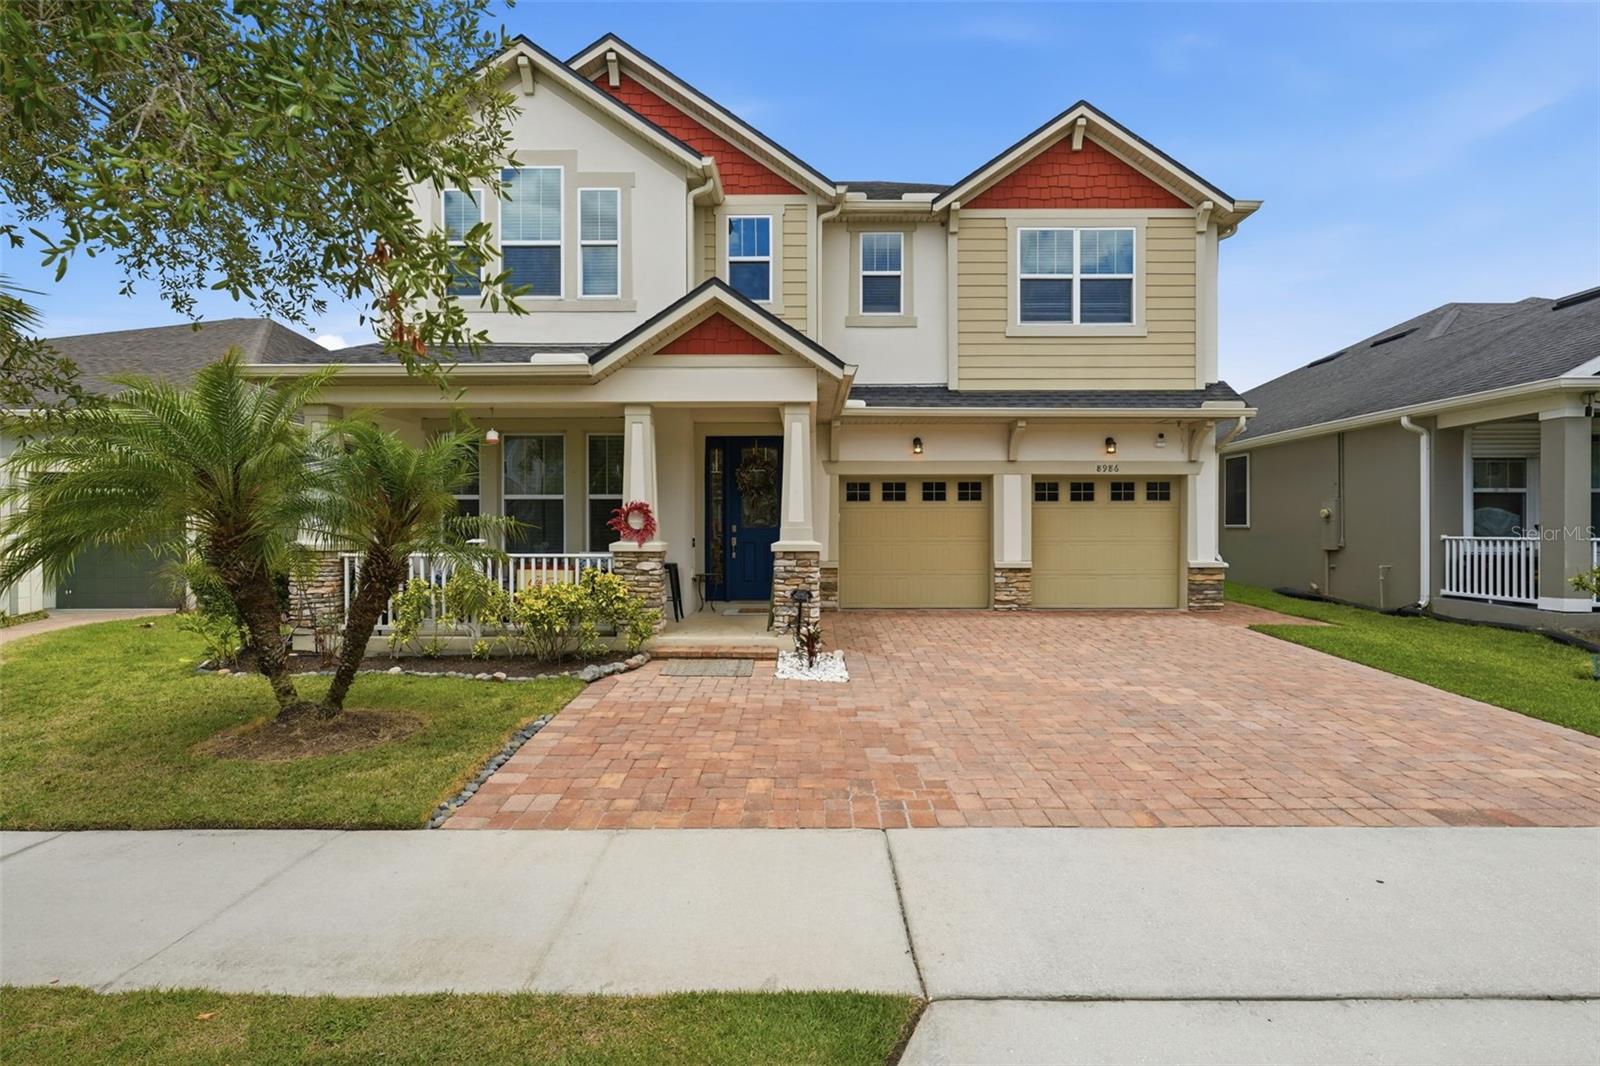
8986 FULLERWOOD AVENUE, ORLANDO, FL 32832
RANDAL PARK PH 3C · Orange County
Key Facts
Description
Welcome to this former builder model home located in the Randal Park community in the heart of Lake Nona, where style, comfort, & resort-inspired living come together. This beautifully appointed 4-bedroom, 2.5-bath pool home showcases thoughtful design, elegant finishes, & exceptional indoor-outdoor living. A paver driveway & charming covered front porch create an inviting first impression. Step inside to discover a light-filled interior highlighted by soaring ceilings, rich wood flooring, crown molding, & architectural rounded corners that elevate the home’s refined character. The formal living & dining room combination, accented by a tray ceiling in the dining area, provides a sophisticated space ideal for hosting dinner parties & family gatherings. At the heart of the home, the chef-inspired kitchen features an impressive array of upgrades, including a butler’s pantry, ceiling-height cabinetry w/ glass display doors, granite countertops, stainless steel appliances, interior cabinet lighting, & a large center island with bar seating & additional storage—perfect for casual dining or entertaining. The kitchen flows seamlessly into the spacious family room, creating an open & welcoming environment for everyday living & memorable moments w/ friends & family. A convenient powder bath completes the first level. Upstairs, a versatile loft area offers the perfect space for a media room, game room, or flexible family retreat. Through double doors, the luxurious primary suite awaits, featuring tray ceilings, crown molding, & a spacious walk-in closet. The spa-inspired primary bathroom includes dual granite vanities, a relaxing soaking tub, & a beautifully tiled glass-enclosed walk-in shower. Three additional bedrooms provide generous space & comfort—two featuring walk-in closets and ceiling fans. The secondary bathroom offers dual granite vanities & a tiled tub/shower combination, ideal for family or guests. Completing the second floor is an oversized laundry room with abundant cabinetry, counter space, & a large storage closet for added convenience. Step through sliding glass doors to your private outdoor oasis. The expansive screened-in lanai w/ paver flooring surrounds a sparkling resort-style pool featuring elegant water fountains & a built-in seating area, creating the perfect setting for relaxing or entertaining year-round. The fully fenced backyard, framed by lush palm trees, offers privacy and generous green space, while soffit lighting enhances the home’s curb appeal in the evening. Residents of Randal Park enjoy an exceptional lifestyle w/ 8 neighborhood parks, miles of scenic walking & biking trails, boardwalks, a community center, resort-style pool, splash park, playgrounds, fitness center, & open-air pavilion, along w/ top-rated schools within walking distance. Living in Lake Nona means access to one of Central Florida’s most dynamic & innovative communities. Enjoy world-class amenities including the renowned USTA National Campus, championship golf, & the cutting-edge healthcare & research hub of Lake Nona Medical City. Residents also enjoy vibrant dining, shopping, & entertainment at Lake Nona Town Center, as well as year-round community events such as farmers' markets, art festivals, yoga on the lawn, & seasonal celebrations. This exceptional home offers the perfect blend of luxury, lifestyle, & location in one of Orlando’s most desirable communities. Come experience the Lake Nona lifestyle & make this remarkable home your own.
Property Information
Property Type
Residential
Sub-Type
Single Family Residence
Year Built
2014
Living Area
3,800 sq ft
Lot Size
0.15 acres
Garage Spaces
2
Ownership
Fee Simple
Zoning
PD
Days on Market
92
MLS® Listing#
O6389247
Property Features
Interior
Appliances
Cooling
Heating
Flooring
Pool
Parking
Laundry
Construction
Foundation
Roof
Community
Utilities
Sewer
Water Source
Rooms
- Bedroom 212x12Second
- Bedroom 313x11Second
- Bedroom 412x11Second
- Dining Room14x12First
- Family Room18x15First
- Kitchen15x9First
- Living Room12x11First
- Loft15x12Second
- Master Bedroom16x15Second
Schools
- Elementary:
- Sun Blaze Elementary
- Middle:
- Innovation Middle School
- High:
- Lake Nona High
Financial Details
HOA
$85 / Annually
Randal Park Homeowners Association
Annual Taxes
$2,926
Tax year 2024
Parcel Number
05-24-31-8018-00-120
Directions
From 417 take exit 24 to Dowden Rd and make a left drive until Randal Park and make a right. Drive to Macaris St and make a left into Fullerwood Ave. The home is on your left
Affordability Calculator
$149,000
Estimated monthly payment
$3,965/mo
Principal $596,000 · Est. interest $831,473 over 30 yrs
Neighborhood Market Statistics
How this home compares to active listings in ORLANDO, FL
- $390,744
- Median Listing Price
- 84
- Median Days on Market
- 1,546
- Median Sq Ft
- $238
- Median Price / Sq Ft
- 3,872
- Active Listings
- This home’s price is 91% above the area median.
- Its price per sq ft is 18% below the area median.
Market statistics compiled from active EXIT Realty® and MLS listings in ORLANDO, FL.
Location

Points of Interest in ORLANDO, FL
Showing the ORLANDO area map.
Nearby Schools
Champions at Sun Blaze Elementary
Elementary · 0.1 mi away
Cranium Academy of East Orlando
School · 1.3 mi away
Innovation High School
Secondary · 1.3 mi away
Goddard School
School · 1.4 mi away
Nona Park Montessori School
Elementary · 1.5 mi away
Innovation Middle School
Secondary · 1.7 mi away
Superkids Academy Lake Nona
School · 1.7 mi away
Northlake Park Community School
Elementary · 1.9 mi away
Moss Park Elementary School
Elementary · 2.1 mi away
Primrose Schools
Elementary · 3.0 mi away
Odyssey Middle School
Secondary · 3.0 mi away
Vista Lakes Elementary
Elementary · 3.5 mi away
Primrose Schools
Elementary · 3.5 mi away
Lake Nona High School
Secondary · 3.9 mi away
Hidden Oaks Elementary
Elementary · 4.1 mi away
Ipt Orlando Campus
Secondary · 4.2 mi away
Village Park Elementary
Elementary · 4.2 mi away
Hand N' Hand Child Enrichment Center
School · 4.3 mi away
Renaissance Charter School at Goldenrod
Elementary · 4.3 mi away
Trace Academy
School · 4.5 mi away
Commute Calculator
Nearby Homes


Similar Homes Nearby

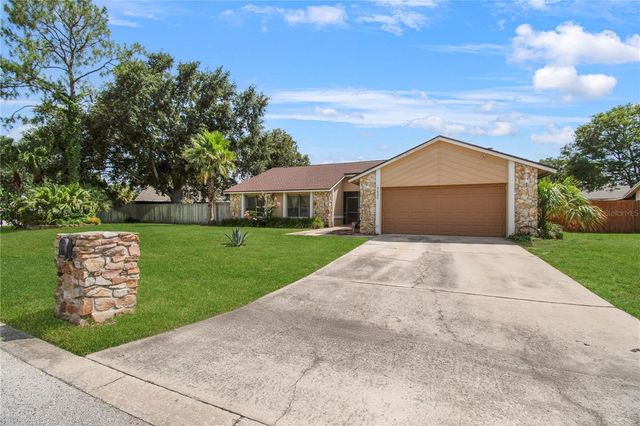

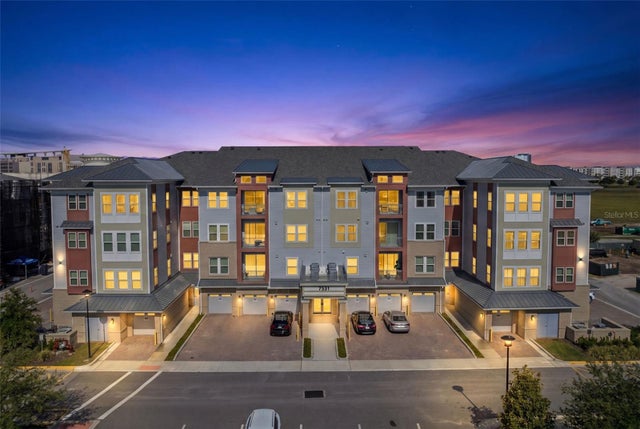
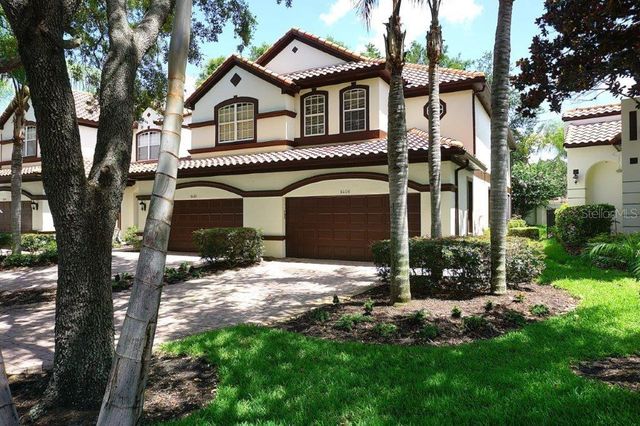
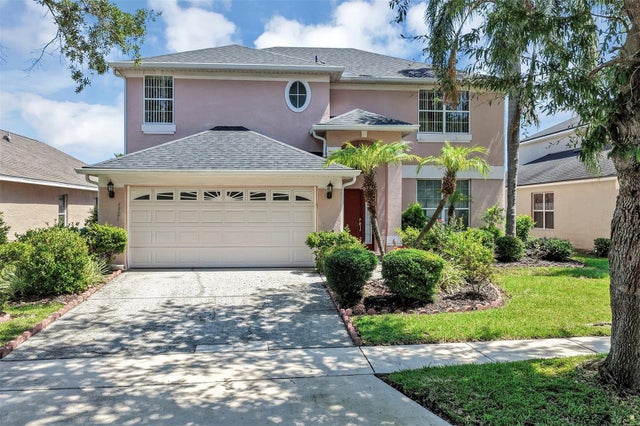
Similar Home Values
Comparable nearby listings and their asking prices.
| Address | Price | Beds | Baths | Sq Ft |
|---|---|---|---|---|
| 9683 BROWN BURROW STREET, ORLANDO, FL | $522,500 | 3 | 2 | 1,650 |
| 8628 GRANADA BOULEVARD, ORLANDO, FL | $524,900 | 3 | 2 | 1,893 |
| 5020 THE OAKS CIRCLE, ORLANDO, FL | $524,900 | 3 | 2 | 1,809 |
| 7521 LAUREATE BOULEVARD 5307, ORLANDO, FL | $524,900 | 3 | 2 | 1,799 |
| 8406 FRESCADA COURT, ORLANDO, FL | $524,900 | 3 | 3 | 1,994 |
| 4921 CASA VISTA DRIVE, ORLANDO, FL | $524,900 | 4 | 3 | 2,192 |
Moving Cost Estimate
EXIT Agents in ORLANDO


Listing Courtesy: COLDWELL BANKER REALTY - 407-647-1211
Last Updated: 2026-03-13