

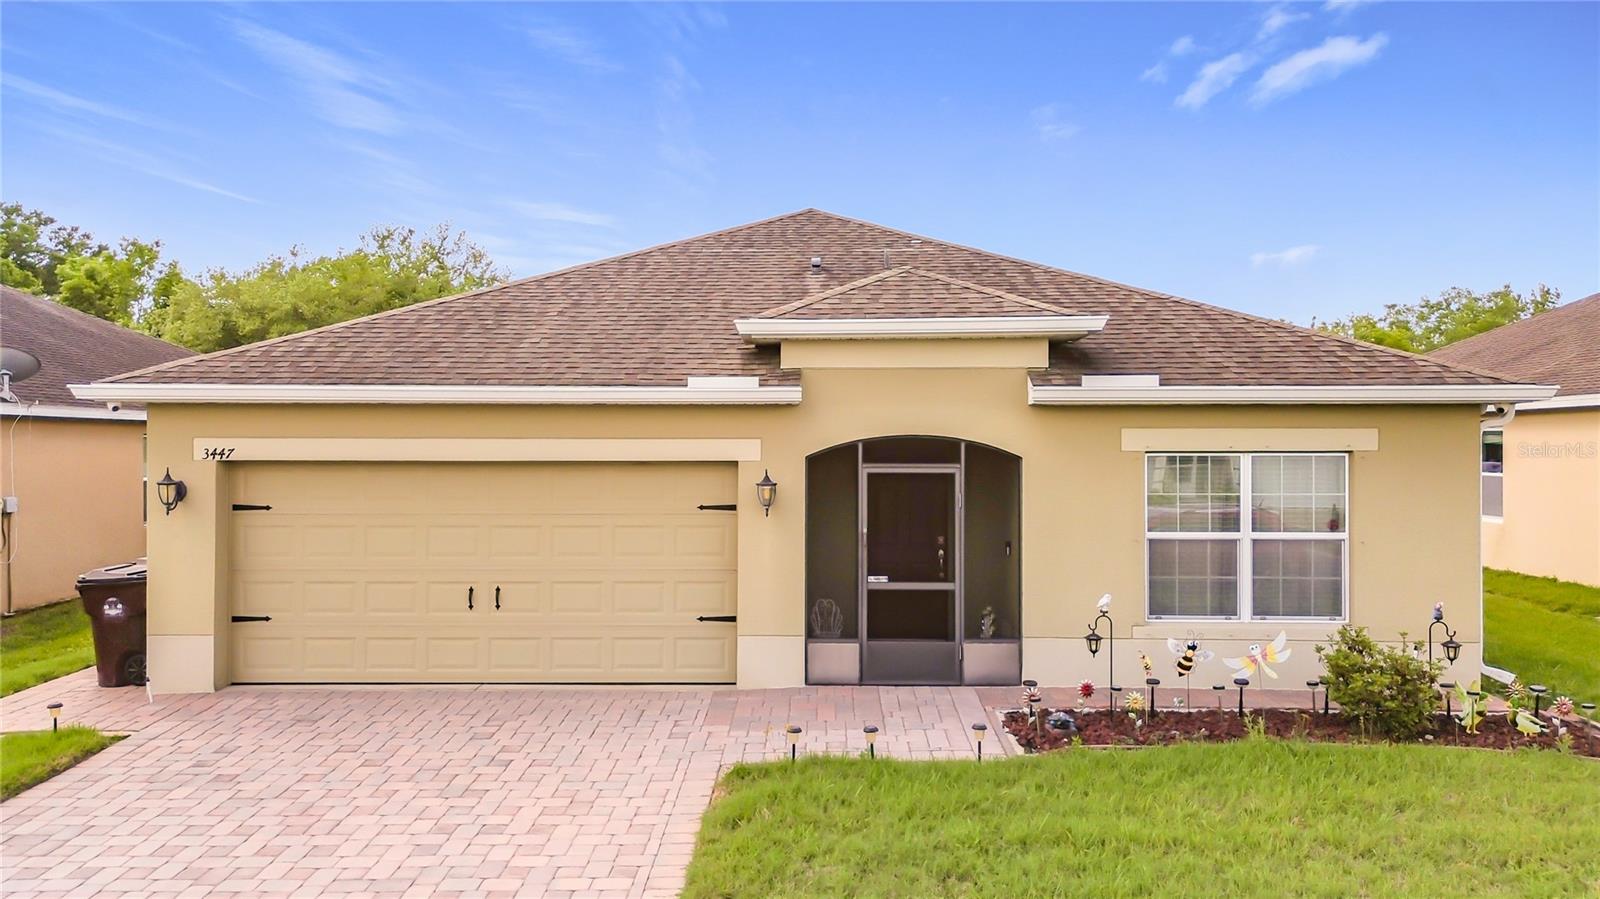
3447 HARLEQUIN DRIVE, ST CLOUD, FL 34772
MALLARD POND PH 3 · Osceola County
Key Facts
Description
Discover the charm of 3447 Harlequin Drive, a beautifully maintained home that combines thoughtful upgrades, inviting indoor-outdoor living, and an ideal location in St. Cloud. Backing to conservation, the property offers a tranquil rear view and a sense of privacy that makes the backyard feel like your own peaceful retreat. The fully fenced yard and screened back patio create the perfect setting for relaxing or entertaining, while the screened front entry adds to the home’s welcoming feel. Inside, the home features no carpet throughout, creating a stylish and low-maintenance living environment. Additional highlights include a beautiful brick paver driveway, a garage with a pull-down screen for added versatility, a 2025 A/C, and a security system included for added value and peace of mind. Set in a community with a low HOA and neighborhood playground, this home offers both comfort and convenience. Located near major roadways, including the Florida Turnpike, you’ll enjoy easy access to Orlando’s world-famous theme parks, beautiful beaches, Orlando International Airport, and beyond. Plus, you’re just a short drive from shopping, dining, entertainment, the St. Cloud Lakefront, and downtown St. Cloud, where local events and community charm make this area such a wonderful place to call home. Come see today before it's gone!
Property Information
Property Type
Residential
Sub-Type
Single Family Residence
Year Built
2013
Living Area
2,820 sq ft
Lot Size
0.17 acres
Garage Spaces
2
Ownership
Fee Simple
Zoning
SR1B
Days on Market
71
MLS® Listing#
O6395075
Property Features
Interior
Exterior
Appliances
Cooling
Heating
Flooring
Parking
Laundry
Patio
Fencing
Lot Features
Construction
Foundation
Roof
Community
Sewer
Water Source
Rooms
- Bedroom 212.1x10.1First
- Bedroom 312.3x9.7First
- Bedroom 412.1x13.1First
- Kitchen13.3x11.3First
- Living Room13.3x24.7First
- Master Bedroom16.3x14.7First
Schools
- Elementary:
- St Cloud Elem
- Middle:
- St. Cloud Middle (6-8)
- High:
- St. Cloud High School
Financial Details
HOA
$66 / Monthly
Mallard Pond/ Vista Cam/ Carl Thompson
Annual Taxes
$2,819
Tax year 2025
Parcel Number
27-26-30-0565-0001-2520
Directions
From Fl 417 S -->Use the 2nd from the right lane to take the exit toward Florida's Tpke-->Use the left lane to take the ramp to South Tpke/Miami-->Merge onto Florida's Tpke-->Slight right-->Take the exit toward Clay Whaley Rd/Kissimmee Park Rd-->Take Florida Nat'l Scenic Trl/Old Canoe Creek Rd to Harlequin Dr-->Use the right lane to turn left onto Clay Whaley Rd/Kissimmee Park Rd -->Turn right onto Florida Nat'l Scenic Trl/Old Canoe Creek Rd-->Turn right onto Mallard Pond Blvd-->At the traffic circle, take the 1st exit onto Harlequin Dr--> Destination on the right
Affordability Calculator
$75,980
Estimated monthly payment
$2,022/mo
Principal $303,920 · Est. interest $423,995 over 30 yrs
Neighborhood Market Statistics
How this home compares to active listings in ST CLOUD, FL
- $465,634
- Median Listing Price
- 89
- Median Days on Market
- 1,753
- Median Sq Ft
- $254
- Median Price / Sq Ft
- 7,916
- Active Listings
- This home’s price is 18% below the area median.
- Its price per sq ft is 47% below the area median.
Market statistics compiled from active EXIT Realty® and MLS listings in ST CLOUD, FL.
Location

Points of Interest in ST CLOUD, FL
Showing the ST CLOUD area map.
Nearby Schools
Canoe Creek K-8
Elementary · 0.9 mi away
Canoe Creek Charter Academy
School · 0.9 mi away
Arts Thereafter: an Acton Academy
School · 2.0 mi away
St Cloud Elementary School
Elementary · 2.8 mi away
Osceola Technical College
Secondary School · 3.4 mi away
Michigan Avenue Elementary School
Elementary · 3.5 mi away
St Cloud High School
Secondary · 3.6 mi away
St Cloud Middle School
School · 3.6 mi away
St. Cloud Middle School
Secondary · 3.6 mi away
Osceola Center for Early Learning
School · 3.8 mi away
Ross E Jeffries Elementary School
Elementary · 3.8 mi away
The Shepherds Little Family
School · 3.8 mi away
Rocking Horse Pre-School Academy
School · 3.9 mi away
St Cloud Christian School
School · 3.9 mi away
St. Thomas Aquinas Catholic School
School · 4.1 mi away
St. Thomas Aquinas Catholic Church
School · 4.1 mi away
Neptune Elementary School
Elementary · 4.1 mi away
Little Green School House
School · 4.1 mi away
Hickory Tree Elementary School
Elementary · 4.1 mi away
Hickory Tree Community Park
School · 4.2 mi away
Commute Calculator
Nearby Homes
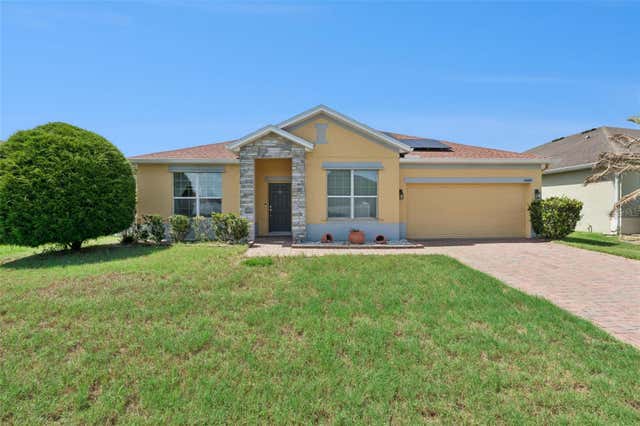
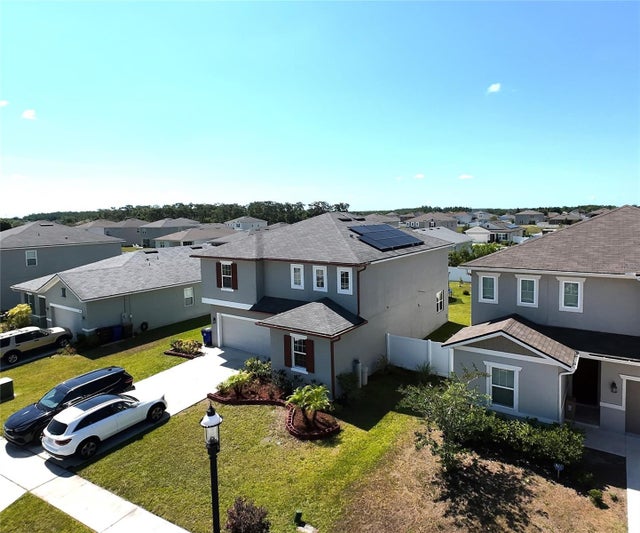

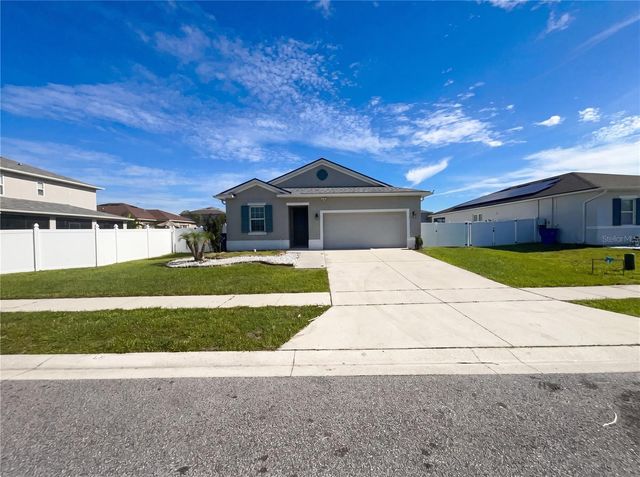
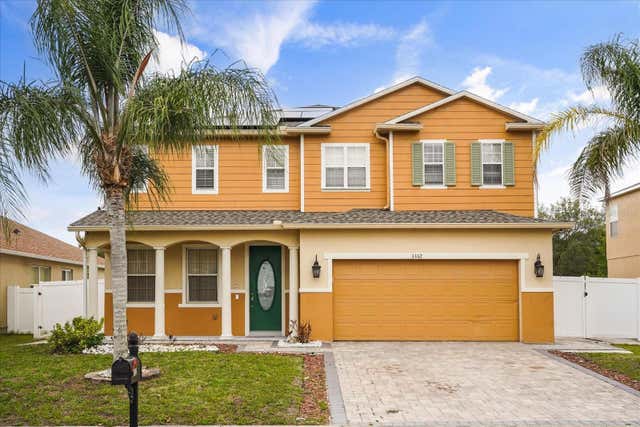
Similar Homes Nearby
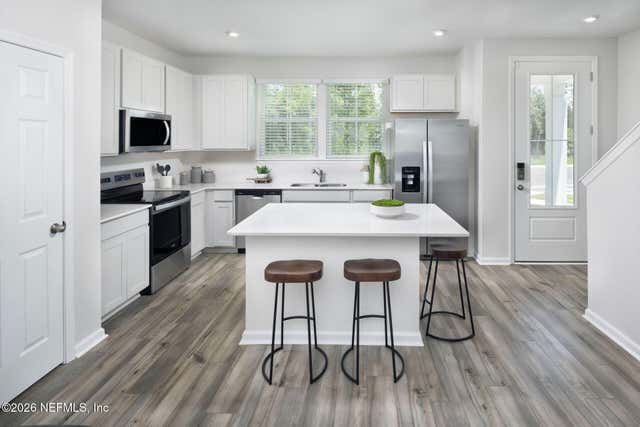

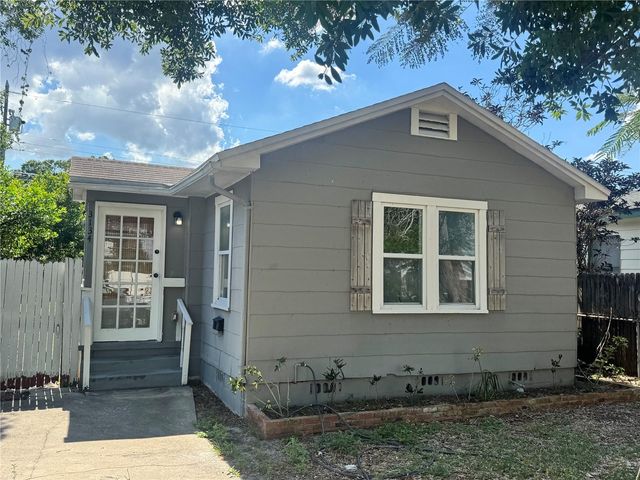
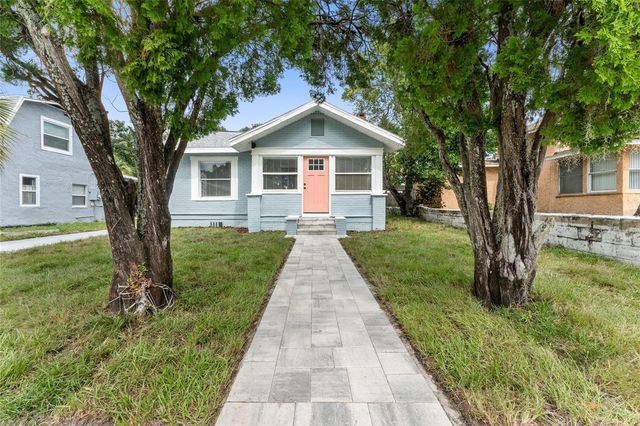
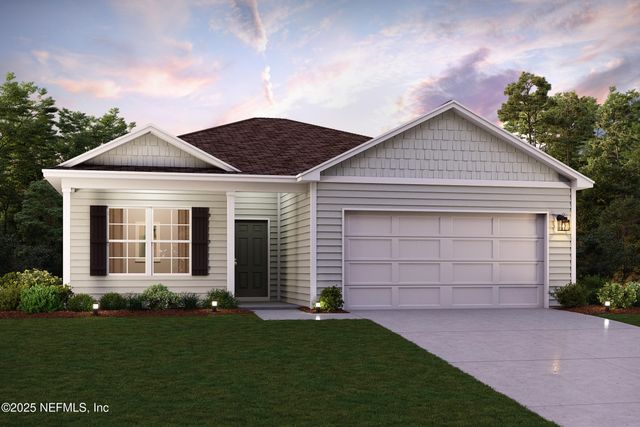

Similar Home Values
Comparable nearby listings and their asking prices.
| Address | Price | Beds | Baths | Sq Ft |
|---|---|---|---|---|
| 96 CORDELLE Street, St. Johns, FL | $268,000 | 3 | 3 | 1,289 |
| 525 N ST JOHNS Street, St. Augustine, FL | $268,000 | 3 | 2 | 1,152 |
| 3134 17TH STREET N, ST PETERSBURG, FL | $268,900 | 3 | 1 | 830 |
| 1922 23RD STREET S, ST PETERSBURG, FL | $269,000 | 3 | 1 | 930 |
| 10358 GREYSTONE Drive, Glen St. Mary, FL | $269,888 | 3 | 2 | 1,416 |
| 420 Chateau Lane, Port St Joe, FL | $269,900 | 3 | 3 | 1,460 |
Moving Cost Estimate
EXIT Agents in ST CLOUD


Listing Courtesy: KELLER WILLIAMS ADVANTAGE 2 REALTY - murraycoleman@kw.com
Last Updated: 2026-04-08