

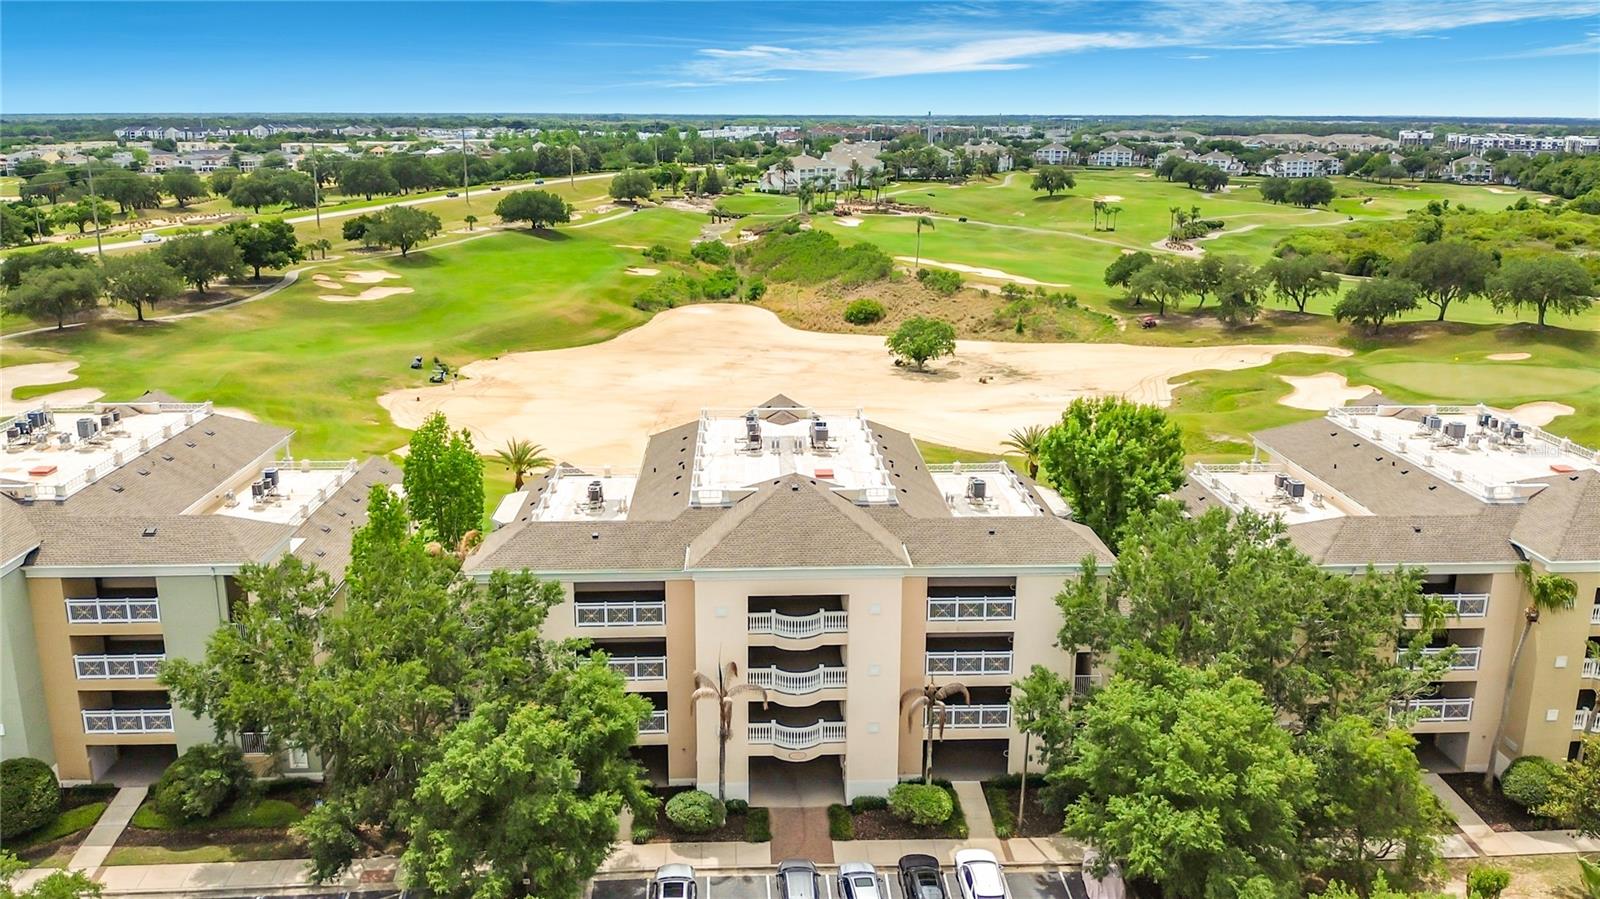
1362 CENTRE COURT RIDGE DRIVE 204, REUNION, FL 34747
CENTRE COURT RIDGE CONDO PH 7 BLDG G · Osceola County
Key Facts
Description
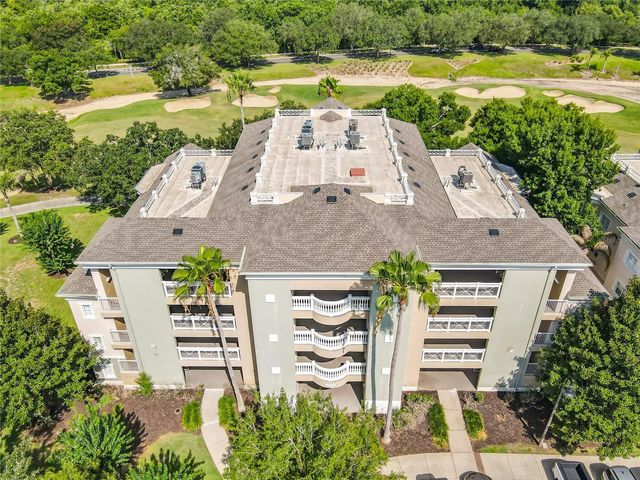
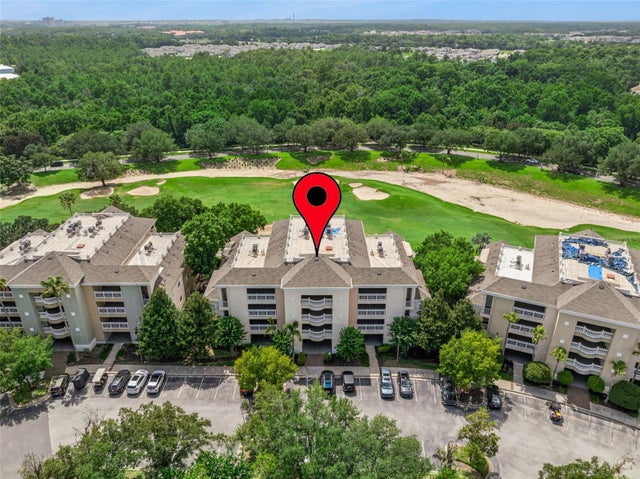
You DO NOT want to miss out on this EXTREMELY RARE opportunity to own this CORNER Unit with breathtaking GOLF VIEWS of the #11 & #12 holes of the Signature Tom Watson Course! This amazing condo has BY FAR one of the BEST VIEWS in all of Reunion! Buyers have waited years in the past for this location!! This 3 bedroom 3 full bath condo has been solely utilized as a 2nd Home & NEVER RENTED! Most recently the flooring in the living and dining areas as well as all bedrooms has been replaced with luxury vinyl planking, all kitchen and bathroom cabinets have been refinished and updated! Additionally NEW living room furniture. The laundry includes a FULL SIZE washer and dryer, an external venting system that has been installed. It has a large open living/dining room area with plenty of windows that add plenty of natural as well as the large sliding glass doors that open onto a private balcony. Enjoy a full kitchen with stainless steel appliances and granite counter tops. This CORNER unit also comes with additional outside storage only available with corner units. This space is great to store bikes, golf clubs etc. Centre Court Ridge is one of the most desirable communities in Reunion. Its location is fantastic as you are walking distance to the Reunion Grande, Clubhouse and Pro Shop. This community also offers a Putt Putt golf course, hot tub, playground, sand volleyball pit, Tennis courts & Pro Shop all which are in close proximity to this condo. Reunion Resort is a 2,300 acre Private Golf and Tennis Community, just 6 miles to Disney and the parks, and a short drive to the Orlando International Airport. **REUNION RESORT PLATINUM MEMBERSHIP AVAILABLE*** Call for additional details.
Property Information
Property Type
Residential
Sub-Type
Condominium
Year Built
2006
Stories
4
Living Area
1,686 sq ft
Ownership
Fee Simple
Zoning
RES
Days on Market
66
MLS® Listing#
O6396415
Property Features
Interior
Exterior
Appliances
Cooling
Heating
Flooring
Parking
Laundry
Patio
Lot Features
Construction
Foundation
Roof
Windows
Security
Community
Utilities
Sewer
Water Source
Rooms
- Bedroom 213x13First
- Bedroom 313x12First
- Dining Room9x9First
- Kitchen10x9First
- Living Room20x14First
- Master Bedroom16x14First
Financial Details
HOA
$768 / Monthly
Real Manage
Annual Taxes
$4,799
Tax year 2025
Parcel Number
34-25-27-3074-0001-G130
Directions
From I-4 to Exit 58. Go East on 532 to Reunion Main Gate on Left. Follow Reunion Blvd to roundabout. Centre Court Ridge Drive is on right hand side before bridge. Unit is Building G on the 2nd Floor.
Affordability Calculator
$90,000
Estimated monthly payment
$2,395/mo
Principal $360,000 · Est. interest $502,232 over 30 yrs
Neighborhood Market Statistics
How this home compares to active listings in REUNION, FL
- $473,333
- Median Listing Price
- 128
- Median Days on Market
- 1,988
- Median Sq Ft
- $242
- Median Price / Sq Ft
- 184
- Active Listings
- This home’s price is 5% below the area median.
- Its price per sq ft is 10% above the area median.
Market statistics compiled from active EXIT Realty® and MLS listings in REUNION, FL.
Location

Getting Around
Points of Interest in REUNION, FL
Showing the REUNION area map.
Nearby Schools
Island Village Elementary
Elementary · 1.6 mi away
Kids Core Learning Center
School · 1.8 mi away
Celebration High School
Secondary · 2.6 mi away
Davenport School of the Arts
Elementary · 2.8 mi away
Davenport High School
Secondary · 2.8 mi away
Four Corners Upper School
Secondary · 3.7 mi away
Loughman Oaks Elementary School
Elementary · 3.7 mi away
Montessori School of Celebration
Elementary · 3.9 mi away
Bella Citta
Elementary · 4.0 mi away
Four Corners Charter School
Elementary · 4.1 mi away
Ridgeview Global Studies Academy
School · 4.2 mi away
Oasis Residential Center
Secondary · 4.2 mi away
Montessori School of Davenport
Elementary · 4.6 mi away
Celebration School
Elementary · 4.6 mi away
Westside K-8 School
Elementary · 4.8 mi away
Creation Development Foundation
Elementary · 4.9 mi away
Citrus Ridge A Civics Academy
School · 5.1 mi away
Creative Kids Connection
School · 6.0 mi away
Renaissance Charter School
Elementary · 6.4 mi away
Poinciana High School
Secondary · 6.6 mi away
Commute Calculator
Nearby Homes

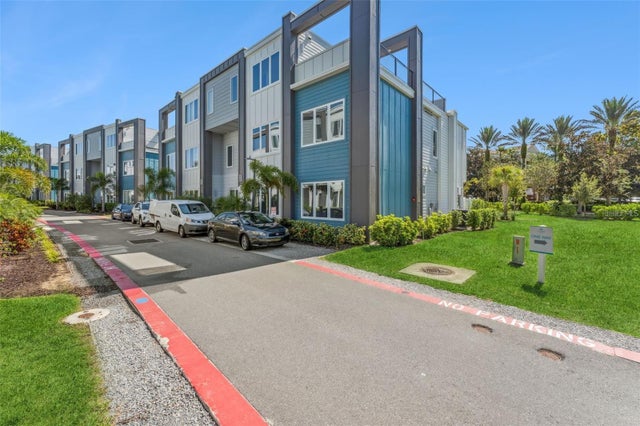
Similar Homes Nearby
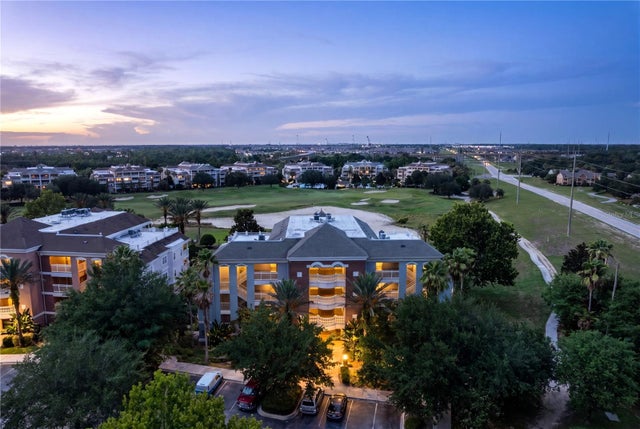
Similar Home Values
Comparable nearby listings and their asking prices.
| Address | Price | Beds | Baths | Sq Ft |
|---|---|---|---|---|
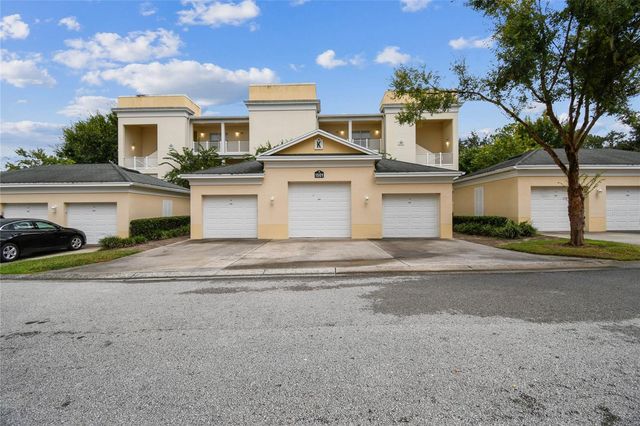
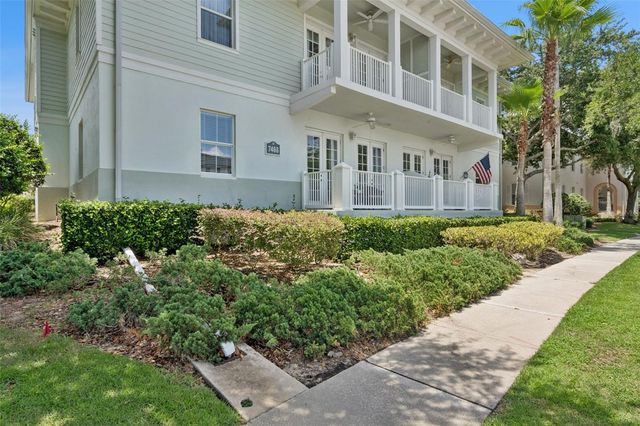
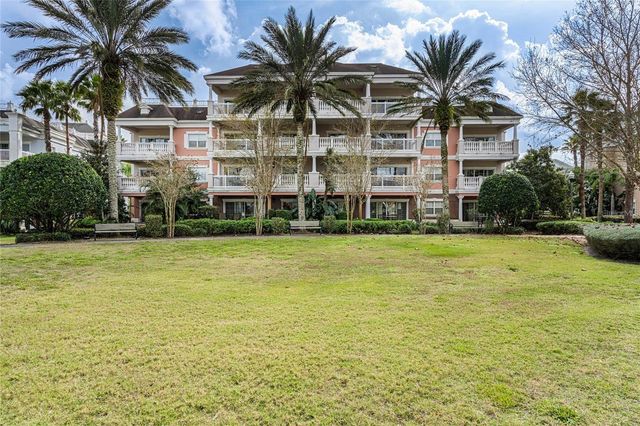
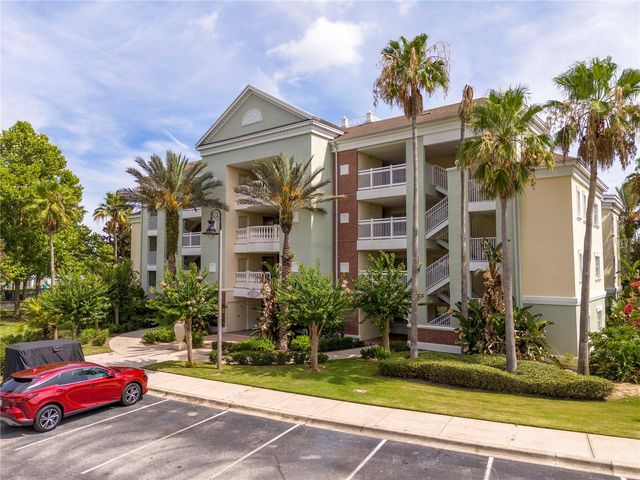
| 7760 SANDY RIDGE DRIVE 115, REUNION, FL | $315,000 | 3 | 3 | 1,500 |
| 1100 SUNSET VIEW CIRCLE 204, REUNION, FL | $315,000 | 3 | 3 | 1,755 |
| 1501 NORTHERN HARRIER WAY 302, REUNION, FL | $317,000 | 3 | 2 | 1,354 |
| 7468 EXCITEMENT DRIVE 102, REUNION, FL | $318,900 | 3 | 2 | 1,472 |
| 1102 SUNSET VIEW CIRCLE 204, REUNION, FL | $319,999 | 3 | 3 | 1,755 |
| 7659 WHISPER WAY 304, REUNION, FL | $320,000 | 3 | 3 | 1,755 |
Moving Cost Estimate
EXIT Agents in REUNION


Listing Courtesy: REAL BROKER, LLC - 855-450-0442
Last Updated: 2026-04-23