

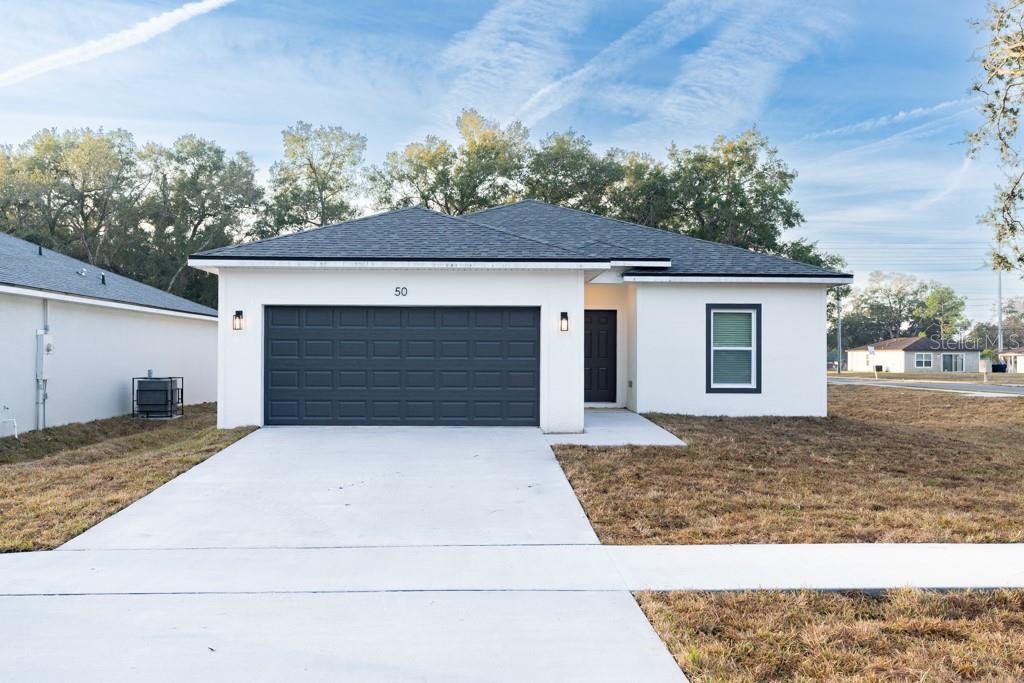
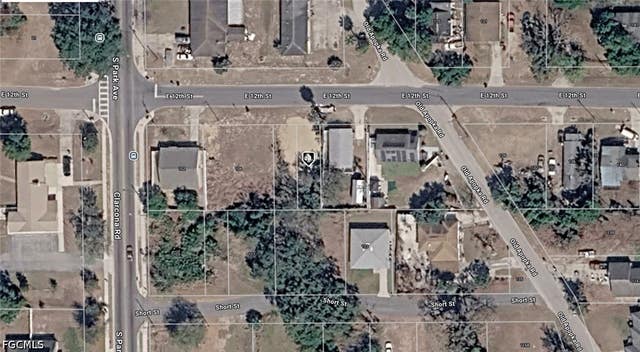
50 W 12TH STREET, APOPKA, FL 32703
APOPKA TOWN · Orange County
Key Facts
Description
Welcome to this brand-new construction in the heart of Apopka. This newly constructed residence offers a desirable single-story layout with 4 bedrooms, 2 bathrooms, and a 2-car garage. Designed with an open-concept floor plan, the home provides comfortable living spaces ideal for both everyday living and entertaining, complemented by modern finishes throughout. Enjoy the benefits of new construction, including modern building standards, energy-efficient features, and low maintenance. Conveniently located near downtown Apopka, parks, shopping, and commuter routes.
Property Information
Property Type
Residential Lease
Sub-Type
Single Family Residence
Year Built
2026
Living Area
1,913 sq ft
Lot Size
0.33 acres
Garage Spaces
2
Days on Market
30
MLS® Listing#
O6404602
Property Features
Interior
Exterior
Appliances
Cooling
Heating
Flooring
Parking
Laundry
Utilities
Sewer
Water Source
Rooms
- Bathroom 1First
- Bedroom 1First
- Bedroom 2First
- Bedroom 3First
- KitchenFirst
- Living RoomFirst
- Master BathroomFirst
- Master BedroomFirst
Financial Details
HOA
None
Parcel Number
09-21-28-0197-10-280
Directions
From 414 exit E Keene Rd. Turn left at E Keene Rd followed by a right at Clarcona Rd. Once you have arrived to W 12th street you will go left and the property will be on your left hand side.
Affordability Calculator
$460
Estimated monthly payment
$12/mo
Principal $1,840 · Est. interest $2,567 over 30 yrs
Neighborhood Market Statistics
How this home compares to active listings in APOPKA, FL
- $475,490
- Median Listing Price
- 60
- Median Days on Market
- 2,077
- Median Sq Ft
- $217
- Median Price / Sq Ft
- 504
- Active Listings
- This home’s price is 100% below the area median.
- Its price per sq ft is 99% below the area median.
Market statistics compiled from active EXIT Realty® and MLS listings in APOPKA, FL.
Location

Points of Interest in APOPKA, FL
Showing the APOPKA area map.
Nearby Schools
Wheatley Park
School · 0.5 mi away
Kid City USA
School · 0.8 mi away
Eagle's Nest Christian Academy
School · 0.8 mi away
Central Florida Preparatory School
Elementary · 1.1 mi away
Sheeler High School
Secondary · 1.4 mi away
Apopka Middle School
Secondary · 1.6 mi away
Trinity Christian School
School · 1.6 mi away
Apopka Elementary School
Elementary · 1.7 mi away
A Books Christian Academy
School · 1.7 mi away
Dream Lake Elementary School
Elementary · 1.7 mi away
Lovell Elementary
Elementary · 1.7 mi away
Donatello School of Nursing and Healthcare
School · 1.8 mi away
Champions at Apopka Elementary School
Elementary · 2.1 mi away
Apopka High School
Secondary · 2.2 mi away
Amikids Orlando
Secondary · 2.3 mi away
Lakeville Elementary
Elementary · 2.3 mi away
Piedmont Lakes Middle
Secondary · 2.6 mi away
Clarcona Elementary School
Elementary · 2.7 mi away
Children's Learning Academy
School · 2.8 mi away
Wekiva High School
Secondary · 2.9 mi away
Commute Calculator
Nearby Homes


Similar Homes Nearby

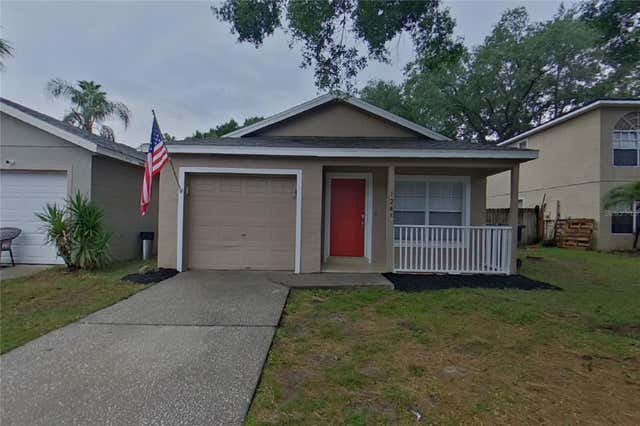
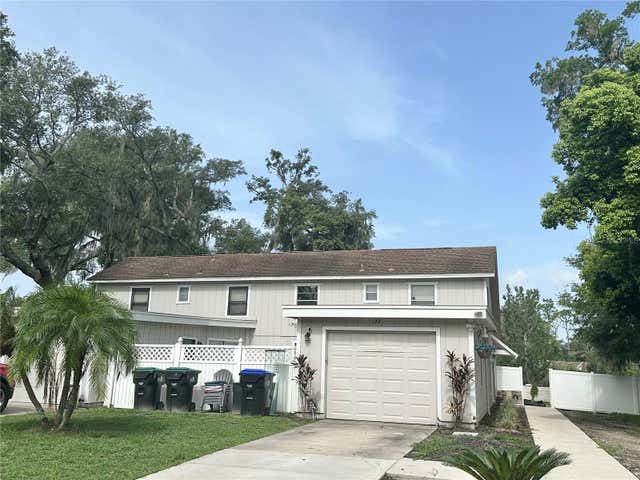
Similar Home Values
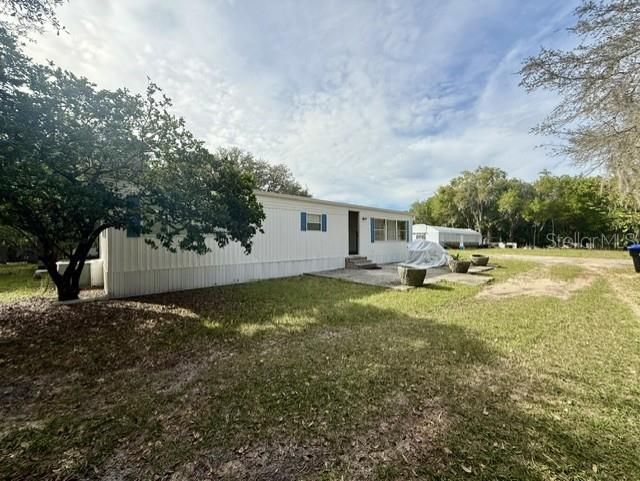
Comparable nearby listings and their asking prices.
| Address | Price | Beds | Baths | Sq Ft |
|---|---|---|---|---|
| 1622 CIMARRON HILLS DRIVE, APOPKA, FL | $1,895/mo | 3 | 2 | 1,163 |
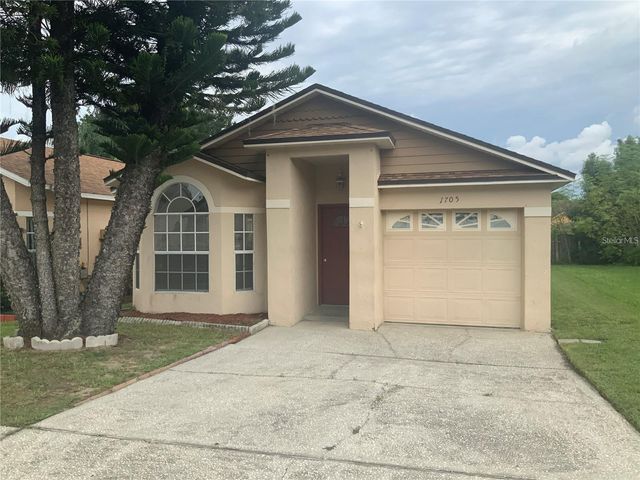
| 1705 CHATHAM CIRCLE, APOPKA, FL | $1,900/mo | 3 | 2 | 1,097 |
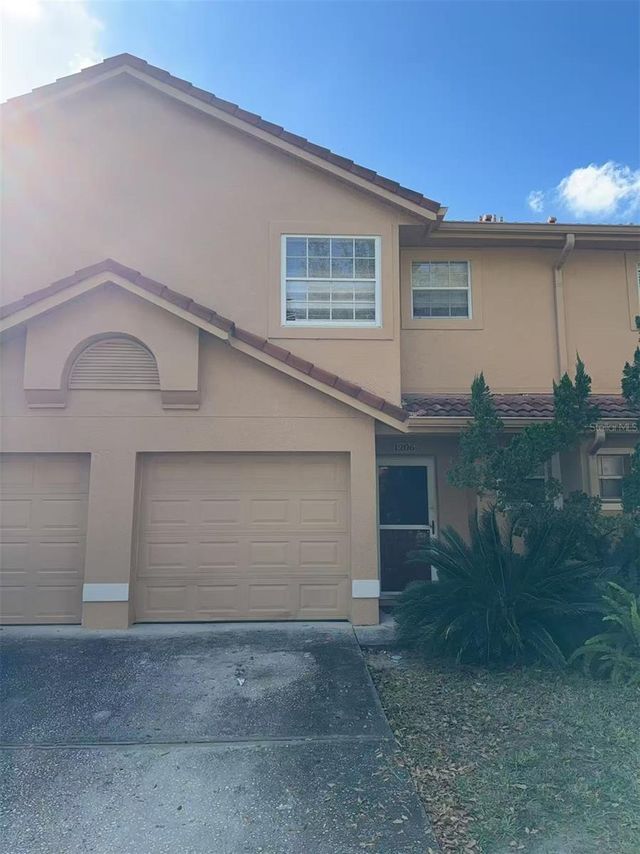
| 1206 N FAIRWAY DRIVE 1206, APOPKA, FL | $1,900/mo | 3 | 3 | 1,470 |
| 2424 JUNIOR AVE. Unit B, APOPKA, FL | $1,950/mo | 4 | 2 | 2,568 |
| 1248 E CLEVELAND AVENUE, APOPKA, FL | $1,989/mo | 4 | 2 | 1,213 |
| 122 S BULOVA DRIVE, APOPKA, FL | $1,995/mo | 3 | 2 | 1,380 |
Moving Cost Estimate
EXIT Agents in APOPKA


Listing Courtesy: NATIONAL REAL ESTATE - 407-203-6903
Last Updated: 2026-05-04