

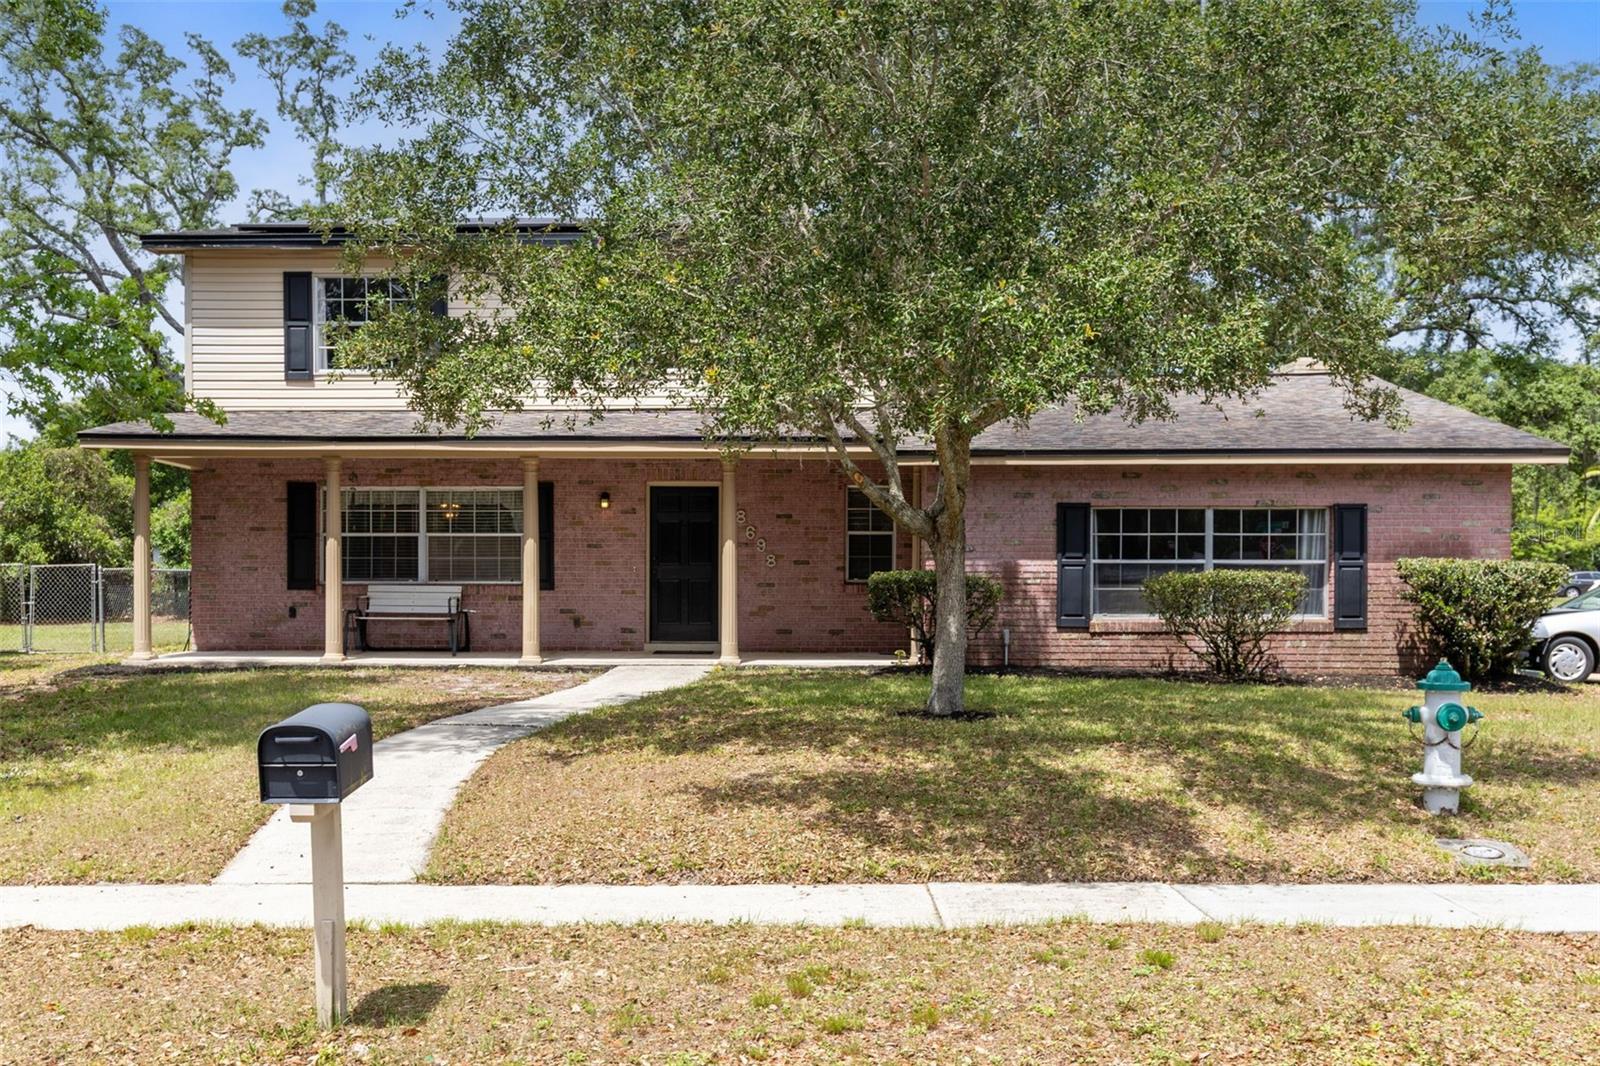
8698 HILLSIDE DRIVE, ORLANDO, FL 32810
TEALWOOD COVE FIRST ADD · Orange County
Key Facts
Description
One or more photo(s) has been virtually staged. NEW PRICE-Welcome to 8698 Hillside Drive, a spacious two-story home situated on a large corner lot in an established Orlando neighborhood. Offering generous living spaces, flexible functionality, and valuable energy-saving features, this property presents an exceptional opportunity for homeowners seeking comfort, convenience, and room to grow. A standout feature of this home is the solar energy system, which will be paid off at closing, allowing the new owner to enjoy the benefits of energy efficiency and potential utility savings without assuming an existing solar loan. Inside, updated wood-look flooring and neutral interior finishes create a warm and inviting atmosphere throughout the main living areas. The expansive family room serves as the centerpiece of the home, highlighted by a dramatic floor-to-ceiling brick fireplace with an extended hearth that adds character and charm. The open-concept rear living area flows seamlessly between the family room, dining area, and kitchen. A convenient breakfast bar and pass-through window enhance functionality, while sliding glass doors lead to a screened patio and additional brick patio overlooking the spacious backyard. One of the home's most versatile features is the oversized flex room, offering endless possibilities for a media room, home office, fitness space, hobby room, game room, or additional living area. Additional highlights include a storage shed for added convenience, a large corner lot, and generous outdoor space. With no HOA currently known, the property may offer additional flexibility for a variety of ownership and investment objectives. Conveniently located near I-4, SR 414, and SR 429, this home provides easy access to shopping, dining, entertainment, employment centers, and everything Central Florida has to offer. Combining generous square footage, flexible living spaces, energy-efficient features, and a desirable location, 8698 Hillside Drive offers a unique opportunity to own a well-positioned property with exceptional value and potential.
Property Information
Property Type
Residential
Sub-Type
Single Family Residence
Year Built
1975
Stories
2
Living Area
3,236 sq ft
Lot Size
0.22 acres
Garage Spaces
2
Ownership
Fee Simple
Zoning
R-1A
Days on Market
65
MLS® Listing#
O6407316
Property Features
Exterior
Appliances
Cooling
Heating
Flooring
Fireplace
Parking
Laundry
Construction
Foundation
Roof
Sewer
Water Source
Rooms
- Bedroom 210x11Second
- Bedroom 310x11Second
- Bedroom 316x11Second
- Dining Room11x13First
- Family Room19x12First
- Game Room17x24First
- Kitchen10x11First
- Kitchen10x10First
- Living Room17x14First
- Master Bedroom12x15Second
- Office12x15First
Schools
- Elementary:
- Lockhart Elem
- Middle:
- Lockhart Middle
- High:
- Wekiva High
Financial Details
HOA
None
Annual Taxes
$2,069
Tax year 2025
Parcel Number
29-21-29-8600-00-720
Directions
Head east on Maitland Ave., Turn right onto Rose Ave. Turn left onto Tealwood Dr. Turn left onto Hillside Dr. Turn left onto Myrica Rd. Property will be on the left.
Affordability Calculator
$83,980
Estimated monthly payment
$2,235/mo
Principal $335,920 · Est. interest $468,638 over 30 yrs
Location
- 8698 HILLSIDE DRIVE, ORLANDO, FL 32810
Points of Interest in ORLANDO, FL
Showing the ORLANDO area map.
Nearby Schools
Lockhart Elementary School
Elementary · 1.1 mi away
Happy Faces Prep School
School · 1.2 mi away
Teague Middle School
Secondary · 1.3 mi away
Riverside Elementary
Elementary · 1.4 mi away
Champion Preparatory Academy
School · 1.5 mi away
Lockhart Middle School
Secondary · 1.8 mi away
Wekiva High School
Secondary · 1.9 mi away
Bear Lake Elementary School
Elementary · 1.9 mi away
Beryl Wisdom Adventist School
Secondary · 2.0 mi away
Positive Pathways Transition Center
School · 2.1 mi away
Bear Lake Montessori School
Elementary · 2.1 mi away
Forest Lake Academy
School · 2.2 mi away
Schmidt Auditorium
School · 2.2 mi away
Piedmont Lakes Middle
Secondary · 2.3 mi away
Lakeville Elementary
Elementary · 2.3 mi away
Amikids Orlando
Secondary · 2.4 mi away
Hands on Academy of Orlando
School · 2.4 mi away
Spring Lake Elementary School
Elementary · 2.4 mi away
Rosemont Elementary
Elementary · 2.4 mi away
Lake Weston Elementary
Elementary · 2.6 mi away
Commute Calculator
Nearby Homes

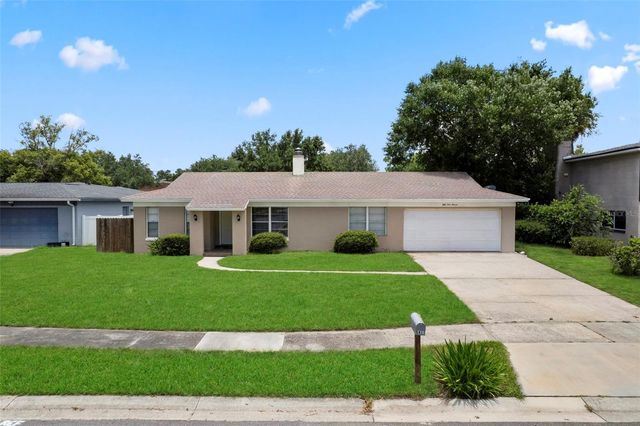
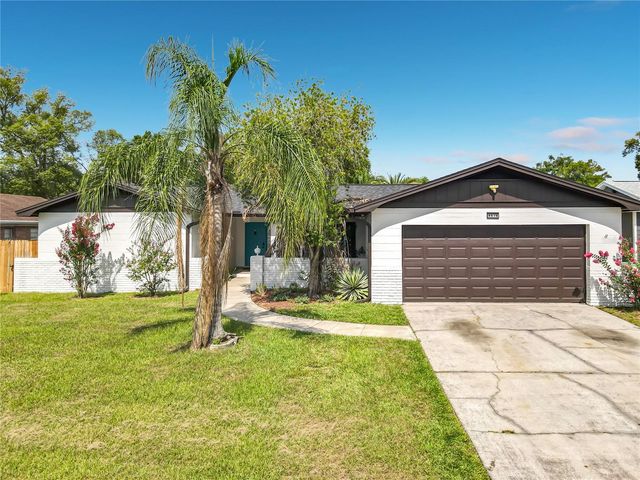

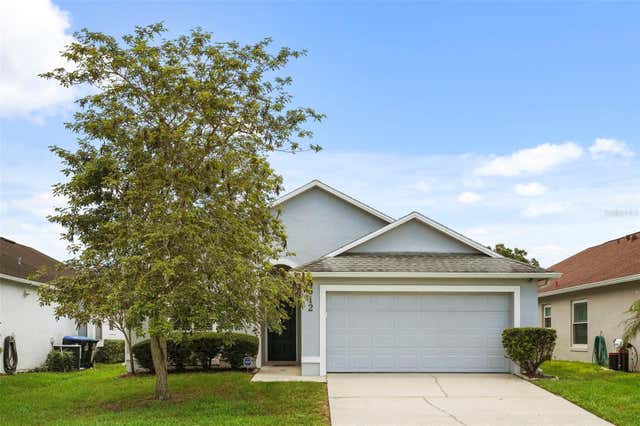
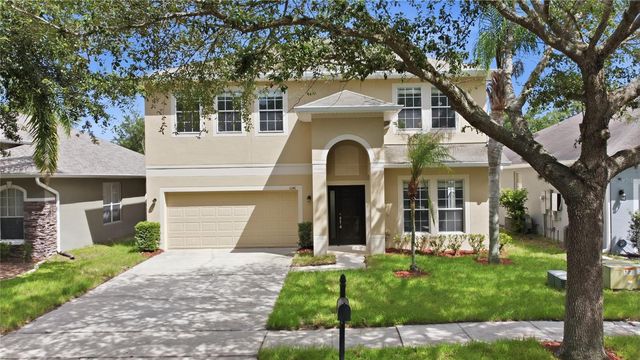
Similar Homes Nearby

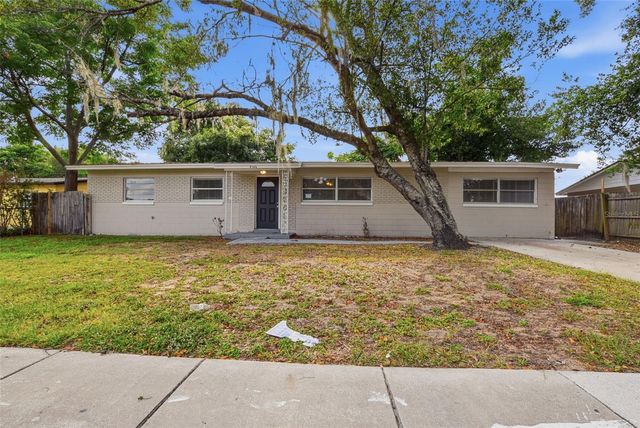
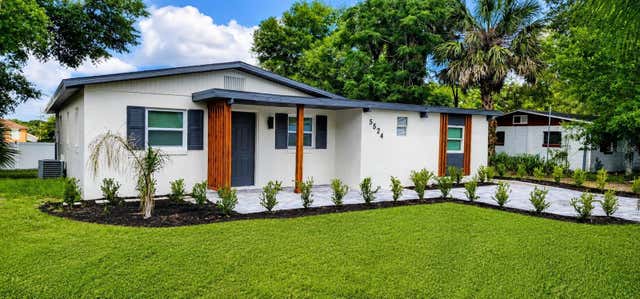


Similar Home Values
Comparable nearby listings and their asking prices.
| Address | Price | Beds | Baths | Sq Ft |
|---|---|---|---|---|
| 7605 PISSARRO DRIVE 13108, ORLANDO, FL | $294,000 | 4 | 2 | 1,323 |
| 4132 WESTGATE ROAD, ORLANDO, FL | $294,835 | 5 | 2 | 1,793 |
| 5524 GAYMAR DRIVE, ORLANDO, FL | $294,900 | 3 | 2 | 1,170 |
| 8002 MOBILAIRE DRIVE, ORLANDO, FL | $294,900 | 3 | 2 | 1,067 |
| 1230 SOUTHSTATION PLACE 312, ORLANDO, FL | $294,900 | 3 | 2 | 1,142 |
| 9814 Tivoli Villa Drive, Orlando, FL | $294,999 | 3 | 3 | 1,371 |
Moving Cost Estimate
EXIT Agents in ORLANDO


Listing Courtesy: EXIT GLOBAL REALTY - 407-725-7180
Last Updated: 2026-05-12