

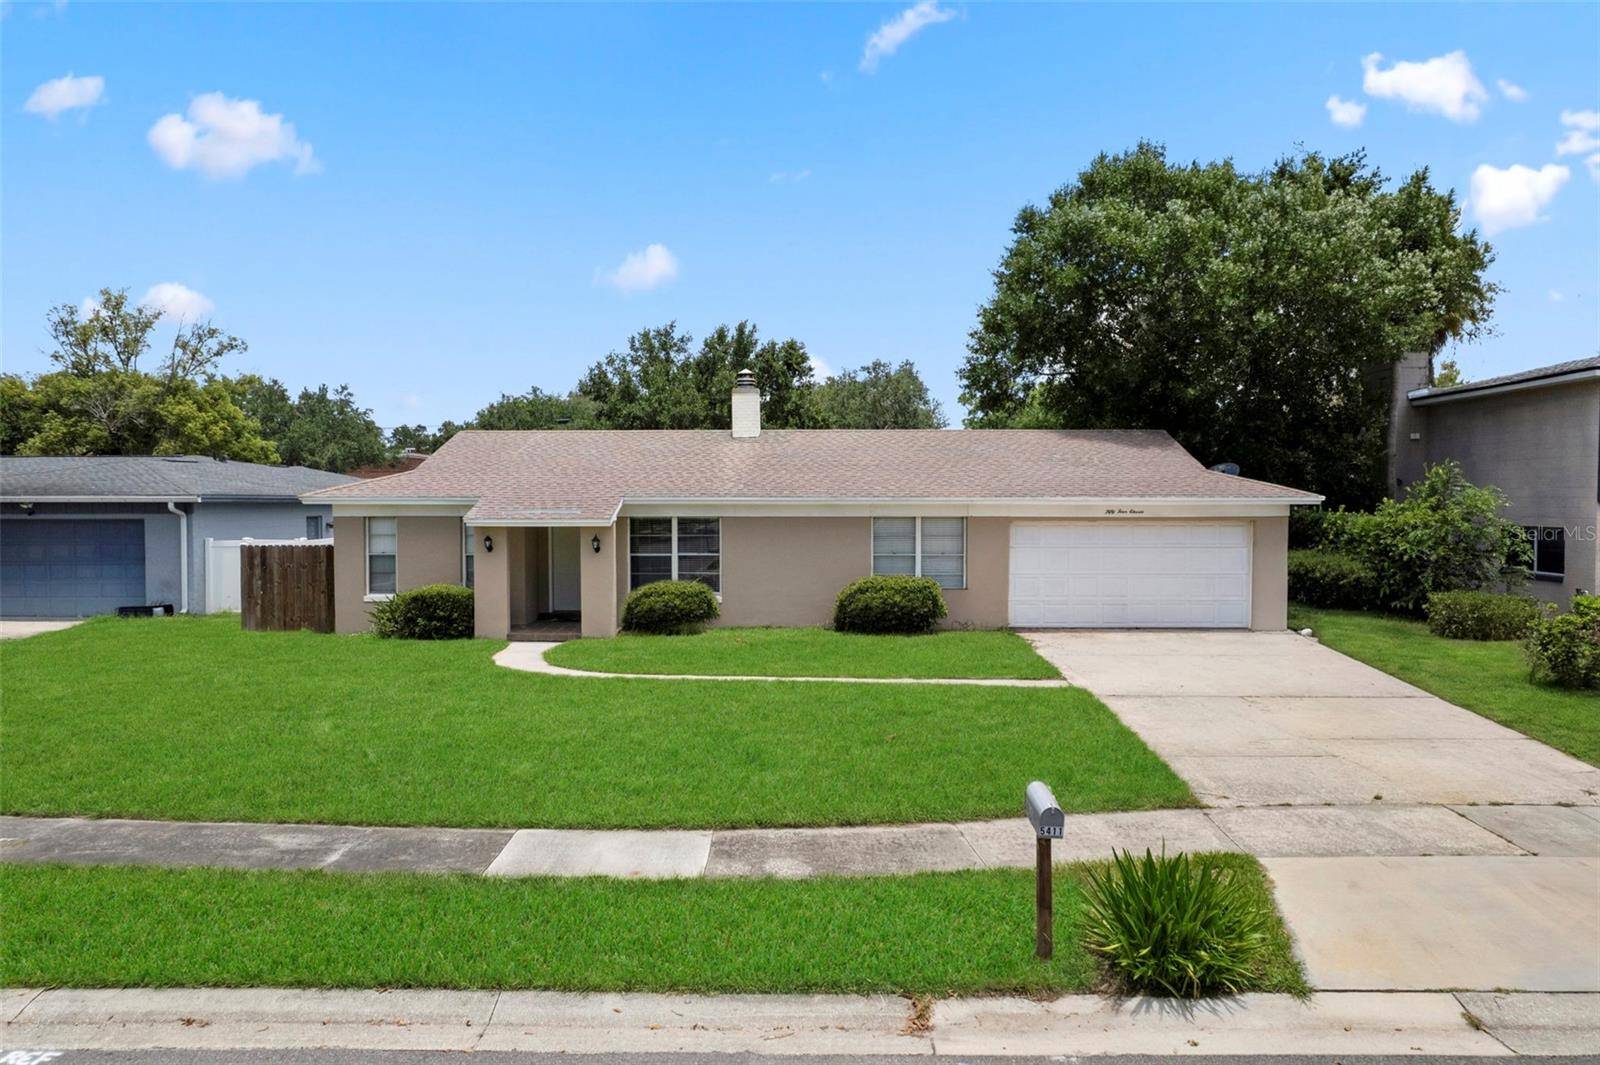
5411 MYRICA ROAD, ORLANDO, FL 32810
TEALWOOD COVE FIRST ADD · Orange County
Key Facts
Description
Virtually Staged. INVESTOR SPECIAL OR FIRST TIME BUYER OPPORTUNITY. MAKE US AN OFFER. Solid 4-bedroom on a large fenced lot, with NO HOA and low unincorporated Orange County taxes. Inside, a formal living/dining room and a den/family room with fireplace open to a kitchen with solid wood cabinets, updated appliances, and a convenient pass-through. Off the back, a bright Florida room adds flexible space that works as a 5th bedroom, office, or playroom. The owner's suite features a vanity area, walk-in closet, and walk-in shower, while three additional bedrooms share a second full bath with double vanity. Rounding it out are an indoor laundry and an oversized 2-car garage with room for a workshop or storage. The big-ticket items are already handled: a 2023 HVAC system (16 SEER heat pump), replaced appliances, new fixtures and window treatments, rebuilt tub valves, tile throughout the main living areas, and ceiling fans in every room. Seller offering a carpet allowance with an acceptable offer. Priced to move with room to add value. Bring your offer.
Property Information
Property Type
Residential
Sub-Type
Single Family Residence
Year Built
1978
Stories
1
Living Area
2,430 sq ft
Lot Size
0.21 acres
Garage Spaces
2
Ownership
Fee Simple
Zoning
R-1A
Days on Market
4
MLS® Listing#
O6418200
Property Features
Interior
Appliances
Cooling
Heating
Flooring
Fireplace
Parking
Laundry
Fencing
Construction
Foundation
Roof
Windows
Security
Utilities
Sewer
Water Source
Rooms
- First
- First
- Bathroom 2First
- Bedroom 2First
- Bedroom 3First
- Bedroom 4First
- Dining RoomFirst
- Family RoomFirst
- KitchenFirst
- LaundryFirst
- Living RoomFirst
- Master BathroomFirst
- Master BedroomFirst
Schools
- Elementary:
- Lockhart Elem
- Middle:
- Lockhart Middle
- High:
- Wekiva High
Financial Details
HOA
None
Annual Taxes
$5,816
Tax year 2025
Parcel Number
29-21-29-8600-00-820
Directions
Drive northwest on Edgewater Drive/FL 424. Continue on Edgewater Drive. Right to Rose Ave. Right to Tealwood Drive. Left to Hillside Drive. Right to Myrica Road. Property is on the left.
Affordability Calculator
$69,980
Estimated monthly payment
$1,862/mo
Principal $279,920 · Est. interest $390,513 over 30 yrs
Neighborhood Market Statistics
How this home compares to active listings in ORLANDO, FL
- $391,604
- Median Listing Price
- 83
- Median Days on Market
- 1,549
- Median Sq Ft
- $238
- Median Price / Sq Ft
- 3,885
- Active Listings
- This home’s price is 11% below the area median.
- Its price per sq ft is 39% below the area median.
Market statistics compiled from active EXIT Realty® and MLS listings in ORLANDO, FL.
Location

Points of Interest in ORLANDO, FL
Showing the ORLANDO area map.
Nearby Schools
Lockhart Elementary School
Elementary · 1.1 mi away
Happy Faces Prep School
School · 1.1 mi away
Teague Middle School
Secondary · 1.3 mi away
Riverside Elementary
Elementary · 1.4 mi away
Champion Preparatory Academy
School · 1.5 mi away
Lockhart Middle School
Secondary · 1.8 mi away
Wekiva High School
Secondary · 1.9 mi away
Bear Lake Elementary School
Elementary · 1.9 mi away
Beryl Wisdom Adventist School
Secondary · 2.0 mi away
Bear Lake Montessori School
Elementary · 2.1 mi away
Positive Pathways Transition Center
School · 2.1 mi away
Forest Lake Academy
School · 2.1 mi away
Schmidt Auditorium
School · 2.2 mi away
Piedmont Lakes Middle
Secondary · 2.3 mi away
Lakeville Elementary
Elementary · 2.3 mi away
Amikids Orlando
Secondary · 2.4 mi away
Spring Lake Elementary School
Elementary · 2.4 mi away
Hands on Academy of Orlando
School · 2.4 mi away
Rosemont Elementary
Elementary · 2.5 mi away
Lake Weston Elementary
Elementary · 2.6 mi away
Commute Calculator
Nearby Homes


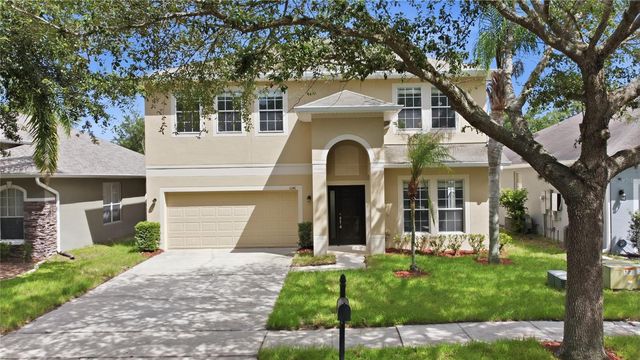
Similar Homes Nearby
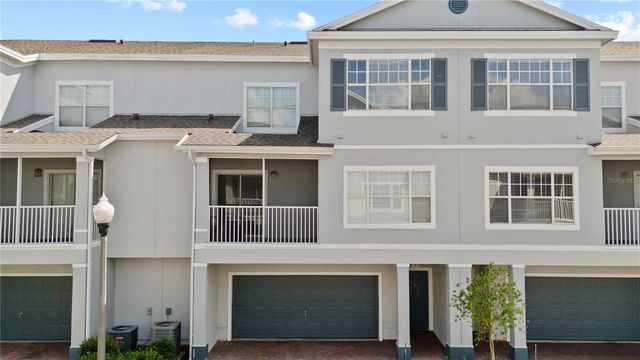

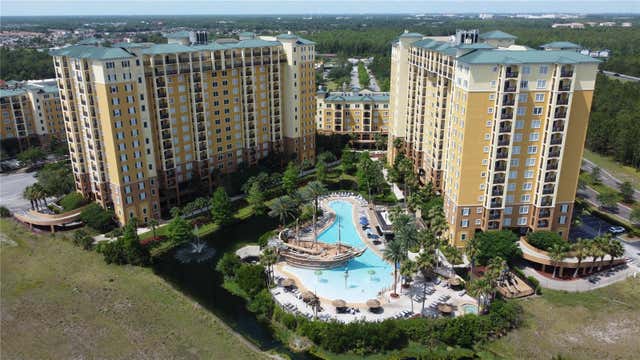

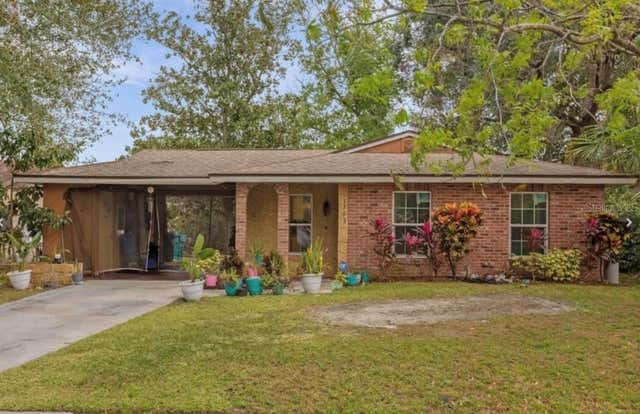
Similar Home Values
Comparable nearby listings and their asking prices.
| Address | Price | Beds | Baths | Sq Ft |
|---|---|---|---|---|
| 2586 GRAND CENTRAL PARKWAY 3, ORLANDO, FL | $245,000 | 3 | 2 | 1,457 |
| 1401 RADLEIGH PLACE, ORLANDO, FL | $245,000 | 3 | 1 | 875 |
| 8101 RESORT VILLAGE DRIVE 31101, ORLANDO, FL | $245,000 | 3 | 2 | 1,231 |
| 5108 FIGWOOD LANE, ORLANDO, FL | $245,000 | 3 | 4 | 1,075 |
| 1783 FLORES COURT, ORLANDO, FL | $245,000 | 3 | 2 | 1,116 |
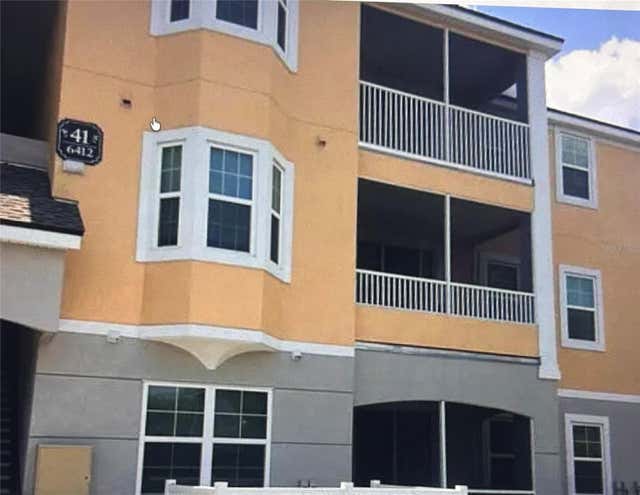
| 6412 QUEENS BOROUGH AVENUE 315, ORLANDO, FL | $245,000 | 3 | 2 | 1,260 |
Moving Cost Estimate
EXIT Agents in ORLANDO


Listing Courtesy: LPT REALTY, LLC - 877-366-2213
Last Updated: 2026-06-20