

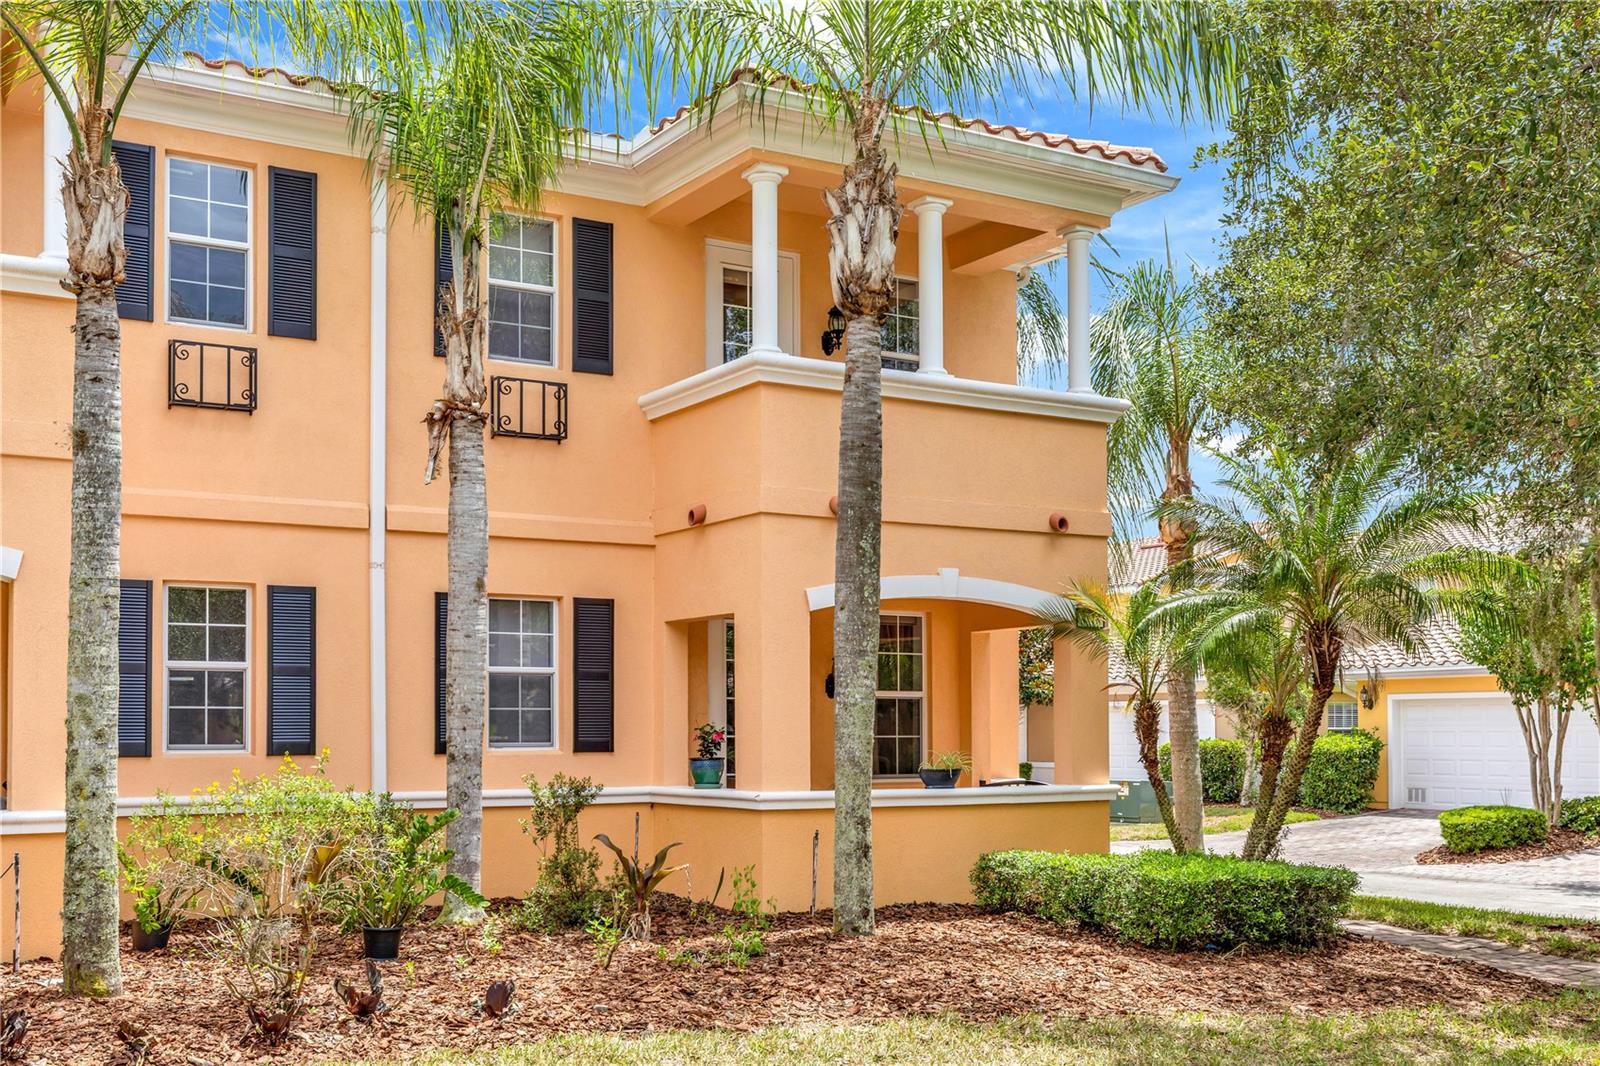
8418 LEATHERLEAF LANE, ORLANDO, FL 32827
VILLAGEWALK/LK NONAA 01B · Orange County
Key Facts
Description
Welcome to this beautifully upgraded Mediterranean-style corner unit townhome located in one of Lake Nona’s most sought-after communities. This spacious two-story residence features 3 bedrooms, 3 bathrooms, a detached 2-car garage, and an exceptional blend of luxury, comfort, and modern design. The open-concept floor plan showcases a stunning kitchen complete with rich wood cabinetry, modern quartz countertops, stainless steel appliances, and seamless flow into the dining and living areas. The light-filled family room is boasts an expansive 3-panel sliding glass doors that open to a fully screened private patio. Outdoors, enjoy your own private hot tub/spa beneath a charming pergola—perfect for relaxing or entertaining year-round. The first floor also includes a spacious guest bedroom and access to an additional covered private patio area.Make your way upstairs highlighted by a striking feature stone wall, contemporary lighting fixtures, and upgraded luxury vinyl flooring extending throughout the second story, adding both style and durability. The luxurious primary suite features a private covered balcony, a walk-in closet with custom built-in shelving, and a spa-inspired bathroom complete with dual vanities, a soaking tub, and a glass-enclosed walk-in shower. An additional oversized bedroom with a walk-in closet and en suite bath serves as an ideal second primary suite or private guest retreat. Elegant Mediterranean architecture, designer upgrades, premium outdoor living spaces, and a highly desirable corner-unit location, this exceptional Resort Like home offers upscale living in the heart of Lake Nona. Village Walk is sought after for its resort-style vibes, gated community with Mediterranean-style homestand streets connected by walkable bridges and glistening canals. Amenities around every corner. Heated pools, parks, playgrounds, tennis courts, a basketball court and miles of landscaped paths and lighted trails for running, walking or biking, there’s never a dull moment to be found outdoors. Indoor amenities include a 24-hour fitness center, a library, card room and an exclusive ballroom perfect for hosting parties for up to 160 guests. Community Includes high speed internet, numerous streaming services Including DISNEY+, HBO, ESPN Unlimited, Paramount+, Peacock and More! HOA fees cover all lawn maintenance (including irrigation and fertilization). In the heart of Lake Nona, this home is conveniently located just minutes from Lake Nona Medical City, USTA, FL-528, FL-417, and the Orlando International Airport. MUST SEE!!
Property Information
Property Type
Residential
Sub-Type
Townhouse
Style
Mediterranean
Year Built
2009
Living Area
2,372 sq ft
Lot Size
0.11 acres
Garage Spaces
2
Ownership
Fee Simple
Zoning
PD/AN
Days on Market
48
MLS® Listing#
O6407944
Property Features
Interior
Exterior
Appliances
Cooling
Heating
Flooring
Laundry
Patio
Lot Features
Construction
Foundation
Roof
Other Structures
Community
Utilities
Sewer
Water Source
Rooms
- Bathroom 214.4x13.1Second
- Bathroom 311.11x13.1First
- KitchenFirst
- Living Room20.1x16.2First
- Master Bedroom13.7x17.9Second
Financial Details
HOA
$411 / Monthly
VILLAGEWALK AT LAKE NONA HOMEOWNERS ASSOCIATION, I
Annual Taxes
$4,547
Tax year 2025
Parcel Number
13-24-30-8333-00-490
Directions
From FL-417 Toll take exit 19 for Lake Nona Blvd, turn left onto Lake Nona Blvd (signs for Lake Nona Boulevard N), turn right onto Nautica Dr. Turn right onto Leatherleaf Ln. Destination will be on the left.
Affordability Calculator
$98,000
Estimated monthly payment
$2,608/mo
Principal $391,999 · Est. interest $546,874 over 30 yrs
Neighborhood Market Statistics
How this home compares to active listings in ORLANDO, FL
- $391,604
- Median Listing Price
- 83
- Median Days on Market
- 1,549
- Median Sq Ft
- $238
- Median Price / Sq Ft
- 3,885
- Active Listings
- This home’s price is 25% above the area median.
- Its price per sq ft is 13% below the area median.
Market statistics compiled from active EXIT Realty® and MLS listings in ORLANDO, FL.
Location

Points of Interest in ORLANDO, FL
Showing the ORLANDO area map.
Nearby Schools
Village Park Elementary
Elementary · 0.7 mi away
Primrose Schools
Elementary · 1.4 mi away
Lake Nona High School
Secondary · 1.6 mi away
Laureate Park Elementary
Elementary · 1.9 mi away
Northlake Park Community School
Elementary · 2.0 mi away
Superkids Academy Lake Nona
School · 2.1 mi away
Lake Nona Middle School
Secondary · 2.3 mi away
Cranium Academy of East Orlando
School · 2.3 mi away
Goddard School
School · 2.4 mi away
Nona Park Montessori School
Elementary · 2.7 mi away
Champions at Eagle Creek Elementary
Elementary · 2.9 mi away
Eagle Creek Elementary School
Elementary · 2.9 mi away
Moss Park Elementary School
Elementary · 3.3 mi away
Emersion School of Early Learning at Boggy Creek
School · 3.3 mi away
Champions at Sun Blaze Elementary
Elementary · 3.5 mi away
Innovation Middle School
Secondary · 4.0 mi away
East Lake Elementary School
Elementary · 4.2 mi away
Tohopekaliga High School
Secondary · 4.3 mi away
Champions at Stonewyck Elementary School
Elementary · 4.5 mi away
South Creek Middle School
Secondary · 4.7 mi away
Commute Calculator
Nearby Homes


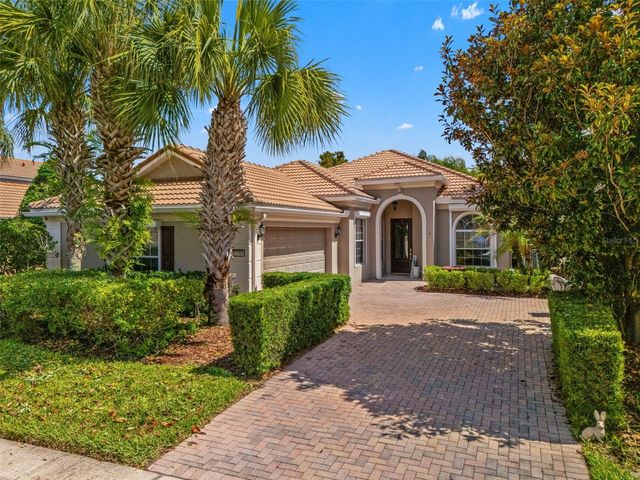
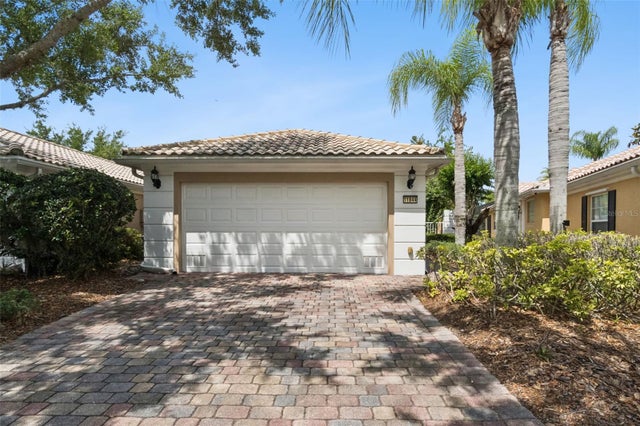
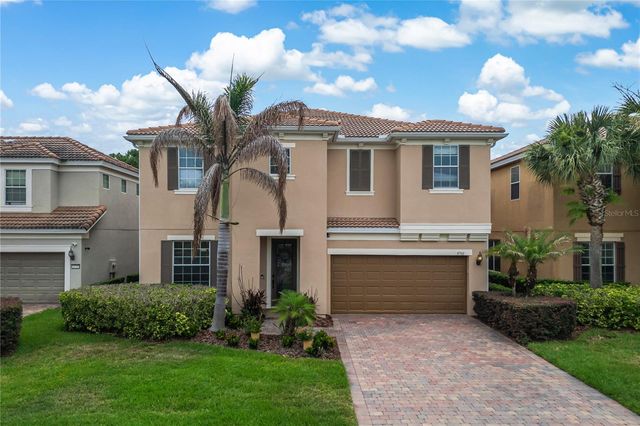
Similar Homes Nearby

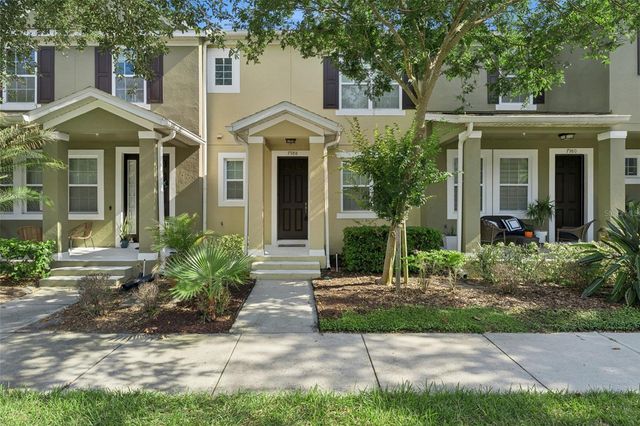
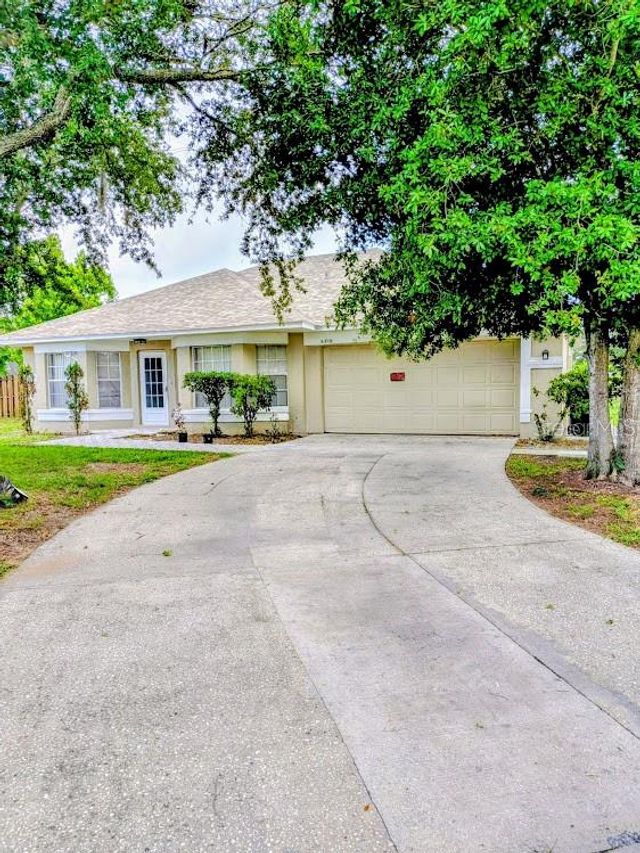
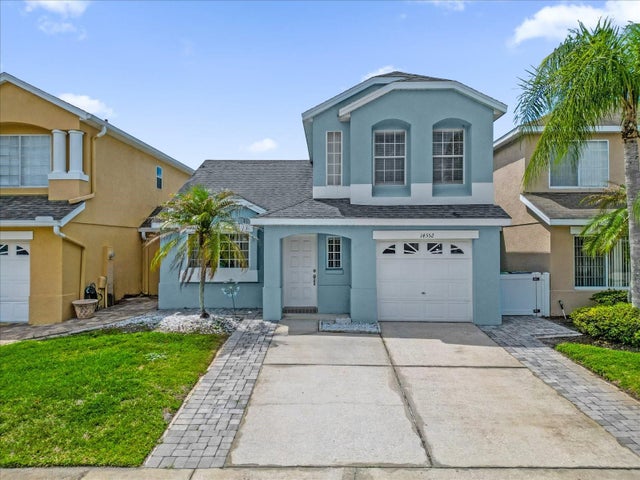

Similar Home Values
Comparable nearby listings and their asking prices.
| Address | Price | Beds | Baths | Sq Ft |
|---|---|---|---|---|
| 10184 HARTFORD MAROON ROAD, ORLANDO, FL | $343,000 | 3 | 3 | 1,283 |
| 7988 EDGEWOOD FOREST DRIVE, ORLANDO, FL | $343,000 | 3 | 3 | 1,389 |
| 7885 CAMLYN COURT, ORLANDO, FL | $343,000 | 3 | 2 | 1,536 |
| 14352 SUN BAY DRIVE, ORLANDO, FL | $343,000 | 3 | 3 | 1,281 |
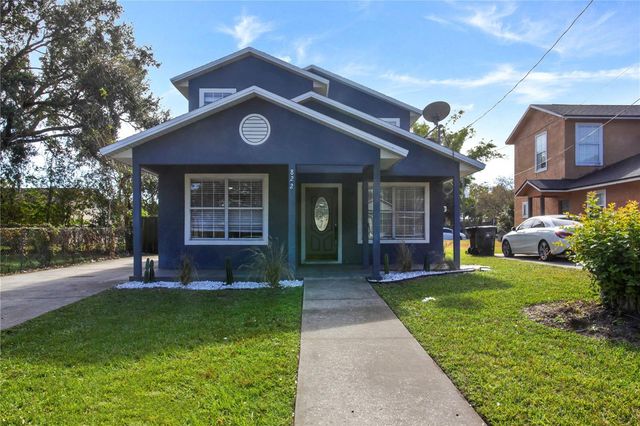
| 822 POLK STREET, ORLANDO, FL | $343,900 | 4 | 2 | 1,446 |
| 7520 LOIS MARIE COURT, ORLANDO, FL | $344,000 | 3 | 2 | 1,225 |
Moving Cost Estimate
EXIT Agents in ORLANDO


Listing Courtesy: YASMINE KHRINO - 954-588-2328
Last Updated: 2026-05-26